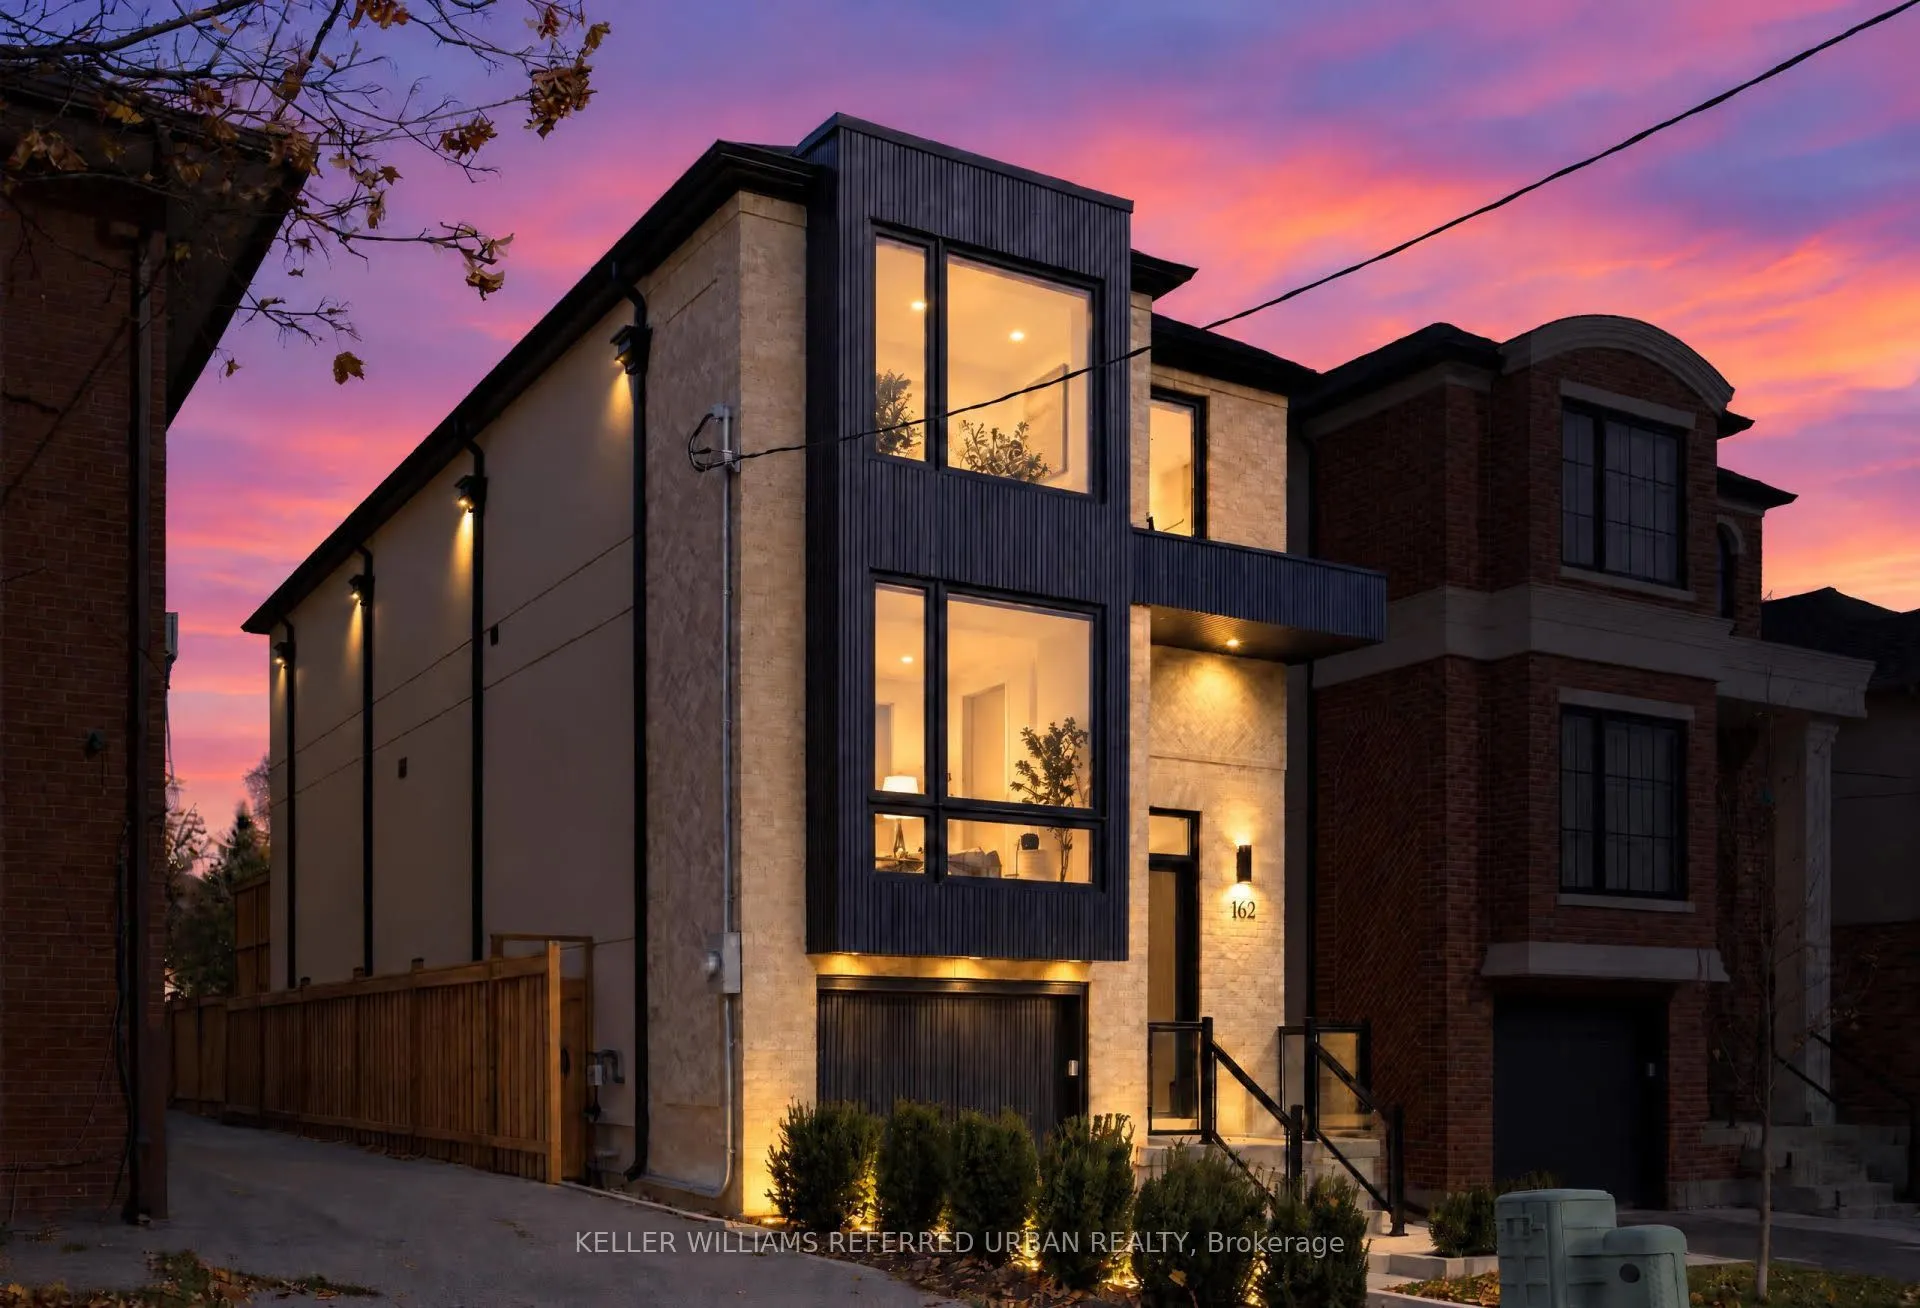
Timeless & Stately! This Stunner Will Never Go Out Of Style. Gorgeous Brickwork! Interior Design Is Spectacular! Open Concept Main-Floor Layout W/ Eat-In Island, Custom Fireplace Feature In Family Room & Beautiful Wainscotting In The Formal Dining Area. Primary Bedroom Is Fit For A King And/Or Queen...! Sizeable Bedrooms W/ Ensuites! Massive Rec Room Downstairs W/ W/O To Backyard Ideal For Entertaining. Steps To Mimico Go Station & Mimico Village W/ San Remo Bakery, Revolver Pizza, Jimmy's Coffee & So Much More! 15-20 Mins To Downtown / Airport. Easy Access To Major Arteries 403/QEW. Ideal For Executives, Professionals & Those W/ A Taste For The Finer Things In Life!
Full Property Details
Interior
Bedrooms
3
Total Bedrooms
3
Washrooms
5
Square Footage
2000-2500 sqft
Basement
Finished with Walk-Out
Heating Source
Gas
Heating Fuel
Forced Air
Air Conditioning
Central Air
Family Room
Yes
Kitchens
1
Total Kitchens
1
Fireplace Features
Yes
Bedrooms
3
Total Bedrooms
3
Washrooms
5
Square Footage
2000-2500 sqft
Basement
Finished with Walk-Out
Heating Source
Gas
Heating Fuel
Forced Air
Air Conditioning
Central Air
Family Room
Yes
Kitchens
1
Total Kitchens
1
Fireplace Features
Yes
Exterior
Pool
None
Parking Spaces
2
Total Parking Spaces
3.00
Parking Description
Built-In
Garage Spaces
1
Pool
None
Parking Spaces
2
Total Parking Spaces
3.00
Parking Description
Built-In
Garage Spaces
1
Building Description
Style
2-Storey
Home Type
House
Subtype
Detached
Property Orientation
North
Exterior Finish
Brick,Metal/Steel Siding
Sewers
Sewers
Water Supply
Municipal
Possession Date
12/1/2026
Style
2-Storey
Home Type
House
Subtype
Detached
Property Orientation
North
Exterior Finish
Brick,Metal/Steel Siding
Sewers
Sewers
Water Supply
Municipal
Possession Date
12/1/2026
Community
Community
Mimico
Community
Mimico
Taxes & Fees
Occupancy
Vacant
Common Elements
Included
Occupancy
Vacant
Common Elements
Included
Room Types
Bedroom
3 Pc Bath
Dimensions 11.45 x 10.63 feet
121.71 sqft
Bedroom
W/O To Yard
Dimensions 16.96 x 23.29 feet
395 sqft
Bedroom
3 Pc Bath
Dimensions 19.29 x 13.02 feet
251.16 sqft
Dining Room
Combined w/Kitchen, Wainscoting
Dimensions 10.5 x 19.69 feet
206.74 sqft
Kitchen
Eat-in Kitchen, Fireplace
Dimensions 15.16 x 23 feet
348.68 sqft
Living Room
Overlooks Frontyard, Open Concept, Bay Window
Dimensions 19.13 x 14.8 feet
283.12 sqft
Primary Bedroom
5 Pc Ensuite
Dimensions 19.13 x 12.57 feet
240.46 sqft
Similar Properties(No results)
Sunny Gawri
Request a Tour
Your request was received!We'll be in touch soon to confirm the details.
Date:
If you have any questions, please contact us at any time.