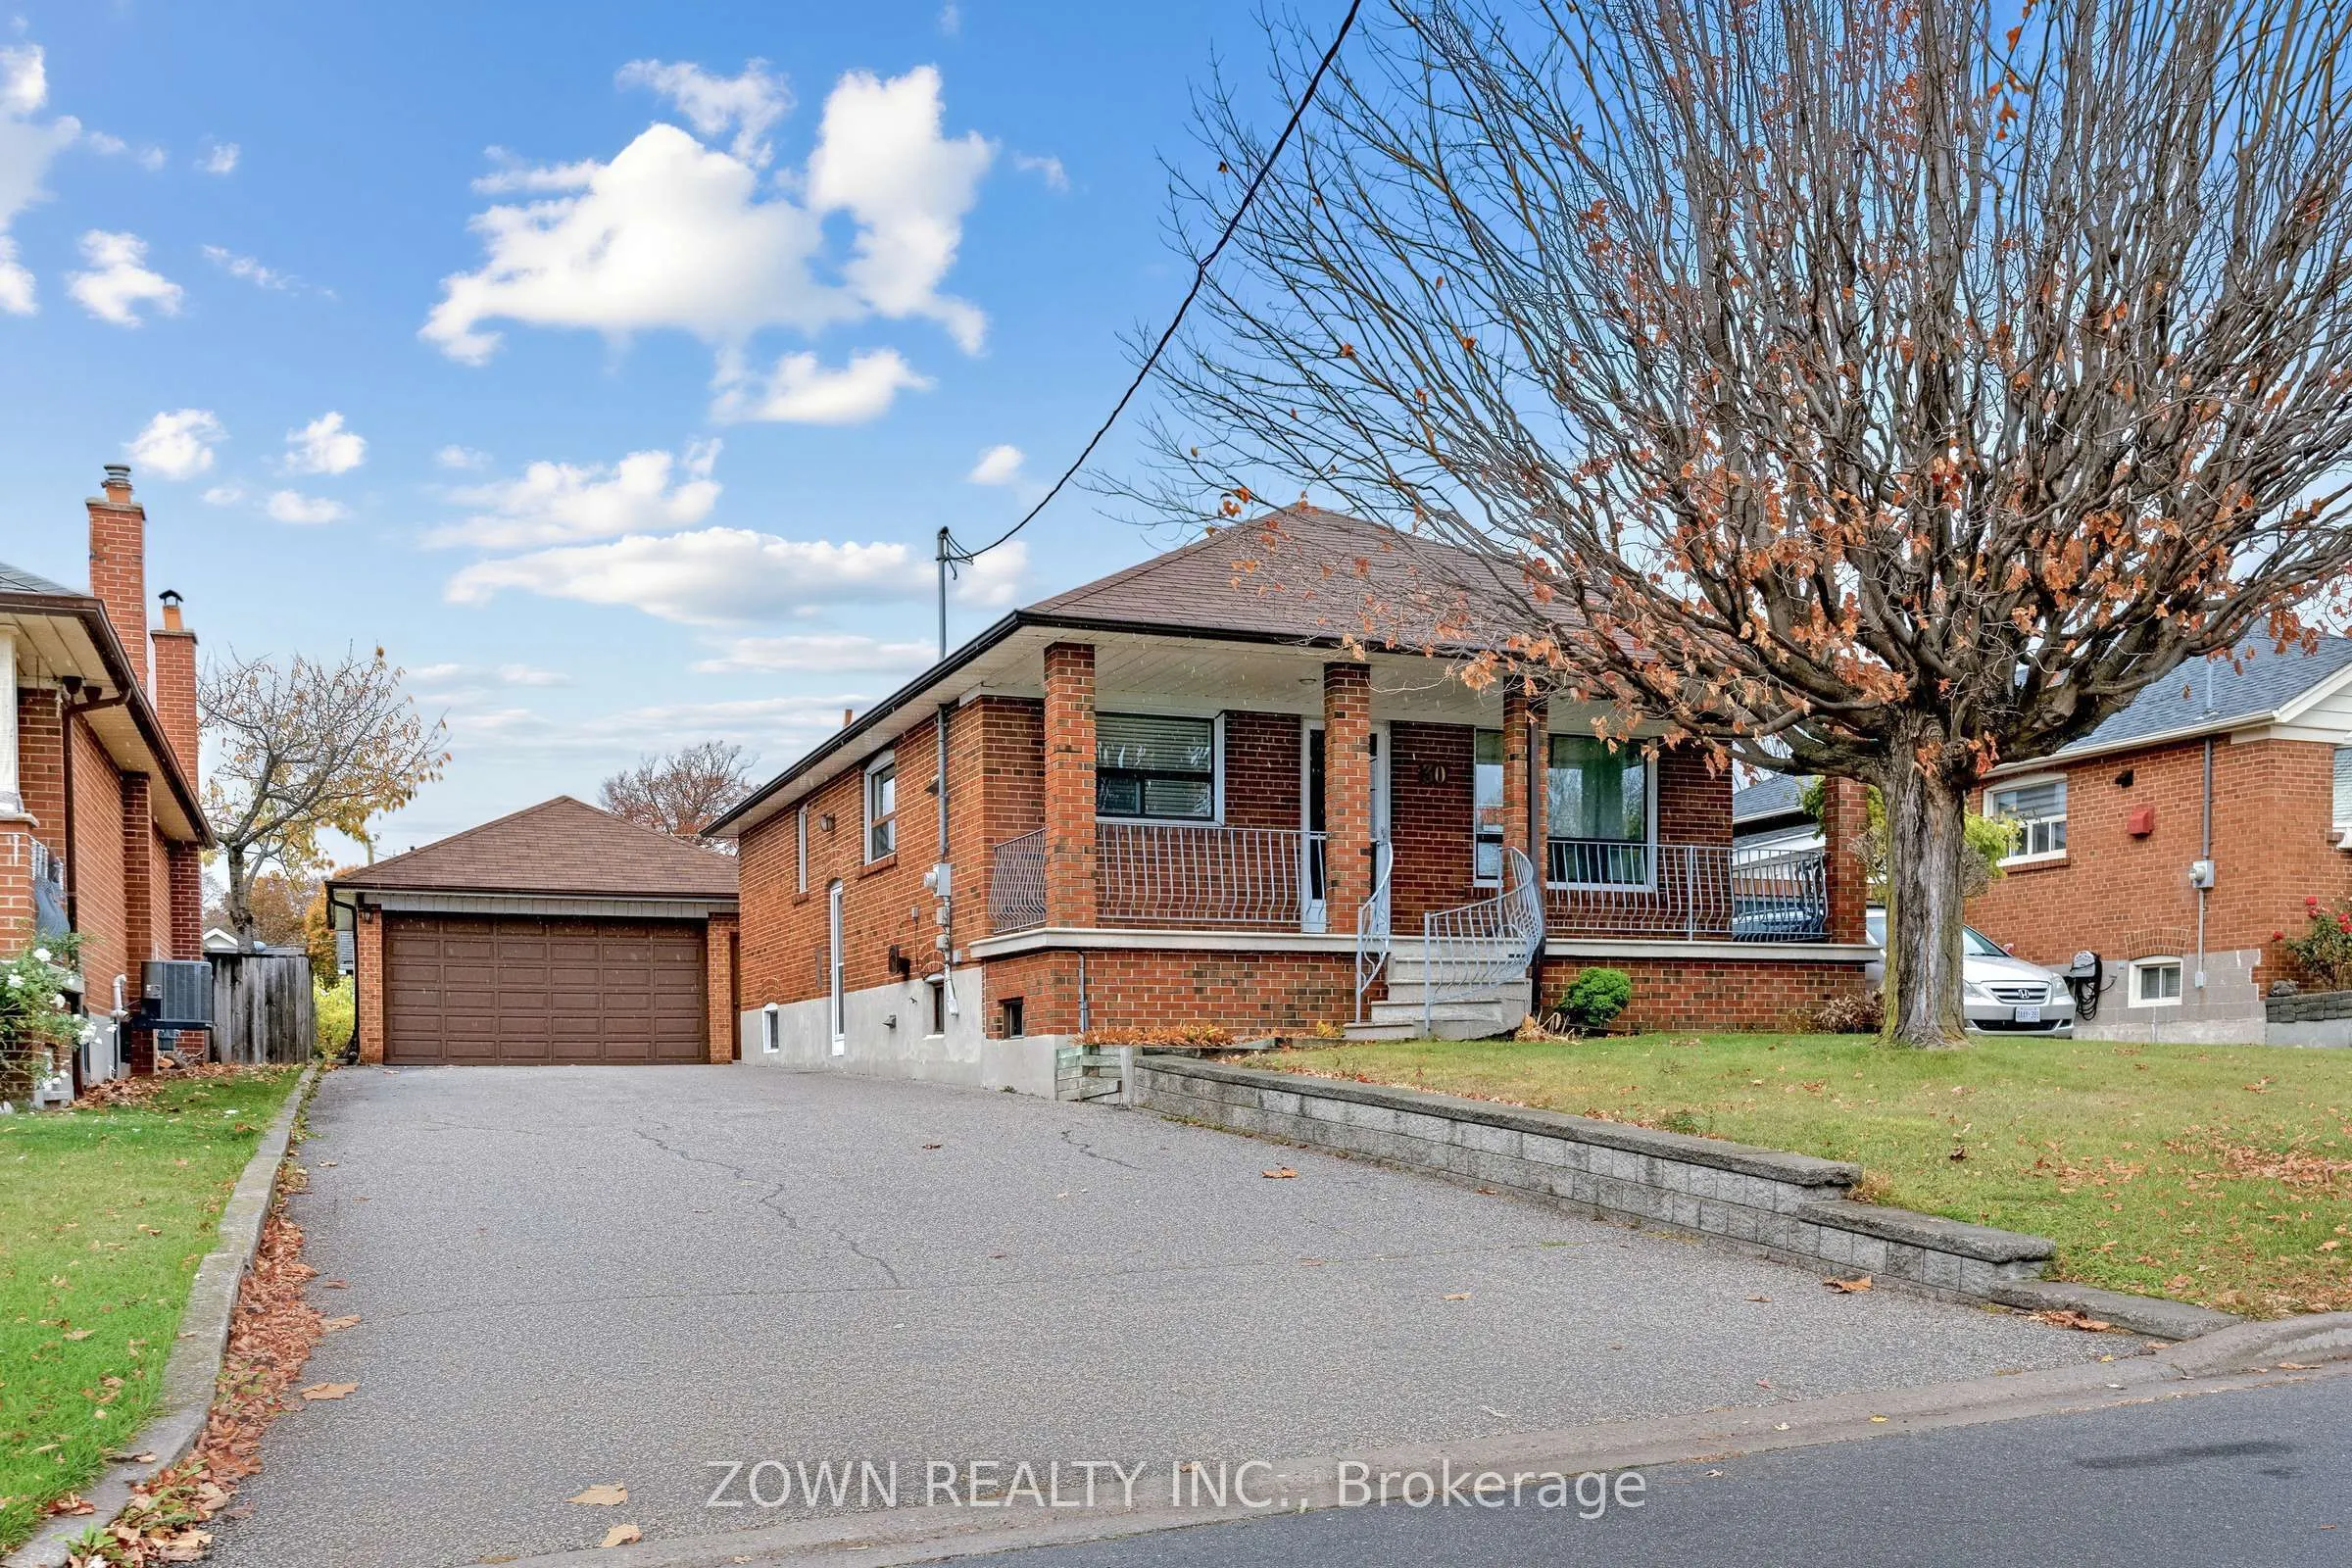
Lovingly maintained charming bungalow offers an exceptional opportunity in one of the area's most desirable neighbourhoods. Boasting impressive curb appeal, the home features a welcoming full-width front porch, 3 spacious bedrooms, a bright and inviting living room with a beautiful picture window, a...nd a generously sized eat-in kitchen perfect for everyday living and entertaining. Enjoy the comfort, space and versatility of this well-maintained home, with convenient access to neighbourhood amenities, shopping, transit and major routes. An excellent opportunity to lease a beautiful property with plenty of indoor and outdoor space!
Full Property Details
Interior
Bedrooms
3
Total Bedrooms
3
Washrooms
1
Square Footage
700-1100 sqft
Basement
None
Heating Source
Gas
Heating Fuel
Forced Air
Air Conditioning
Central Air
Family Room
No
Kitchens
1
Total Kitchens
1
Fireplace Features
No
Bedrooms
3
Total Bedrooms
3
Washrooms
1
Square Footage
700-1100 sqft
Basement
None
Heating Source
Gas
Heating Fuel
Forced Air
Air Conditioning
Central Air
Family Room
No
Kitchens
1
Total Kitchens
1
Fireplace Features
No
Exterior
Depth
150.0
Front
50.0
Driveway
Private
Lot Size
50 x 150.0 ft
Pool
None
Parking Spaces
2
Total Parking Spaces
2.00
Parking Description
None
Garage Spaces
0
Depth
150.0
Front
50.0
Driveway
Private
Lot Size
50 x 150.0 ft
Pool
None
Parking Spaces
2
Total Parking Spaces
2.00
Parking Description
None
Garage Spaces
0
Building Description
Style
Bungalow
Home Type
House
Subtype
Detached
Property Orientation
North
Exterior Finish
Brick
Sewers
Sewers
Water Supply
Municipal
Possession Date
11/27/2026
Style
Bungalow
Home Type
House
Subtype
Detached
Property Orientation
North
Exterior Finish
Brick
Sewers
Sewers
Water Supply
Municipal
Possession Date
11/27/2026
Community
Community
Downsview-Roding-CFB
Community
Downsview-Roding-CFB
Taxes & Fees
Occupancy
Vacant
Water
Included
Occupancy
Vacant
Water
Included
Room Types
Bedroom 2
Hardwood Floor, Closet
Dimensions 8.5 x 12.93 feet
109.9 sqft
Bedroom 3
Hardwood Floor, Closet
Dimensions 8.17 x 11.12 feet
90.85 sqft
Dining Room
Ceramic Floor, Open Concept
Dimensions 7.94 x 12.8 feet
101.63 sqft
Kitchen
Ceramic Floor, Double Sink
Dimensions 8.04 x 12.99 feet
104.44 sqft
Living Room
Hardwood Floor, Picture Window
Dimensions 15.12 x 10.89 feet
164.66 sqft
Primary Bedroom
Hardwood Floor, Open Concept
Dimensions 11.78 x 10.89 feet
128.28 sqft
Similar Properties(No results)
Sunny Gawri
Request a Tour
Your request was received!We'll be in touch soon to confirm the details.
Date:
If you have any questions, please contact us at any time.