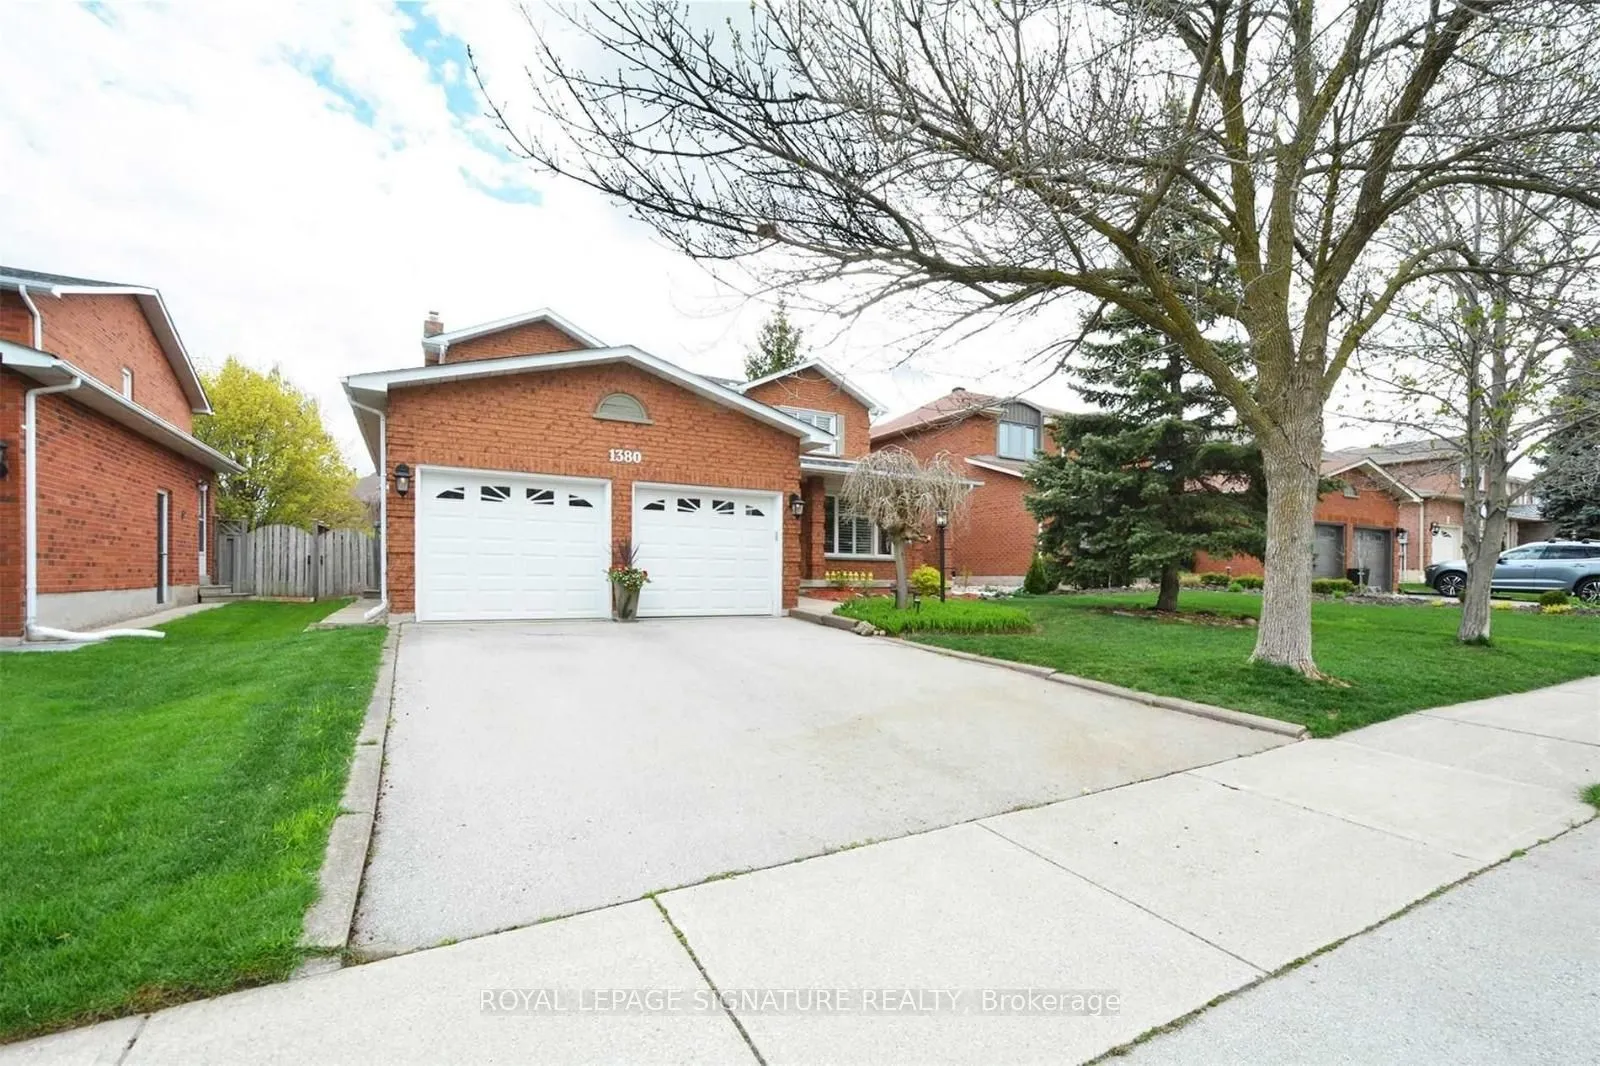
Sign In or Create a Free Account to see full details of this property
Key Facts
Key facts for 1380 Windrush Drive
Property Type
House, 2-Storey
Parking
Attached 2 garage, 2 parking
MLS #
W14164192
Size
2500-3000 sqft
Basement
Finished
Listed on
2026-11-09
Lot size
-
Tax
-
Days on Market
1
Approximate Age
-
Maintenance Fee
-
Parking
Description
Welcome To This Beautifully Maintained 2,789 Sq. Ft. Detached Home In The Prestigious Glen Abbey Community Of Oakville. This Spacious 2-Storey Residence Offers Bright Living And Dining Areas, A Gourmet Kitchen & Expansive Breakfast Area, Plus A Private Office Ideal For Working From Home Or Study. Up...stairs Features A Generous Primary Suite With 5-Piece Ensuite & Walk-In Closet, Along With 3 Additional Bedrooms. The Finished Basement Provides A Spacious Recreation Room & Additional Bedroom. California Shutters Throughout Most Rooms Add Elegance, While The Backyard Is Perfect For Entertaining With A Heated Saltwater Above-Ground Pool, Wood Deck & Gas Line For Bbqs. Ideally Located Within Walking Distance To Highly Rated Schools, Including Pilgrim Wood Public School, Abbey Park High School & St. Ignatius Of Loyola Catholic Secondary School. Close To Parks, Trails, Recreation, Shopping & Dining, With Easy Access To Major Highways. An Exceptional Family Home In One Of Oakville's Most Desirable Communities.
Full Property Details
Interior
Bedrooms
4
Bedrooms Plus
1
Total Bedrooms
5
Washrooms
4
Square Footage
2500-3000 sqft
Basement
Finished
Heating Source
Gas
Heating Fuel
Forced Air
Air Conditioning
Central Air
Family Room
Yes
Kitchens
1
Total Kitchens
1
Fireplace Features
Yes
Bedrooms
4
Bedrooms Plus
1
Total Bedrooms
5
Washrooms
4
Square Footage
2500-3000 sqft
Basement
Finished
Heating Source
Gas
Heating Fuel
Forced Air
Air Conditioning
Central Air
Family Room
Yes
Kitchens
1
Total Kitchens
1
Fireplace Features
Yes
Exterior
Driveway
Private Double
Pool
Above Ground,Salt
Parking Spaces
2
Total Parking Spaces
4.00
Parking Description
Attached
Garage Spaces
2
Driveway
Private Double
Pool
Above Ground,Salt
Parking Spaces
2
Total Parking Spaces
4.00
Parking Description
Attached
Garage Spaces
2
Building Description
Style
2-Storey
Home Type
House
Subtype
Detached
Property Orientation
West
Exterior Finish
Brick
Sewers
Sewers
Water Supply
Municipal
Possession Date
11/1/2026
Style
2-Storey
Home Type
House
Subtype
Detached
Property Orientation
West
Exterior Finish
Brick
Sewers
Sewers
Water Supply
Municipal
Possession Date
11/1/2026
Community
Community
Glen Abbey
Community
Glen Abbey
Taxes & Fees
Occupancy
Vacant
Parking
Included
Occupancy
Vacant
Parking
Included
Room Types
Bedroom 2
California Shutters, 4 Pc Ensuite
Dimensions 12.47 x 11.15 feet
139.04 sqft
Bedroom 3
California Shutters, Semi Ensuite
Dimensions 11.81 x 9.84 feet
116.21 sqft
Bedroom 4
California Shutters, Closet
Dimensions 12.47 x 11.15 feet
139.04 sqft
Bedroom 5
-
Dimensions 16.08 x 12.14 feet
195.21 sqft
Dining Room
Wood
Dimensions 14.76 x 11.48 feet
169.44 sqft
Family Room
Wood
Dimensions 18.04 x 11.48 feet
207.1 sqft
Kitchen
Tile Floor
Dimensions 22.64 x 10.17 feet
230.25 sqft
Living Room
Wood, Fireplace
Dimensions 16.73 x 11.48 feet
192.06 sqft
Office
Wood
Dimensions 11.48 x 9.84 feet
112.96 sqft
Primary Bedroom
California Shutters, 5 Pc Ensuite
Dimensions 18.04 x 11.48 feet
207.1 sqft
Recreation
-
Dimensions 21.98 x 21 feet
461.58 sqft
Similar Properties(No results)
Sunny Gawri
Request a Tour
Your request was received!We'll be in touch soon to confirm the details.
Date:
If you have any questions, please contact us at any time.