Sign In or Create a Free Account to see full details of this property
Key Facts
Key facts for 21 Park Street E #720
Property Type
Condo, Apartment
Parking
Underground 1 garage, 1 parking
MLS #
W14162798
Size
800-899 sqft
Basement
None
Listed on
2026-11-09
Lot size
-
Tax
-
Days on Market
1
Approximate Age
0-5
Maintenance Fee
-
Central Air Conditio...
Description
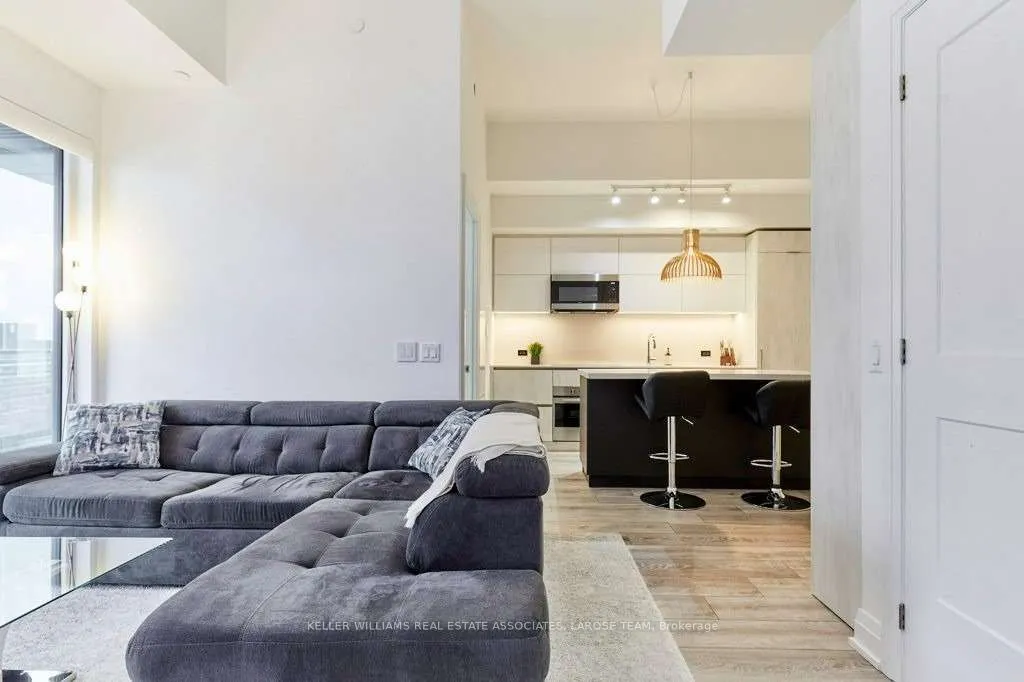
Experience modern condo living at TANU, a highly sought-after luxury smart building in the heart of Port Credit, one of South Mississauga's most desirable lakeside neighbourhoods. This beautifully maintained 2-bedroom, 2-bathroom suite features impressive 11-foot ceilings, floor-to-ceiling windows w...ith custom automated blinds and a bright, spacious layout. The stylish, fully equipped kitchen offers a large custom-built island and double-door pantry, providing excellent storage, functionality and plenty of room to entertain. The primary bedroom features a custom walk-in California Closet and ensuite with a separate glass shower. Enjoy in-suite laundry, additional storage and a walkout from the living room to an open balcony. One parking space and one locker are included for exclusive use.Enjoy an impressive collection of building amenities, including a fully equipped gym, business centre, spectacular party room, games room, resident lounge, movie theatre and beautiful outdoor spaces. Ideally located just steps to Port Credit GO, boutique shops, restaurants, cafés and nightlife, with convenient access to downtown Toronto. A wonderful opportunity to enjoy the lifestyle, charm and vibrant waterfront community that make Port Credit so special! Photos are from a previous tenancy.
Full Property Details
Interior
Bedrooms
2
Total Bedrooms
2
Washrooms
2
Square Footage
800-899 sqft
Basement
None
Heating Source
Gas
Heating Fuel
Fan Coil
Air Conditioning
Central Air
Family Room
No
Kitchens
1
Total Kitchens
1
Fireplace Features
No
Bedrooms
2
Total Bedrooms
2
Washrooms
2
Square Footage
800-899 sqft
Basement
None
Heating Source
Gas
Heating Fuel
Fan Coil
Air Conditioning
Central Air
Family Room
No
Kitchens
1
Total Kitchens
1
Fireplace Features
No
Exterior
Driveway
Underground
Parking Spaces
1
Total Parking Spaces
1.00
Parking Description
Underground
Garage Spaces
1
Balcony
Open
Driveway
Underground
Parking Spaces
1
Total Parking Spaces
1.00
Parking Description
Underground
Garage Spaces
1
Balcony
Open
Building Description
Style
Apartment
Home Type
Condo
Subtype
Condo Apt
Year Built
0-5
Property Orientation
South
Exterior Finish
Concrete
Possession Date
1/1/2027
Locker
Owned
Style
Apartment
Home Type
Condo
Subtype
Condo Apt
Year Built
0-5
Property Orientation
South
Exterior Finish
Concrete
Possession Date
1/1/2027
Locker
Owned
Community
Community
Port Credit
Community
Port Credit
Taxes & Fees
Occupancy
Tenant
Central Air Conditioning
Included
Common Elements
Included
Parking
Included
Occupancy
Tenant
Central Air Conditioning
Included
Common Elements
Included
Parking
Included
Other
Pets
Yes-with Restrictions
Pets
Yes-with Restrictions
Room Types
Bedroom
Hardwood Floor, Large Window, Large Closet
Dimensions 9.97 x 10.79 feet
107.58 sqft
Kitchen
B/I Appliances, Open Concept, Centre Island
Dimensions 11.15 x 12.14 feet
135.36 sqft
Living Room
Hardwood Floor, Sliding Doors, W/O To Balcony
Dimensions 9.97 x 13.39 feet
133.5 sqft
Primary Bedroom
Hardwood Floor, 4 Pc Ensuite, Large Window
Dimensions 9.09 x 9.97 feet
90.63 sqft
Similar Properties(No results)
Sunny Gawri
Request a Tour
Your request was received!We'll be in touch soon to confirm the details.
Date:
If you have any questions, please contact us at any time.
Sunny Gawri
Courtesy of:Royal Lepage Real Estate Associates, Larose Team