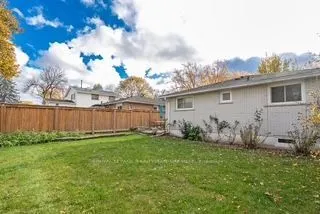
Sign In or Create a Free Account to see full details of this property
Key Facts
Key facts for 1229 Owen Court
Property Type
House, Bungalow
Parking
None 0 garage, 2 parking
MLS #
W14162182
Size
700-1100 sqft
Basement
Separate Entrance,Finished
Listed on
2026-11-09
Lot size
45 x 100.0
Tax
$4,282 /yr
Days on Market
0
Approximate Age
-
Maintenance Fee
-
Description
Welcome to this well-kep detached bungalow, tucked away on a quiet, family-friendly court in Oakville's College Park listed under a million! The bright eat-in kitchen has been updated with white cabinetry, modern hardware, new stainless steel appliances and ceramic flooring. Hardwood floors run thro...ughout the mail level along with updated windows and renovated washroom. Separate side entrance leads to the finished lower level, which offers a spacious recreation room with a built-in dry bar, 4th bedroom, 2 pc bathroom, laundry and plenty of storage. House is situated close to schools, parks, Sheridan College, Oakville Place, transit and Go station, with convenient access to the QEW and Highways 403 and 407. Roof shingles were replaces in 2019, basement windows were updated in 2023, furnace and hot water tank are owned.
Full Property Details
Interior
Bedrooms
3
Bedrooms Plus
1
Total Bedrooms
4
Washrooms
2
Square Footage
700-1100 sqft
Basement
Separate Entrance,Finished
Heating Source
Gas
Heating Fuel
Forced Air
Air Conditioning
Central Air
Family Room
No
Kitchens
1
Total Kitchens
1
Fireplace Features
No
Bedrooms
3
Bedrooms Plus
1
Total Bedrooms
4
Washrooms
2
Square Footage
700-1100 sqft
Basement
Separate Entrance,Finished
Heating Source
Gas
Heating Fuel
Forced Air
Air Conditioning
Central Air
Family Room
No
Kitchens
1
Total Kitchens
1
Fireplace Features
No
Exterior
Depth
100.0
Front
45.0
Driveway
Private
Lot Size
45 x 100.0 ft
Pool
None
Parking Spaces
2
Total Parking Spaces
2.00
Parking Description
None
Garage Spaces
0
Zoning
RL5-0
Depth
100.0
Front
45.0
Driveway
Private
Lot Size
45 x 100.0 ft
Pool
None
Parking Spaces
2
Total Parking Spaces
2.00
Parking Description
None
Garage Spaces
0
Zoning
RL5-0
Building Description
Style
Bungalow
Home Type
House
Subtype
Detached
Property Orientation
East
Exterior Finish
Brick
Sewers
Sewers
Water Supply
Municipal
Possession Date
No Data
Style
Bungalow
Home Type
House
Subtype
Detached
Property Orientation
East
Exterior Finish
Brick
Sewers
Sewers
Water Supply
Municipal
Possession Date
No Data
Community
Community
College Park
Community
College Park
Taxes & Fees
Taxes
$4,282 /yr
Tax Year
2025
Occupancy
Owner
Taxes
$4,282 /yr
Tax Year
2025
Occupancy
Owner
Room Types
Bathroom
4 Pc Bath
Dimensions 7.28 x 5.45 feet
39.68 sqft
Bathroom
2 Pc Bath
Dimensions 7.97 x 4.3 feet
34.27 sqft
Bedroom 2
Hardwood Floor
Dimensions 12.37 x 8.69 feet
107.5 sqft
Bedroom 3
Hardwood Floor
Dimensions 12.37 x 8.27 feet
102.3 sqft
Bedroom 4
-
Dimensions 10.53 x 9.74 feet
102.56 sqft
Kitchen
Renovated
Dimensions 12.99 x 10.76 feet
139.77 sqft
Laundry
-
Dimensions 17.85 x 13.06 feet
233.12 sqft
Living Room
Hardwood Floor
Dimensions 16.14 x 12.37 feet
199.65 sqft
Primary Bedroom
Hardwood Floor
Dimensions 13.22 x 11.98 feet
158.38 sqft
Recreation
-
Dimensions 29.23 x 10.5 feet
306.92 sqft
Similar Properties(No results)
Mortgage Calculator
Calculate your estimated monthly mortgage payment
Price
$928,000
$
%
%
Monthly payment
By clicking Save, we will calculate your estimated mortgage for all properties using the saved values (down payment percentage, interest rate, and amortization).
The accuracy and applicability of this calculator are not guaranteed.
Sunny Gawri
Est. mortgage
$3,521/mo
Property Taxes
$4,282/yr
Request a Tour
Your request was received!We'll be in touch soon to confirm the details.
Date:
If you have any questions, please contact us at any time.