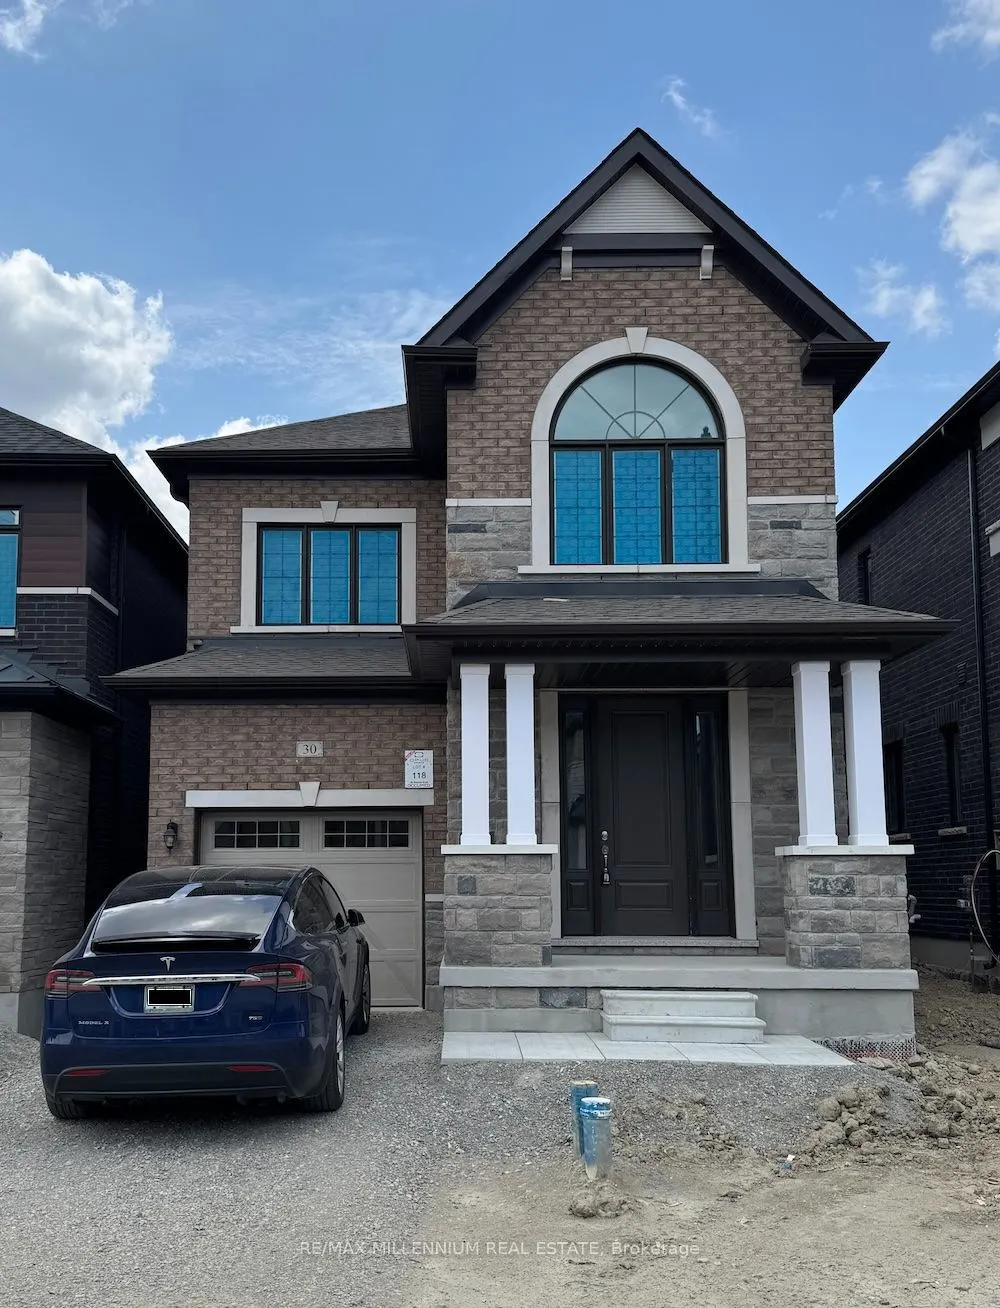
Sign In or Create a Free Account to see full details of this property
Key Facts
Key facts for 30 Boswell Drive #BSMT
Property Type
House, 2-Storey
Parking
None 0 garage, 0 parking
MLS #
W14161106
Size
700-1100 sqft
Basement
Separate Entrance,Finished
Listed on
2026-11-08
Lot size
-
Tax
-
Days on Market
1
Approximate Age
0-5
Maintenance Fee
-
Central Air Conditio...
Description
Live in comfort in this BRAND NEW 3 bedroom basement apartment located in the highly desirable Castlemile community at The Gore Rd & Cottrelle in Brampton.!The basement features two well-sized bedrooms plus a large den, offering flexible space ideal for a home office, nursery, or additional living a...rea. The layout is thoughtfully designed to maximize space, functionality, and comfort.The unit includes a modern kitchen, full-sized appliances (fridge, stove, washer, and dryer), and contemporary finishes throughout. One parking space is included.Situated in a prime, walkable location, you're just steps from grocery stores, Tim Hortons, restaurants, and places of worship including Gurdwaras and Temples. Enjoy easy access to major routes, with Vaughan, Toronto, and Bolton all nearby. Costco, Walmart, Bramalea City Centre, and other everyday conveniences are just a short drive away.A fantastic opportunity to live in one of Brampton's most sought-after neighbourhoods.Parking is available at a 5 minute walk if required.
Full Property Details
Interior
Bedrooms
3
Total Bedrooms
3
Washrooms
1
Square Footage
700-1100 sqft
Basement
Separate Entrance,Finished
Heating Source
Gas
Heating Fuel
Forced Air
Air Conditioning
Central Air
Family Room
Yes
Kitchens
1
Total Kitchens
1
Fireplace Features
No
Bedrooms
3
Total Bedrooms
3
Washrooms
1
Square Footage
700-1100 sqft
Basement
Separate Entrance,Finished
Heating Source
Gas
Heating Fuel
Forced Air
Air Conditioning
Central Air
Family Room
Yes
Kitchens
1
Total Kitchens
1
Fireplace Features
No
Exterior
Pool
None
Parking Spaces
0
Total Parking Spaces
0.00
Parking Description
None
Garage Spaces
0
Pool
None
Parking Spaces
0
Total Parking Spaces
0.00
Parking Description
None
Garage Spaces
0
Building Description
Style
2-Storey
Home Type
House
Subtype
Detached
Year Built
0-5
Property Orientation
South
Exterior Finish
Brick,Wood
Sewers
Sewers
Water Supply
Municipal
Possession Date
12/1/2026
Style
2-Storey
Home Type
House
Subtype
Detached
Year Built
0-5
Property Orientation
South
Exterior Finish
Brick,Wood
Sewers
Sewers
Water Supply
Municipal
Possession Date
12/1/2026
Community
Community
Bram East
Community
Bram East
Taxes & Fees
Occupancy
Vacant
Central Air Conditioning
Included
Occupancy
Vacant
Central Air Conditioning
Included
Room Types
Bathroom
3 Pc Bath
Dimensions - feet
0 sqft
Bedroom 2
-
Dimensions - feet
0 sqft
Den
-
Dimensions - feet
0 sqft
Dining Room
-
Dimensions - feet
0 sqft
Family Room
-
Dimensions - feet
0 sqft
Kitchen
-
Dimensions - feet
0 sqft
Laundry
-
Dimensions - feet
0 sqft
Primary Bedroom
-
Dimensions - feet
0 sqft
Similar Properties(No results)
Sunny Gawri
Request a Tour
Your request was received!We'll be in touch soon to confirm the details.
Date:
If you have any questions, please contact us at any time.