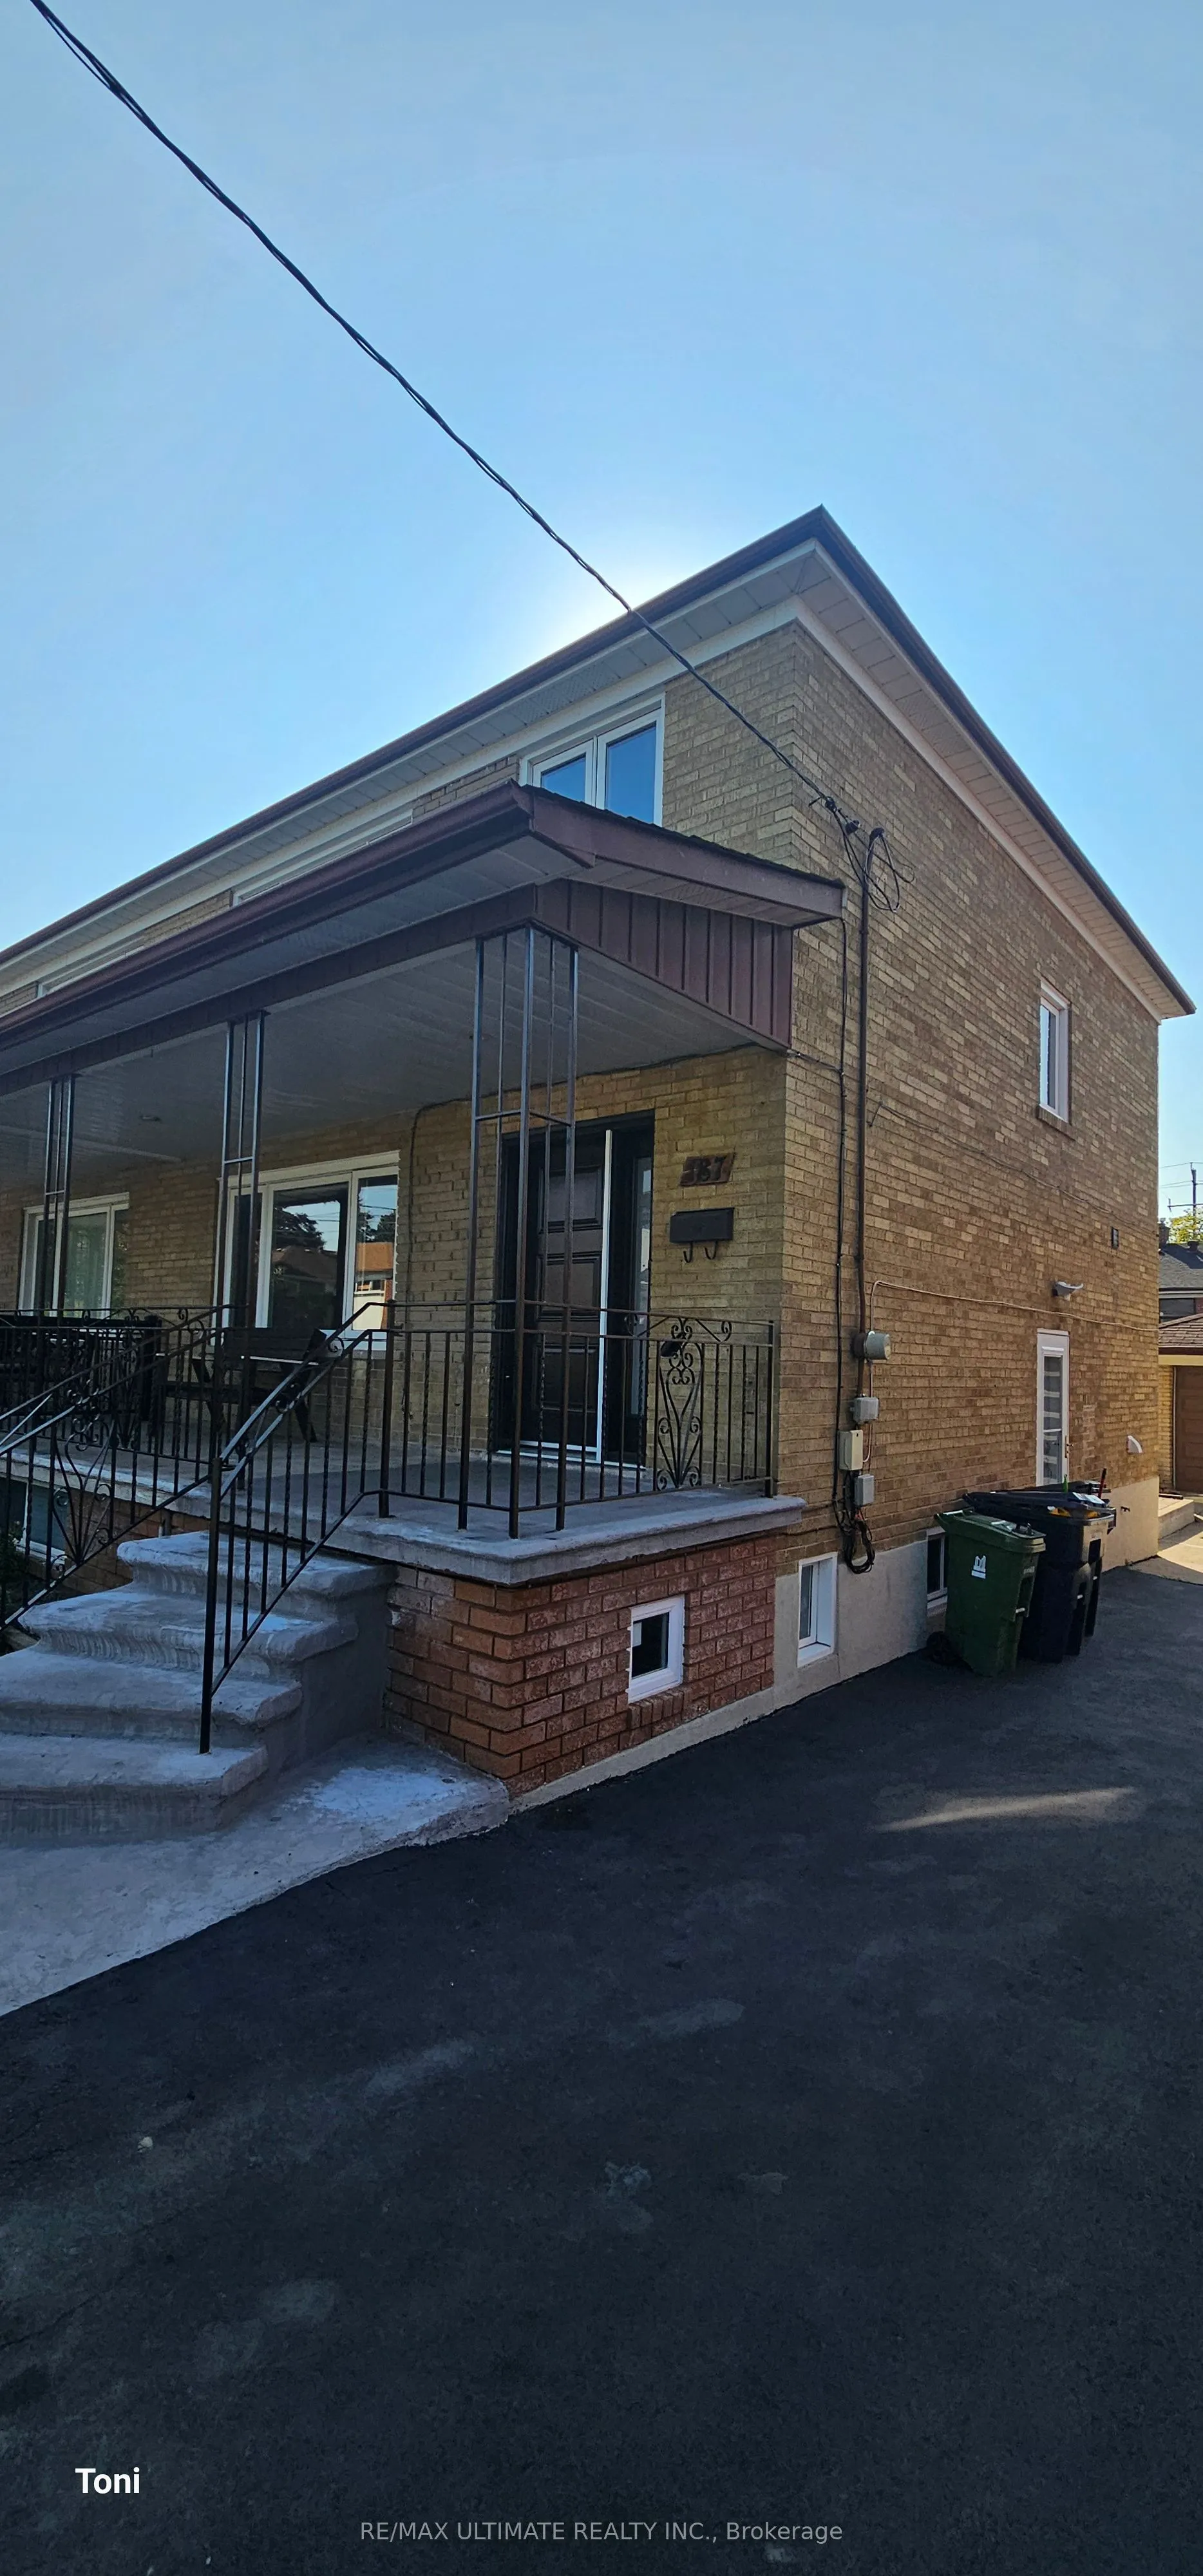
Sign In or Create a Free Account to see full details of this property
Key Facts
Key facts for 187 Epsom Downs Drive #Main
Property Type
House, 2-Storey
Parking
Attached 1 garage, 1 parking
MLS #
W14160658
Size
1100-1500 sqft
Basement
None
Listed on
2026-11-07
Lot size
-
Tax
-
Days on Market
2
Approximate Age
31-50
Maintenance Fee
-
Common Elements
Description
Beautifully renovated main and second-floor residence featuring 3 bedrooms on the upper level and a bright open-concept living and dining area on the main floor. Modern kitchen with quartz countertops overlooking the large backyard, complemented by a spacious foyer. Includes an oversized single-car ...garage, plus one additional parking space in the driveway, and exclusive use of the large backyard. Conveniently located close to Yorkdale Mall, TTC, highways, schools, and a state-of-the-art hospital. A fantastic home offering modern finishes, generous space, and excellent accessibility.
Full Property Details
Interior
Bedrooms
3
Total Bedrooms
3
Washrooms
1
Square Footage
1100-1500 sqft
Basement
None
Heating Source
Gas
Heating Fuel
Forced Air
Air Conditioning
Central Air
Family Room
No
Kitchens
1
Total Kitchens
1
Fireplace Features
No
Bedrooms
3
Total Bedrooms
3
Washrooms
1
Square Footage
1100-1500 sqft
Basement
None
Heating Source
Gas
Heating Fuel
Forced Air
Air Conditioning
Central Air
Family Room
No
Kitchens
1
Total Kitchens
1
Fireplace Features
No
Exterior
Driveway
Private
Pool
None
Parking Spaces
1
Total Parking Spaces
2.00
Parking Description
Attached
Garage Spaces
1
Driveway
Private
Pool
None
Parking Spaces
1
Total Parking Spaces
2.00
Parking Description
Attached
Garage Spaces
1
Building Description
Style
2-Storey
Home Type
House
Subtype
Semi-Detached
Year Built
31-50
Property Orientation
South
Exterior Finish
Brick
Sewers
Sewers
Water Supply
Municipal
Possession Date
No Data
Style
2-Storey
Home Type
House
Subtype
Semi-Detached
Year Built
31-50
Property Orientation
South
Exterior Finish
Brick
Sewers
Sewers
Water Supply
Municipal
Possession Date
No Data
Community
Community
Downsview-Roding-CFB
Community
Downsview-Roding-CFB
Taxes & Fees
Occupancy
Vacant
Common Elements
Included
Occupancy
Vacant
Common Elements
Included
Room Types
Bedroom 2
Hardwood Floor, Closet, Window
Dimensions 12.83 x 9.25 feet
118.68 sqft
Bedroom 3
Hardwood Floor, Closet, Window
Dimensions 13.12 x 9.25 feet
121.36 sqft
Dining Room
Hardwood Floor, Moulded Ceiling, Open Concept
Dimensions 13.16 x 9.35 feet
123.05 sqft
Kitchen
Ceramic Floor, Modern Kitchen, Quartz Counter
Dimensions 12.83 x 10.66 feet
136.77 sqft
Living Room
Hardwood Floor, Open Concept, Window
Dimensions 15.91 x 12.96 feet
206.19 sqft
Primary Bedroom
Hardwood Floor, Closet, Window
Dimensions 14.93 x 10.89 feet
162.59 sqft
Similar Properties(No results)
Sunny Gawri
Request a Tour
Your request was received!We'll be in touch soon to confirm the details.
Date:
If you have any questions, please contact us at any time.