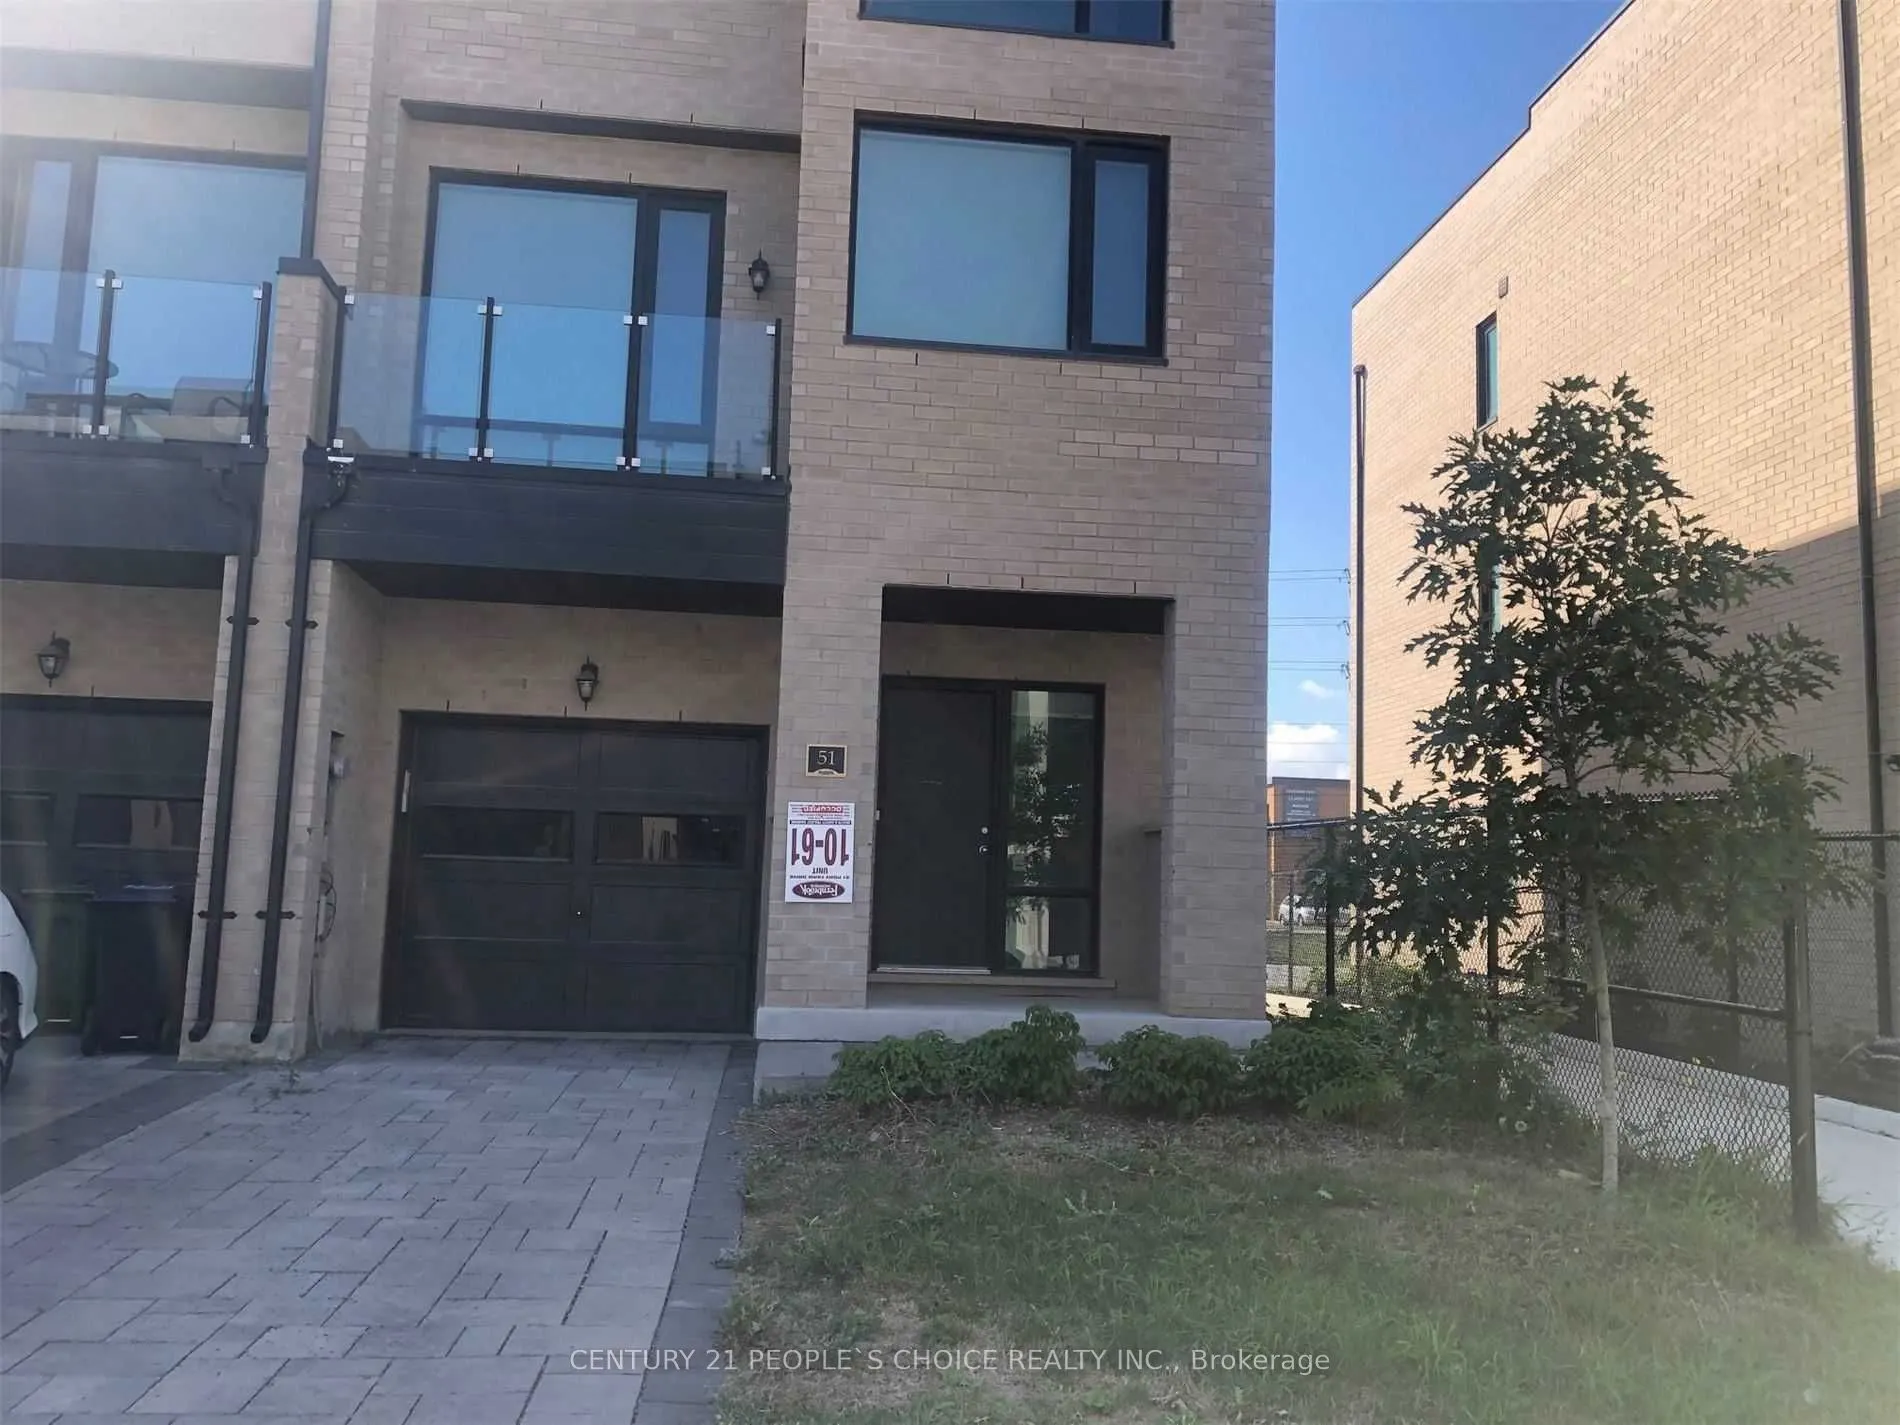
Gorgeous Luxury End Unit Town Home In Upscale Neighborhood Of Etobicoke Available For Lease. Over 2200 Sq Ft Of Luxury With 500 Sq Ft Of Rooftop Terrace For Outdoor Fun. Ttc At Door Step. Kitchen With Quartz Counter Top And Large Island. S/S Appliances. Upgraded Unit. Great Room With Fireplace. Gara...ge Door Opener With Remote. Two Balconies. Master With Walk In Closet And Glass Shower. Must See Unit. Bright And Specious. Shopping Across The Street With 24 Hrs. Grocery. Shoppers, Tims, Second Cup, Lcbo And Many More In Walking Distance. Major Highways Nearby. Airport Is 10 Minutes. Parks And Soccer Field Nearby.
Full Property Details
Interior
Bedrooms
4
Total Bedrooms
4
Washrooms
4
Square Footage
1500-2000 sqft
Basement
Full
Heating Source
Gas
Heating Fuel
Forced Air
Air Conditioning
Central Air
Family Room
Yes
Kitchens
1
Total Kitchens
1
Fireplace Features
Yes
Bedrooms
4
Total Bedrooms
4
Washrooms
4
Square Footage
1500-2000 sqft
Basement
Full
Heating Source
Gas
Heating Fuel
Forced Air
Air Conditioning
Central Air
Family Room
Yes
Kitchens
1
Total Kitchens
1
Fireplace Features
Yes
Exterior
Driveway
Private
Pool
None
Parking Spaces
3
Total Parking Spaces
3.00
Parking Description
Built-In
Garage Spaces
1
Driveway
Private
Pool
None
Parking Spaces
3
Total Parking Spaces
3.00
Parking Description
Built-In
Garage Spaces
1
Building Description
Style
3-Storey
Home Type
Townhome
Subtype
Att/Row/Townhouse
Year Built
6-15
Property Orientation
North
Exterior Finish
Brick
Sewers
Sewers
Water Supply
Municipal
Possession Date
No Data
Style
3-Storey
Home Type
Townhome
Subtype
Att/Row/Townhouse
Year Built
6-15
Property Orientation
North
Exterior Finish
Brick
Sewers
Sewers
Water Supply
Municipal
Possession Date
No Data
Community
Community
Willowridge-Martingrove-Richview
Community
Willowridge-Martingrove-Richview
Taxes & Fees
Occupancy
Vacant
Parking
Included
Occupancy
Vacant
Parking
Included
Room Types
Bedroom 2
Hardwood Floor, Closet, Window Floor to Ceiling
Dimensions 9.51 x 9.02 feet
85.78 sqft
Bedroom 3
Hardwood Floor, Large Closet, Balcony
Dimensions 9.02 x 9.84 feet
88.76 sqft
Bedroom 4
Hardwood Floor, Large Window, 2 Pc Bath
Dimensions 13.52 x 10.66 feet
144.12 sqft
Breakfast
Hardwood Floor, Pantry, W/O To Balcony
Dimensions 8.33 x 4.49 feet
37.4 sqft
Dining Room
Hardwood Floor, Window Floor to Ceiling, Open Concept
Dimensions 14.01 x 10.83 feet
151.73 sqft
Great Room
Hardwood Floor, Open Concept, Fireplace
Dimensions 21.98 x 10.99 feet
241.56 sqft
Kitchen
Hardwood Floor, Quartz Counter, B/I Appliances
Dimensions 14.01 x 8.04 feet
112.64 sqft
Other
Concrete Floor, Window, Sump Pump
Dimensions 15.49 x 10.66 feet
165.12 sqft
Primary Bedroom
Hardwood Floor, 5 Pc Ensuite, Walk-In Closet(s)
Dimensions 14.99 x 13.48 feet
202.07 sqft
Similar Properties(No results)
Sunny Gawri
Request a Tour
Your request was received!We'll be in touch soon to confirm the details.
Date:
If you have any questions, please contact us at any time.
Sunny Gawri
Courtesy of:CENTURY 21 PEOPLE`S CHOICE REALTY INC.