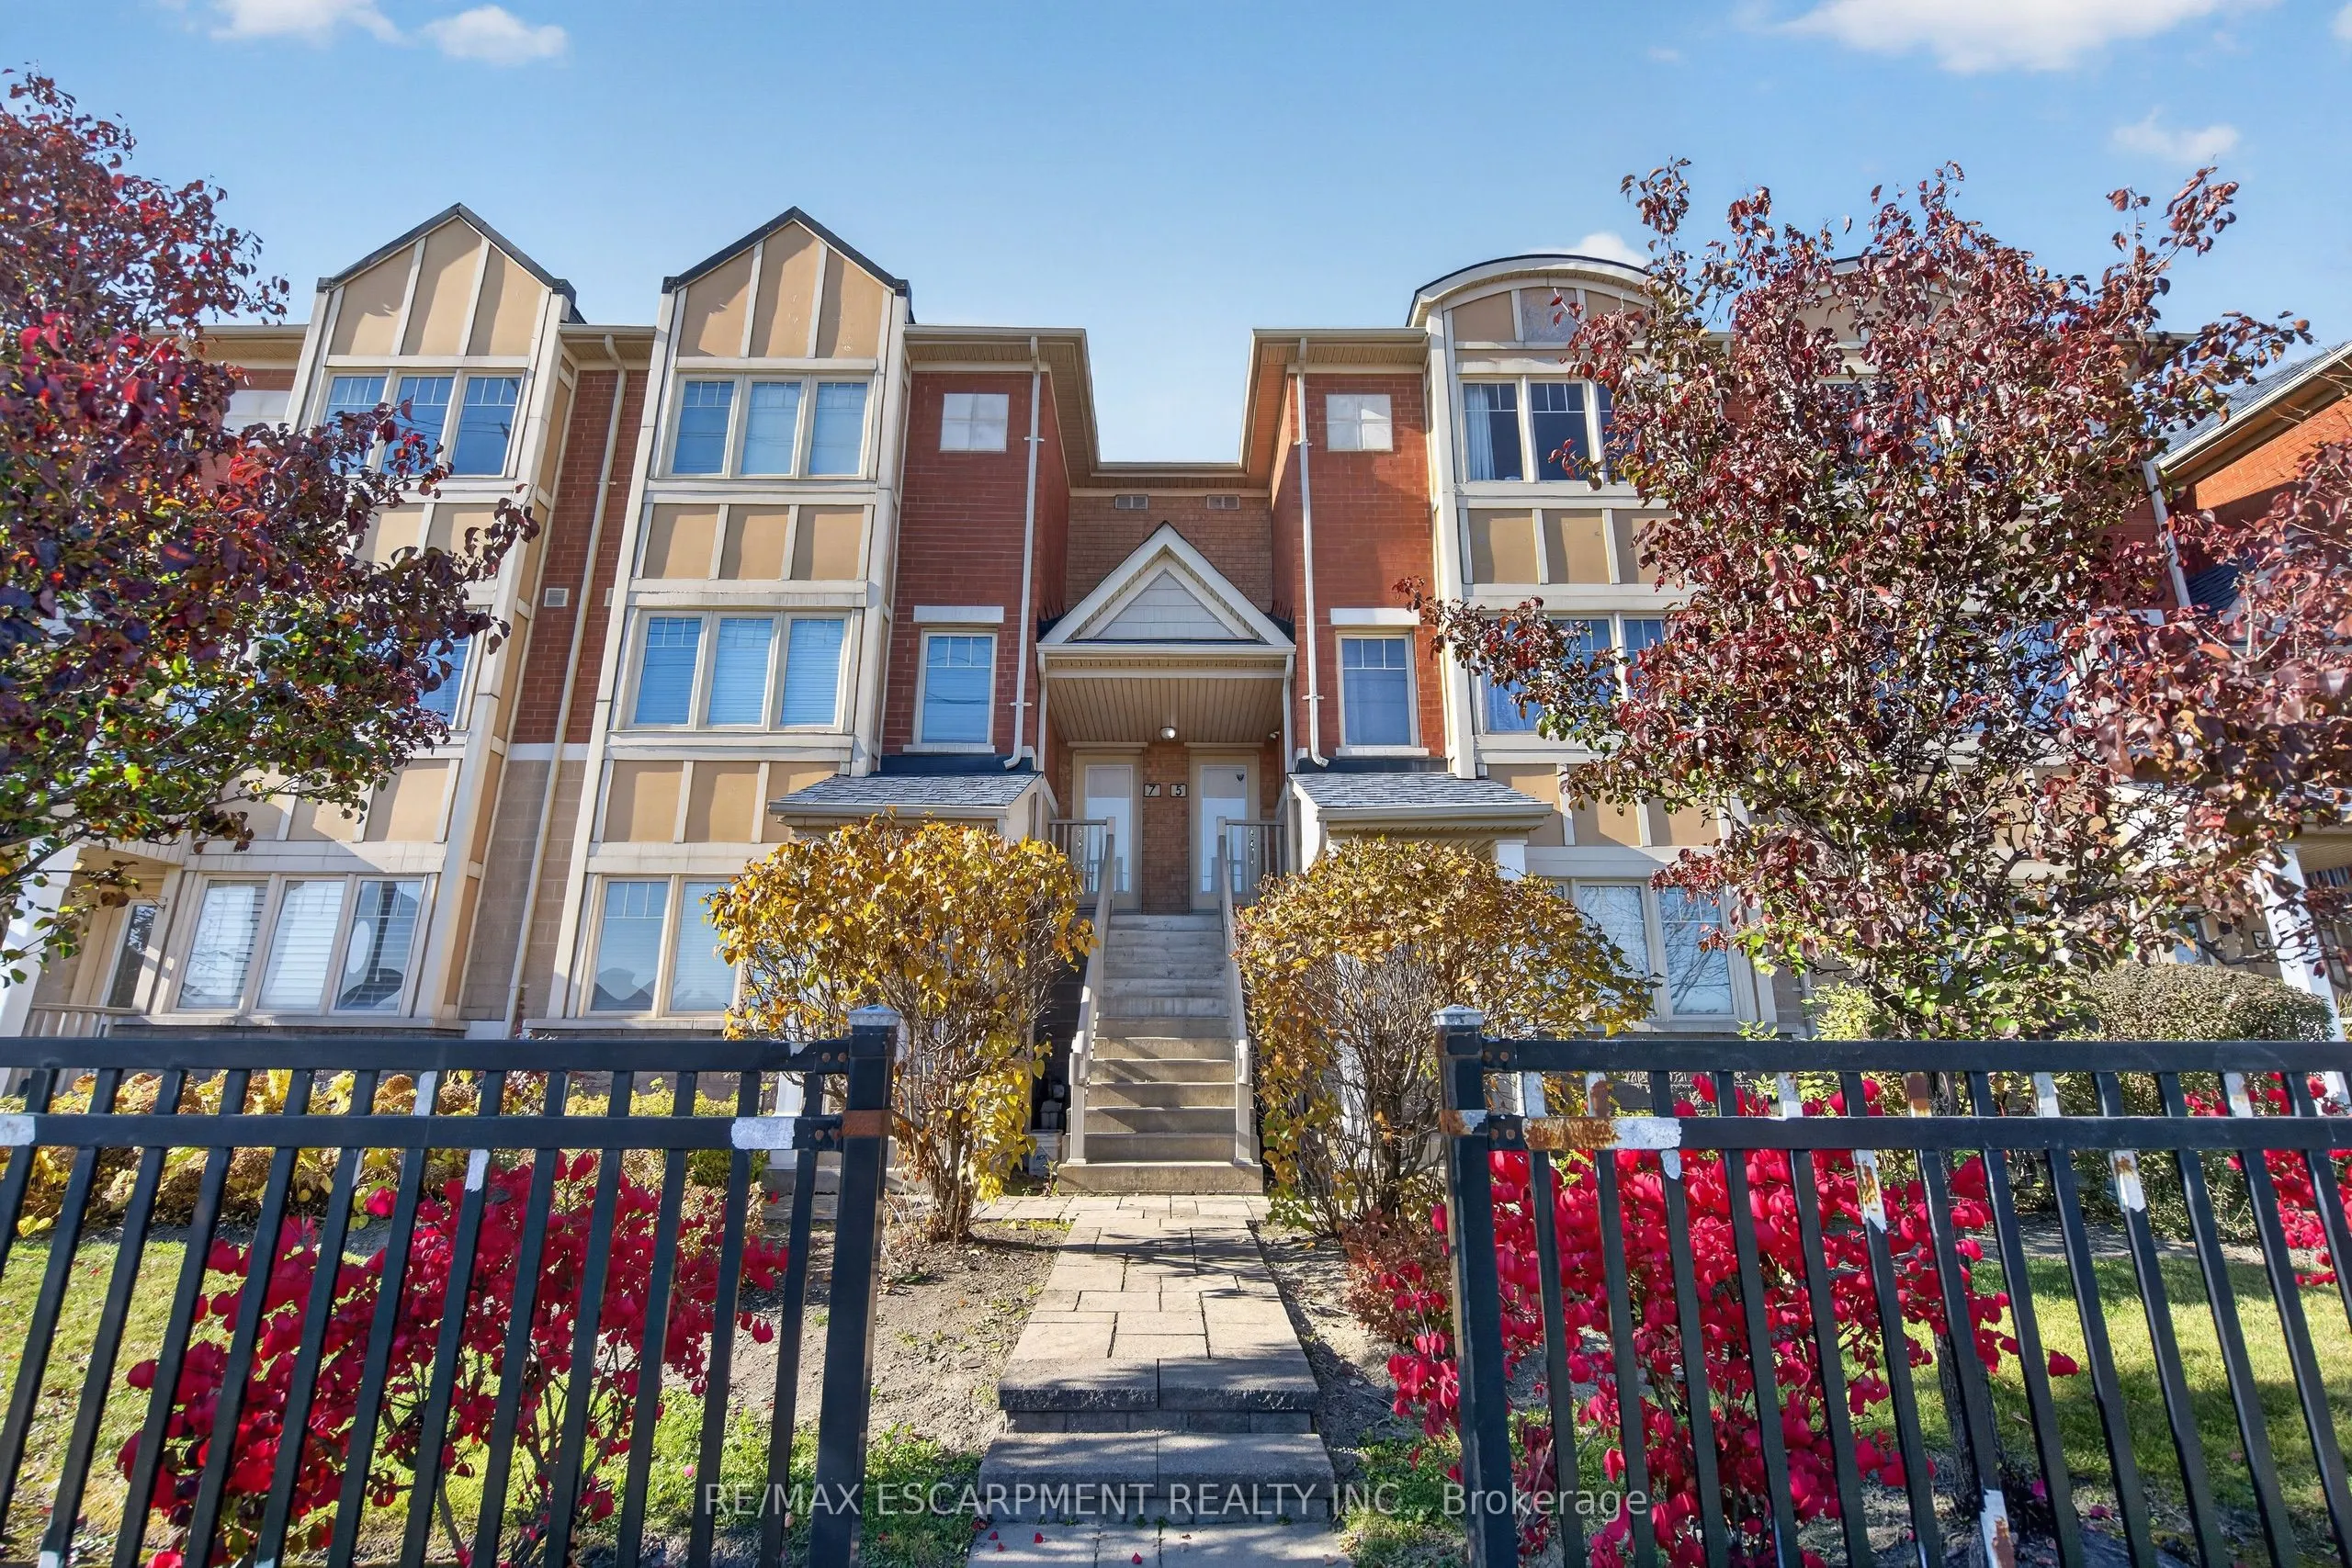
Welcome to this spacious 2-bedroom, 3-bathroom townhouse in the desirable Churchill Meadows community. Offering a bright, open-concept living and dining area, a functional kitchen with breakfast bar, and a thoughtfully designed layout ideal for comfortable everyday living. The generous primary bedro...om features a walk-in closet and private 4-piece ensuite, while the second bedroom offers a walkout to its own balcony. Enjoy the convenience of a built-in garage and two parking spaces. Ideally situated just steps from an incredible selection of restaurants, cafés, and diverse dining options, with shopping, everyday essentials, parks, schools, and public transit all close by. Easy access to Highways 403 and 407 makes commuting a breeze. A fantastic opportunity to enjoy comfortable townhouse living in a vibrant and convenient Mississauga location.
Full Property Details
Interior
Bedrooms
2
Total Bedrooms
2
Washrooms
3
Square Footage
1400-1599 sqft
Basement
None
Heating Source
Gas
Heating Fuel
Forced Air
Air Conditioning
Central Air
Family Room
No
Kitchens
1
Total Kitchens
1
Fireplace Features
No
Bedrooms
2
Total Bedrooms
2
Washrooms
3
Square Footage
1400-1599 sqft
Basement
None
Heating Source
Gas
Heating Fuel
Forced Air
Air Conditioning
Central Air
Family Room
No
Kitchens
1
Total Kitchens
1
Fireplace Features
No
Exterior
Parking Spaces
2
Total Parking Spaces
2.00
Garage Spaces
1
Balcony
Enclosed
Parking Spaces
2
Total Parking Spaces
2.00
Garage Spaces
1
Balcony
Enclosed
Building Description
Style
2-Storey
Home Type
Condo
Subtype
Condo Townhouse
Property Orientation
South
Exterior Finish
Brick
Possession Date
12/1/2026
Locker
None
Style
2-Storey
Home Type
Condo
Subtype
Condo Townhouse
Property Orientation
South
Exterior Finish
Brick
Possession Date
12/1/2026
Locker
None
Community
Community
Churchill Meadows
Community
Churchill Meadows
Taxes & Fees
Occupancy
Owner
Central Air Conditioning
Included
Parking
Included
Occupancy
Owner
Central Air Conditioning
Included
Parking
Included
Other
Pets
Yes-with Restrictions
Pets
Yes-with Restrictions
Room Types
Bedroom 2
Laminate, W/O To Balcony
Dimensions 40.26 x 34.02 feet
1369.65 sqft
Dining Room
Laminate, Combined w/Living, Breakfast Bar
Dimensions 47.15 x 41.54 feet
1958.61 sqft
Kitchen
Tile Floor, Overlooks Dining
Dimensions 34.45 x 30.15 feet
1038.67 sqft
Living Room
Laminate, Combined w/Dining
Dimensions 45.87 x 30.77 feet
1411.42 sqft
Primary Bedroom
Laminate, 4 Pc Ensuite, Walk-In Closet(s)
Dimensions 45.87 x 36.38 feet
1668.75 sqft
Similar Properties(No results)
Sunny Gawri
Request a Tour
Your request was received!We'll be in touch soon to confirm the details.
Date:
If you have any questions, please contact us at any time.