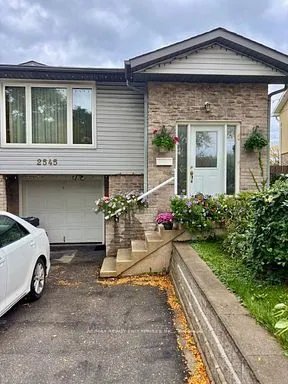
Semi-detached,lower level for lease. Owner living on main floor of this lovely 5 levelbacksplit in Meadowvale. 2 "bedrooms". Separate entrance from ground level. kitchen and livingroom open concept floor plan with 2 large windows and glass front door that allows natural lightto fill the space. 1 sur...face parking space. En-suite laundry, three-piece bathroom. Located ona quiet residential street close to Meadowvale Town- center! Public transit and Easy access tomain highways. Triple-A tenants only, no pets, no smoking. Double occupancy maximum, creditcheck and rental application are required. Utilities are split 50/50 with owner in addition torent*
Full Property Details
Interior
Bedrooms
2
Total Bedrooms
2
Washrooms
1
Square Footage
< 700 sqft
Basement
Apartment,Separate Entrance
Heating Source
Gas
Heating Fuel
Forced Air
Air Conditioning
Central Air
Family Room
No
Kitchens
1
Total Kitchens
1
Fireplace Features
Yes
Bedrooms
2
Total Bedrooms
2
Washrooms
1
Square Footage
< 700 sqft
Basement
Apartment,Separate Entrance
Heating Source
Gas
Heating Fuel
Forced Air
Air Conditioning
Central Air
Family Room
No
Kitchens
1
Total Kitchens
1
Fireplace Features
Yes
Exterior
Driveway
Mutual
Pool
None
Parking Spaces
1
Total Parking Spaces
1.00
Parking Description
None
Garage Spaces
0
Driveway
Mutual
Pool
None
Parking Spaces
1
Total Parking Spaces
1.00
Parking Description
None
Garage Spaces
0
Building Description
Style
Backsplit 5
Home Type
Apartment
Subtype
Lower Level
Year Built
51-99
Property Orientation
South
Exterior Finish
Board & Batten ,Brick
Sewers
Sewers
Water Supply
Municipal
Possession Date
12/1/2026
Style
Backsplit 5
Home Type
Apartment
Subtype
Lower Level
Year Built
51-99
Property Orientation
South
Exterior Finish
Board & Batten ,Brick
Sewers
Sewers
Water Supply
Municipal
Possession Date
12/1/2026
Community
Community
Meadowvale
Community
Meadowvale
Taxes & Fees
Occupancy
Owner+Tenant
Parking
Included
Occupancy
Owner+Tenant
Parking
Included
Room Types
Bathroom
3 Pc Bath
Dimensions 6.56 x 6.56 feet
43.03 sqft
Bedroom 2
Laminate
Dimensions 13.12 x 6.56 feet
86.07 sqft
Kitchen
Combined w/Living
Dimensions 9.84 x 6.56 feet
64.55 sqft
Living Room
Large Window, Broadloom, Electric Fireplace
Dimensions 11.48 x 12.47 feet
143.16 sqft
Primary Bedroom
Laminate
Dimensions 13.12 x 6.56 feet
86.07 sqft
Similar Properties(No results)
Sunny Gawri
Request a Tour
Your request was received!We'll be in touch soon to confirm the details.
Date:
If you have any questions, please contact us at any time.