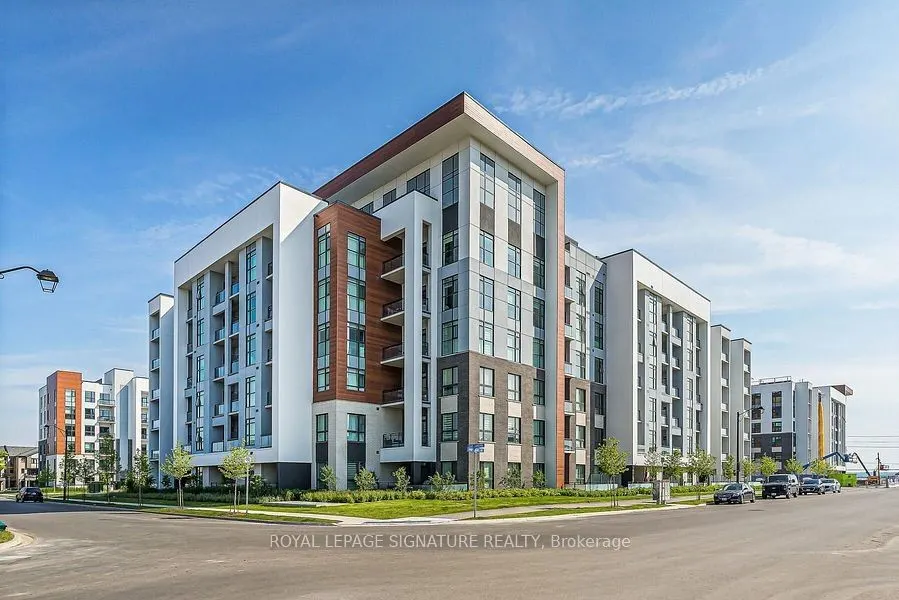
Sign In or Create a Free Account to see full details of this property
Key Facts
Key facts for 460 Gordon Krantz Avenue #105
Property Type
Condo, 1 Storey/Apt
Parking
None 1 garage, 1 parking
MLS #
W14156534
Size
600-699 sqft
Basement
None
Listed on
2026-11-06
Lot size
-
Tax
-
Days on Market
2
Approximate Age
-
Maintenance Fee
-
Common Elements, Par...
Description
Welcome To Soleil Condos In Milton! This Beautifully Maintained Main-Floor Suite Offers 1 Bedroom Plus A Versatile Den, 1 Bathroom, And 608 Sq. Ft. Of Thoughtfully Designed Living Space. The Den Is Ideal For A Home Office Or Additional Flex Space. Enjoy Modern Finishes Throughout, Including Hardwood... Flooring, Quartz Countertops, And A Breakfast Bar In The Kitchen. Step Outside To Your Spacious Walk-Out Terrace, Perfect For Relaxing. Residents Can Also Enjoy The Building's Impressive Lobby With A Floor-To-Ceiling Marble Fireplace, Elegant Party/Meeting Room, And Rooftop Terrace. Conveniently Located Close To Schools, Parks, Grocery Stores, Restaurants, And Everyday Amenities, With Access To Milton Transit And Major Commuter Routes. A Stylish Home Offering Comfort, Functionality, And Modern Convenience-A Must-See!
Full Property Details
Interior
Bedrooms
1
Bedrooms Plus
1
Total Bedrooms
2
Washrooms
1
Square Footage
600-699 sqft
Basement
None
Heating Source
Gas
Heating Fuel
Forced Air
Air Conditioning
Central Air
Family Room
No
Kitchens
1
Total Kitchens
1
Fireplace Features
No
Bedrooms
1
Bedrooms Plus
1
Total Bedrooms
2
Washrooms
1
Square Footage
600-699 sqft
Basement
None
Heating Source
Gas
Heating Fuel
Forced Air
Air Conditioning
Central Air
Family Room
No
Kitchens
1
Total Kitchens
1
Fireplace Features
No
Exterior
Driveway
None
Parking Spaces
1
Total Parking Spaces
1.00
Parking Description
None
Garage Spaces
1
Balcony
Terrace
Driveway
None
Parking Spaces
1
Total Parking Spaces
1.00
Parking Description
None
Garage Spaces
1
Balcony
Terrace
Building Description
Style
1 Storey/Apt
Home Type
Condo
Subtype
Condo Apt
Property Orientation
East
Exterior Finish
Brick,Concrete
Possession Date
1/1/2027
Locker
Owned
Style
1 Storey/Apt
Home Type
Condo
Subtype
Condo Apt
Property Orientation
East
Exterior Finish
Brick,Concrete
Possession Date
1/1/2027
Locker
Owned
Community
Community
Walker
Community
Walker
Taxes & Fees
Occupancy
Owner
Common Elements
Included
Parking
Included
Occupancy
Owner
Common Elements
Included
Parking
Included
Other
Pets
Yes-with Restrictions
Pets
Yes-with Restrictions
Room Types
Den
Hardwood Floor
Dimensions 6.76 x 6.5 feet
43.94 sqft
Dining Room
Hardwood Floor, Combined w/Living
Dimensions 11.09 x 10.89 feet
120.77 sqft
Kitchen
Hardwood Floor, Breakfast Bar, Quartz Counter
Dimensions 10.99 x 9.91 feet
108.91 sqft
Living Room
Hardwood Floor, Combined w/Dining
Dimensions 11.09 x 10.89 feet
120.77 sqft
Primary Bedroom
Hardwood Floor, Closet, Window
Dimensions 10.01 x 9.61 feet
96.2 sqft
Similar Properties(No results)
Sunny Gawri
Request a Tour
Your request was received!We'll be in touch soon to confirm the details.
Date:
If you have any questions, please contact us at any time.