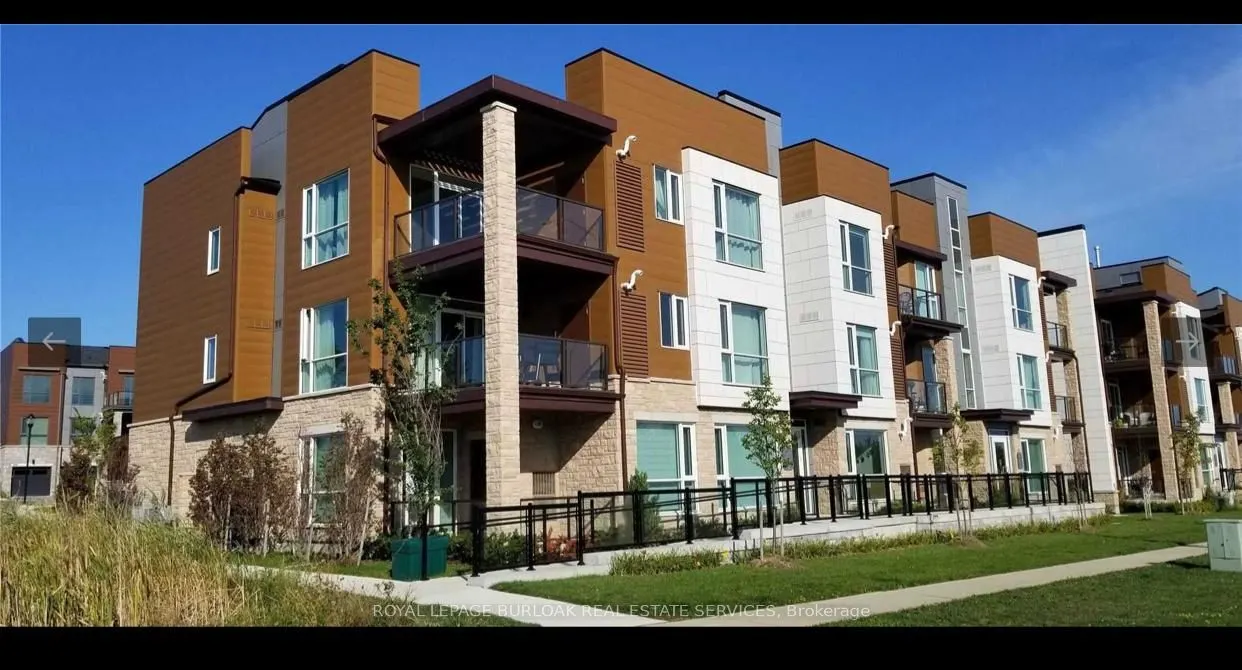
Beautiful 2nd floor Condo Townhouse in Westmount Oakville area. 2 bed & 2 Full bath. Lot of natural Light. Loaded features and upgrades, bright open concept living/dining room. Modern kitchen, upgraded cabinets, equipped with S/S appliances. The master bedroom features a spacious walk-in closet and ...an ensuite bathroom for added comfort and privacy. Step outside to an extra-large balcony, perfect for relaxing or entertaining. The unit also includes 2 parking spots and a massive storage location, providing ample space for all your needs. High Ceiling. Laminate floors & In-suite stacked washer & Dryer. Quick QEW access and walking distance to shopping centre, restaurants and amenities. No Pets, No Smokers.
Full Property Details
Interior
Bedrooms
2
Total Bedrooms
2
Washrooms
2
Square Footage
800-899 sqft
Basement
None
Heating Source
Gas
Heating Fuel
Forced Air
Air Conditioning
Central Air
Family Room
No
Kitchens
1
Total Kitchens
1
Fireplace Features
No
Bedrooms
2
Total Bedrooms
2
Washrooms
2
Square Footage
800-899 sqft
Basement
None
Heating Source
Gas
Heating Fuel
Forced Air
Air Conditioning
Central Air
Family Room
No
Kitchens
1
Total Kitchens
1
Fireplace Features
No
Exterior
Driveway
Private
Parking Spaces
2
Total Parking Spaces
2.00
Parking Description
Private
Garage Spaces
1
Balcony
Open
Driveway
Private
Parking Spaces
2
Total Parking Spaces
2.00
Parking Description
Private
Garage Spaces
1
Balcony
Open
Building Description
Style
Stacked Townhse
Home Type
Condo
Subtype
Condo Townhouse
Year Built
6-10
Property Orientation
East
Exterior Finish
Brick,Metal/Steel Siding
Possession Date
1/1/2027
Locker
Owned
Style
Stacked Townhse
Home Type
Condo
Subtype
Condo Townhouse
Year Built
6-10
Property Orientation
East
Exterior Finish
Brick,Metal/Steel Siding
Possession Date
1/1/2027
Locker
Owned
Community
Community
Westmount
Community
Westmount
Taxes & Fees
Occupancy
Tenant
Parking
Included
Occupancy
Tenant
Parking
Included
Other
Pets
No
Pets
No
Room Types
Bathroom
-
Dimensions 8.99 x 4.1 feet
36.86 sqft
Bathroom
-
Dimensions 9.06 x 4.99 feet
45.21 sqft
Bedroom 2
-
Dimensions 8.99 x 8.07 feet
72.55 sqft
Dining Room
Combined w/Living
Dimensions 19.13 x 10.04 feet
192.07 sqft
Kitchen
-
Dimensions 10.04 x 10.04 feet
100.8 sqft
Laundry
-
Dimensions 3.08 x 2.99 feet
9.21 sqft
Living Room
Combined w/Dining
Dimensions 19.09 x 10.04 feet
191.66 sqft
Primary Bedroom
-
Dimensions 15.06 x 10.01 feet
150.75 sqft
Similar Properties(No results)
Sunny Gawri
Request a Tour
Your request was received!We'll be in touch soon to confirm the details.
Date:
If you have any questions, please contact us at any time.
Sunny Gawri
Courtesy of:ROYAL LEPAGE BURLOAK REAL ESTATE SERVICES