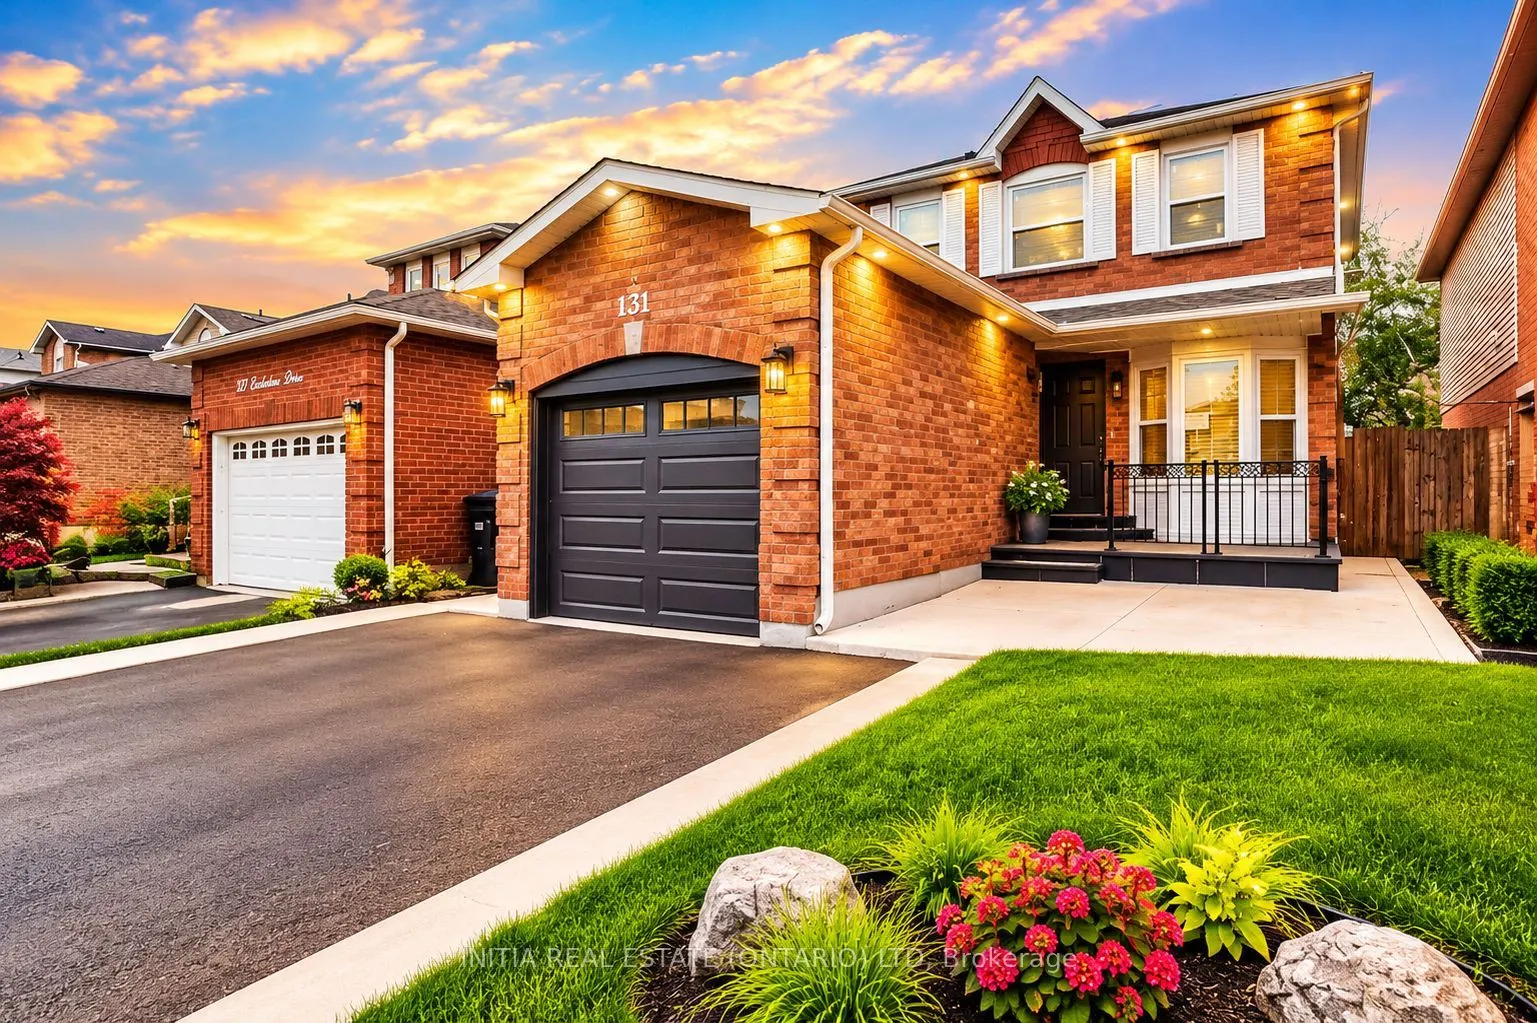
Sign In or Create a Free Account to see full details of this property
Key Facts
Key facts for 131 Ecclestone Drive
Property Type
House, 2-Storey
Parking
Attached 0 garage, 2 parking
MLS #
W14155042
Size
1500-2000 sqft
Basement
Apartment
Listed on
2026-11-04
Lot size
30 x 100.7
Tax
-
Days on Market
8
Approximate Age
31-50
Maintenance Fee
-
Parking
Description
Beautiful 3-Bedroom, 3-Bathroom Fully Furnished Home for Rent - Flexible Lease Options Available! Enjoy comfort, convenience, and modern living in this clean, beautifully maintained, and fully furnished 3-bedroom, 3-bathroom home. Perfect for families, professionals, corporate tenants, or... relocating individuals seeking a comfortable and move-in-ready residence.Ideally located close to Walmart, Service Canada, ServiceOntario, shopping centres, and essential amenities. Conveniently situated approximately 5 minutes from Highway 400, providing easy access to Toronto, Mississauga, and other major destinations. Flexible Rental Options Available! - Yearly lease- Short-term rentals: 3 months- Mid-term rentals: 4-6 monthsWhether you are looking for a long-term residence, temporary accommodation, or a comfortable home during relocation, this property offers flexibility to suit your needs. Property Highlights: - 2 or 3 Spacious Bedrooms- 3 Bathrooms- Fully Furnished- Clean, Well-Maintained & Move-In Ready- Convenient Location- Flexible Lease Terms Note:** Property is offered fully furnished. Garage is excluded from the rental.Contact us today to arrange a viewing or inquire about available rental terms!
Full Property Details
Interior
Bedrooms
3
Bedrooms Plus
2
Total Bedrooms
5
Washrooms
3
Square Footage
1500-2000 sqft
Basement
Apartment
Heating Source
Gas
Heating Fuel
Forced Air
Air Conditioning
Central Air
Family Room
No
Kitchens
1
Kitchens Plus
1
Total Kitchens
2
Fireplace Features
No
Bedrooms
3
Bedrooms Plus
2
Total Bedrooms
5
Washrooms
3
Square Footage
1500-2000 sqft
Basement
Apartment
Heating Source
Gas
Heating Fuel
Forced Air
Air Conditioning
Central Air
Family Room
No
Kitchens
1
Kitchens Plus
1
Total Kitchens
2
Fireplace Features
No
Exterior
Depth
100.7
Front
29.53
Driveway
Private
Lot Size
30 x 100.7 ft
Pool
None
Waterfront
None
Parking Spaces
2
Total Parking Spaces
2.00
Parking Description
Attached
Garage Spaces
0
Depth
100.7
Front
29.53
Driveway
Private
Lot Size
30 x 100.7 ft
Pool
None
Waterfront
None
Parking Spaces
2
Total Parking Spaces
2.00
Parking Description
Attached
Garage Spaces
0
Building Description
Style
2-Storey
Home Type
House
Subtype
Detached
Year Built
31-50
Property Orientation
East
Exterior Finish
Brick
Sewers
Sewers
Water Supply
Municipal
Possession Date
12/1/2026
Style
2-Storey
Home Type
House
Subtype
Detached
Year Built
31-50
Property Orientation
East
Exterior Finish
Brick
Sewers
Sewers
Water Supply
Municipal
Possession Date
12/1/2026
Community
Community
Brampton West
Community
Brampton West
Taxes & Fees
Occupancy
Vacant
Parking
Included
Occupancy
Vacant
Parking
Included
Room Types
Bedroom 2
3 Pc Ensuite, Large Closet
Dimensions 12.01 x 10.99 feet
131.99 sqft
Bedroom 3
3 Pc Ensuite, Large Closet
Dimensions 12.01 x 10.01 feet
120.22 sqft
Breakfast
W/O To Yard, Porcelain Floor
Dimensions 10.01 x 8.99 feet
89.99 sqft
Dining Room
Wood
Dimensions 14.01 x 10.01 feet
140.24 sqft
Kitchen
Quartz Counter, Stainless Steel Appl
Dimensions 14.01 x 10.99 feet
153.97 sqft
Library
Wood
Dimensions 10.01 x 8.99 feet
89.99 sqft
Primary Bedroom
4 Pc Bath, Wood
Dimensions 16.01 x 12.01 feet
192.28 sqft
Similar Properties(No results)
Sunny Gawri
Request a Tour
Your request was received!We'll be in touch soon to confirm the details.
Date:
If you have any questions, please contact us at any time.