Sign In or Create a Free Account to see full details of this property
Key Facts
Key facts for 2052 Oak Bliss Crescent
Property Type
House, 2-Storey
Parking
Built-In 1 garage, 2 parking
MLS #
W14152490
Size
1500-2000 sqft
Basement
Finished
Listed on
2026-11-05
Lot size
-
Tax
-
Days on Market
3
Approximate Age
-
Maintenance Fee
-
Parking
Description
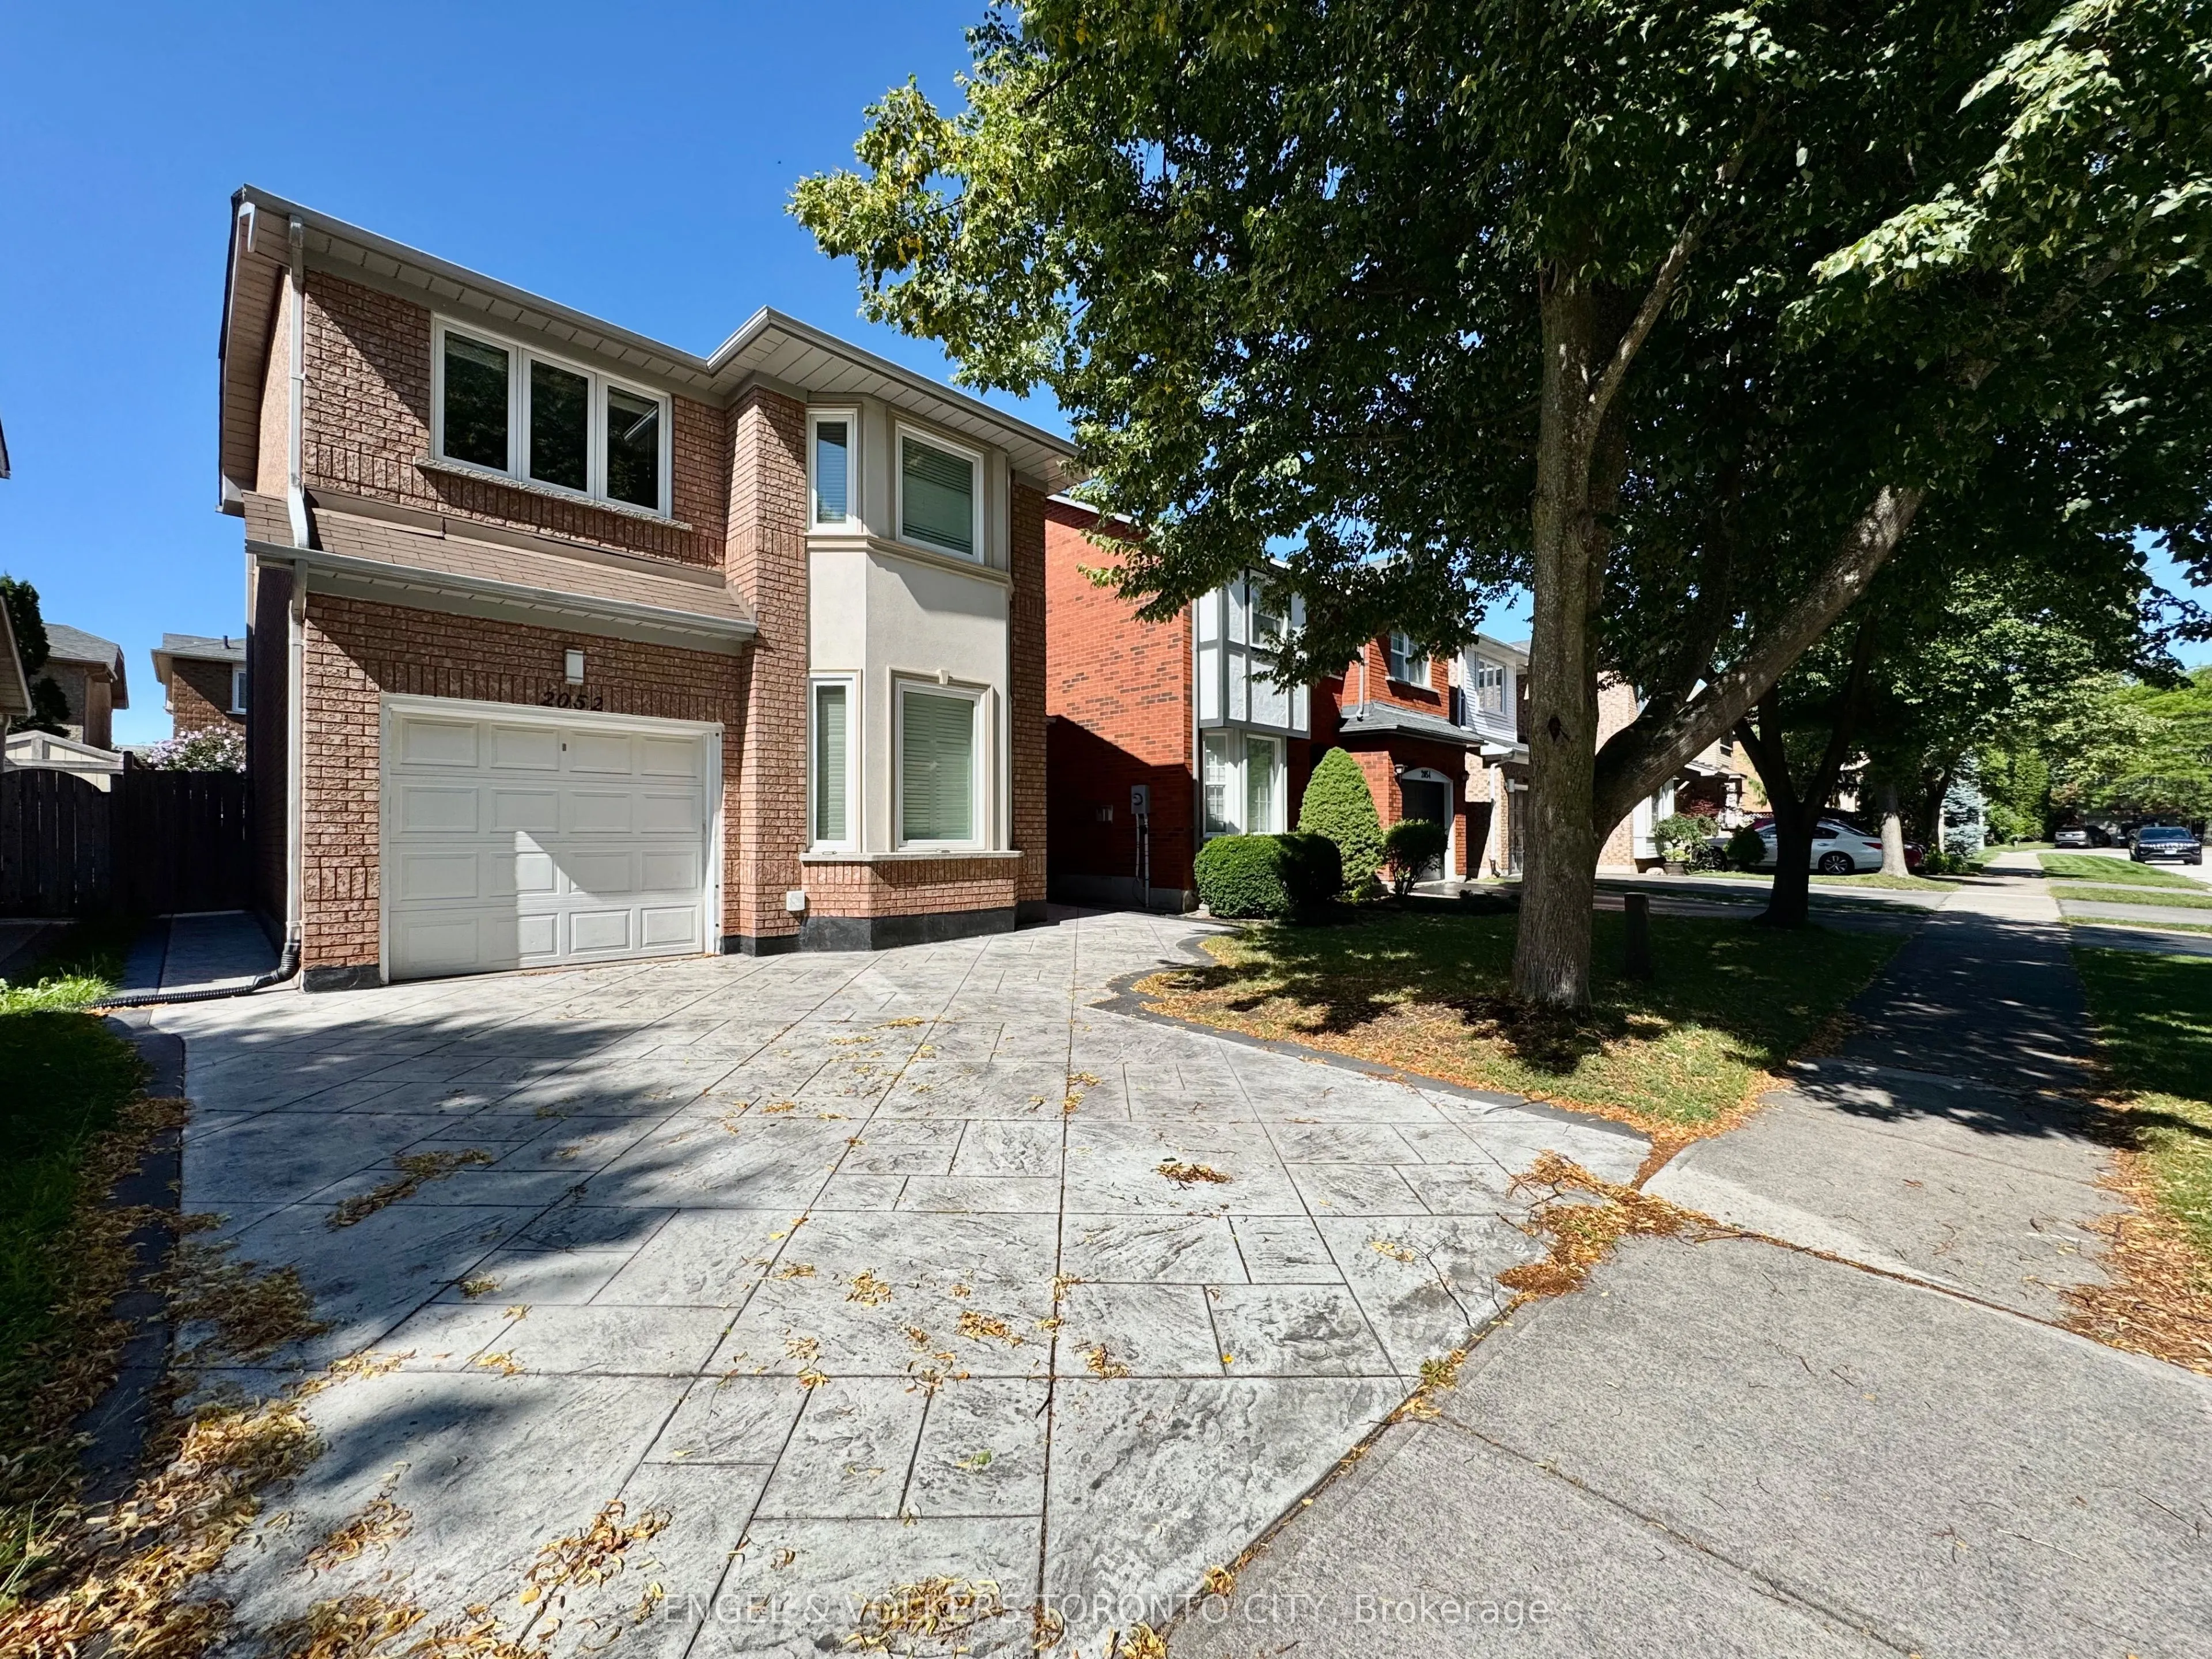
Mezmerizing Freshly painted throughout, this bright and spacious detached home is located on a quiet, family-friendly street in desirable West Oak Trails, just north of Glen Abbey. Featuring a brand-new renovated kitchen with quartz countertops and stainless steel appliances, beautifully renovated ...bathrooms, and a newly renovated finished basement with a spacious family room, fourth bedroom, and 2-piece bath. The generous primary bedroom offers a walk-in closet and a 4-piece ensuite. Private driveway and attached garage provide parking for up to three vehicles, with direct garage access to a fully fenced backyard featuring a large deck, perfect for entertaining. Ideally located close to top-rated schools, shopping, parks, scenic trails, and community amenities, with easy access to Highways 403, QEW, and GO Transit. Move-in ready and offering the perfect blend of style, comfort, and convenience.
Full Property Details
Interior
Bedrooms
3
Bedrooms Plus
1
Total Bedrooms
4
Washrooms
4
Square Footage
1500-2000 sqft
Basement
Finished
Heating Source
Gas
Heating Fuel
Forced Air
Air Conditioning
Central Air
Family Room
No
Kitchens
1
Total Kitchens
1
Fireplace Features
No
Bedrooms
3
Bedrooms Plus
1
Total Bedrooms
4
Washrooms
4
Square Footage
1500-2000 sqft
Basement
Finished
Heating Source
Gas
Heating Fuel
Forced Air
Air Conditioning
Central Air
Family Room
No
Kitchens
1
Total Kitchens
1
Fireplace Features
No
Exterior
Driveway
Private
Pool
None
Parking Spaces
2
Total Parking Spaces
3.00
Parking Description
Built-In
Garage Spaces
1
Driveway
Private
Pool
None
Parking Spaces
2
Total Parking Spaces
3.00
Parking Description
Built-In
Garage Spaces
1
Building Description
Style
2-Storey
Home Type
House
Subtype
Detached
Property Orientation
West
Exterior Finish
Brick
Sewers
Sewers
Water Supply
Municipal
Possession Date
No Data
Style
2-Storey
Home Type
House
Subtype
Detached
Property Orientation
West
Exterior Finish
Brick
Sewers
Sewers
Water Supply
Municipal
Possession Date
No Data
Community
Community
West Oak Trails
Community
West Oak Trails
Taxes & Fees
Occupancy
Owner
Parking
Included
Occupancy
Owner
Parking
Included
Room Types
Bedroom 2
Large Closet
Dimensions 15.42 x 10.17 feet
156.82 sqft
Bedroom 3
Bay Window, Large Closet
Dimensions 12.47 x 9.84 feet
122.7 sqft
Bedroom 4
-
Dimensions 11.55 x 10.17 feet
117.46 sqft
Breakfast
Combined w/Kitchen, Ceramic Floor, W/O To Deck
Dimensions 15.75 x 11.48 feet
180.81 sqft
Dining Room
Combined w/Living
Dimensions 21.98 x 10.33 feet
227.05 sqft
Family Room
-
Dimensions 15.91 x 10.17 feet
161.8 sqft
Kitchen
Open Concept, Ceramic Floor
Dimensions 15.75 x 11.48 feet
180.81 sqft
Living Room
Combined w/Dining, Bay Window
Dimensions 21.98 x 10.33 feet
227.05 sqft
Primary Bedroom
4 Pc Ensuite, Walk-In Closet(s)
Dimensions 16.24 x 11.98 feet
194.56 sqft
Similar Properties(No results)
Sunny Gawri
Request a Tour
Your request was received!We'll be in touch soon to confirm the details.
Date:
If you have any questions, please contact us at any time.