Sign In or Create a Free Account to see full details of this property
Key Facts
Key facts for 2551 Wynten Way
Property Type
House, 2-Storey
Parking
Attached 2 garage, 2 parking
MLS #
W14152352
Size
2000-2500 sqft
Basement
Unfinished
Listed on
2026-11-05
Lot size
49 x 102.82
Tax
-
Days on Market
3
Approximate Age
-
Maintenance Fee
-
Parking
Description
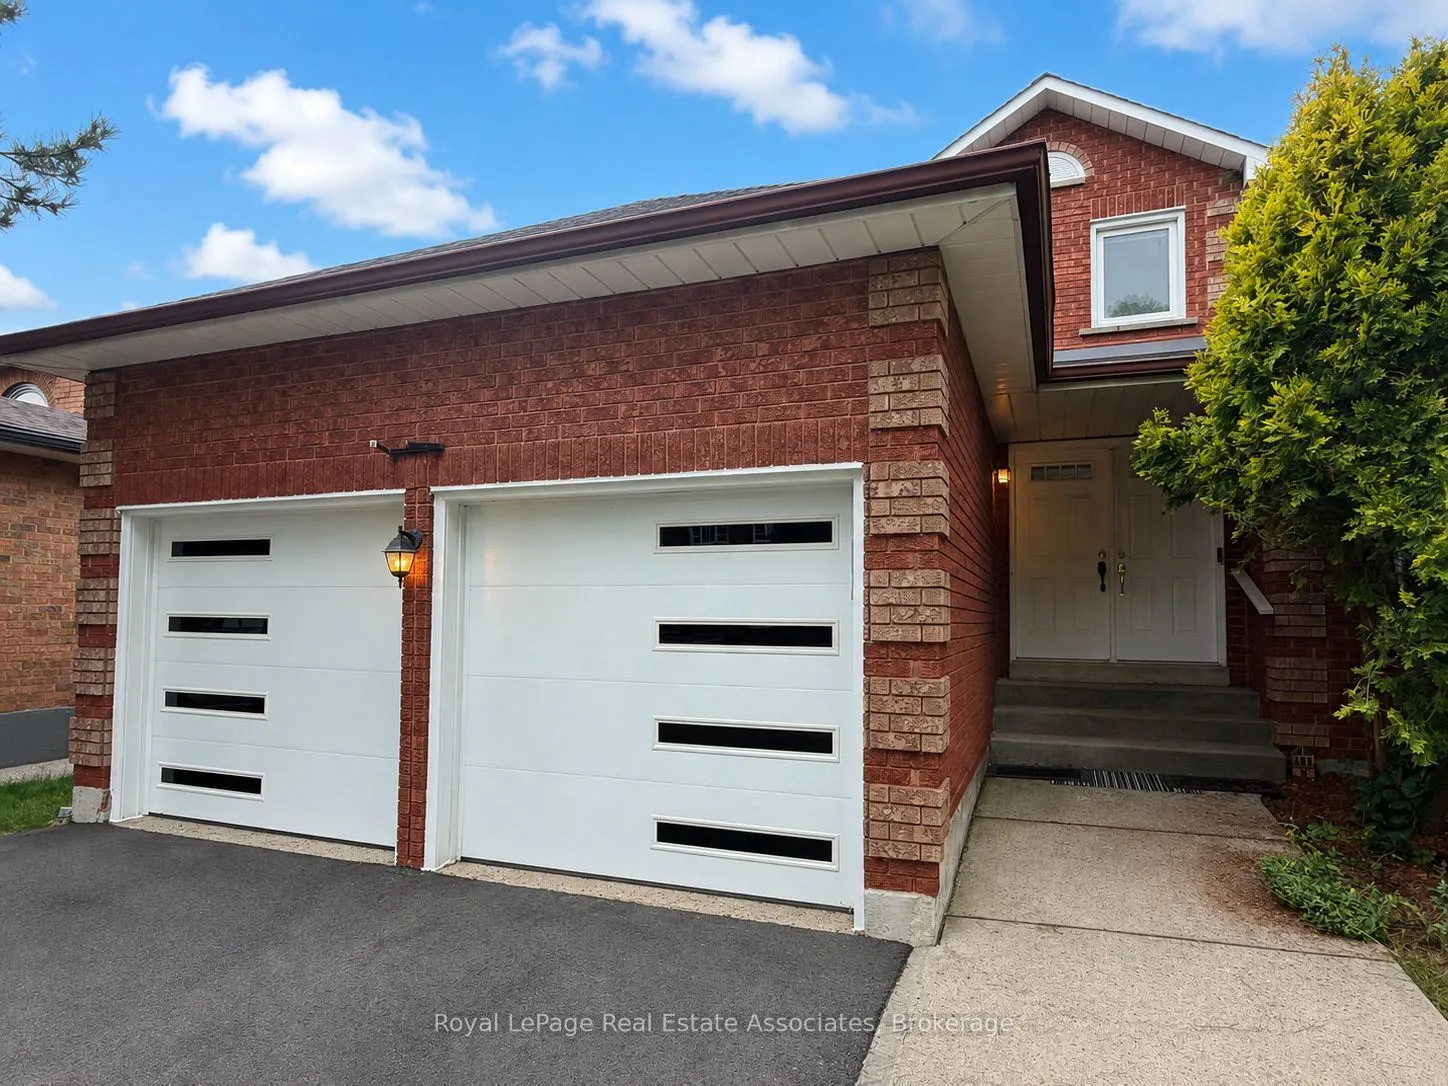
Situated in one of Oakville's most sought-after neighbourhoods and highly desirable school zones, this beautifully maintained detached home offers over 2,100 sq. ft. of comfortable family living. Nestled in a family friendly community, the home features a newer driveway and garage doors, along with ...a grand double-door entry leading into an impressive foyer with soaring 18-foot ceilings and a striking curved oak staircase. Enjoy carpet-free living throughout and three generously sized bedrooms, including a spacious primary retreat complete with a private ensuite and walk-in closet. The thoughtfully designed layout offers separate living, dining, and family rooms, providing plenty of space for both everyday living and entertaining. The bright, recently updated kitchen features quartz countertops, a quartz backsplash, a breakfast area, and updated flooring, while overlooking the large backyard-perfect for family gatherings, outdoor entertaining, or creating your dream outdoor space. Ideally located in the highly desirable Clearview neighbourhood, this home is close to top-rated Halton schools, including Oakville Trafalgar High School, James W. Hill Public School, St. Luke Catholic Elementary School, and St. Thomas Aquinas Catholic Secondary School. Enjoy easy access to nearby parks, a splash pad, leash-free dog park, GO Transit minutes away (Clarkson GO), and major highways including the QEW, 401, 403, and 407. A fantastic opportunity lease in one of Oakville's most desirable and convenient neighbourhoods!
Full Property Details
Interior
Bedrooms
3
Total Bedrooms
3
Washrooms
3
Square Footage
2000-2500 sqft
Basement
Unfinished
Heating Source
Gas
Heating Fuel
Forced Air
Air Conditioning
Central Air
Family Room
Yes
Kitchens
1
Total Kitchens
1
Fireplace Features
Yes
Bedrooms
3
Total Bedrooms
3
Washrooms
3
Square Footage
2000-2500 sqft
Basement
Unfinished
Heating Source
Gas
Heating Fuel
Forced Air
Air Conditioning
Central Air
Family Room
Yes
Kitchens
1
Total Kitchens
1
Fireplace Features
Yes
Exterior
Depth
102.82
Front
49.25
Driveway
Private Double
Lot Size
49 x 102.82 ft
Pool
None
Parking Spaces
2
Total Parking Spaces
4.00
Parking Description
Attached
Garage Spaces
2
Depth
102.82
Front
49.25
Driveway
Private Double
Lot Size
49 x 102.82 ft
Pool
None
Parking Spaces
2
Total Parking Spaces
4.00
Parking Description
Attached
Garage Spaces
2
Building Description
Style
2-Storey
Home Type
House
Subtype
Detached
Property Orientation
North
Exterior Finish
Brick
Sewers
Sewers
Water Supply
Municipal
Possession Date
No Data
Style
2-Storey
Home Type
House
Subtype
Detached
Property Orientation
North
Exterior Finish
Brick
Sewers
Sewers
Water Supply
Municipal
Possession Date
No Data
Community
Community
Clearview
Community
Clearview
Taxes & Fees
Occupancy
Vacant
Parking
Included
Occupancy
Vacant
Parking
Included
Room Types
Bedroom 2
Double Closet, Window, Parquet
Dimensions 12.14 x 10.96 feet
133.05 sqft
Bedroom 3
Double Closet, Window, Parquet
Dimensions 12.14 x 10.96 feet
133.05 sqft
Breakfast
W/O To Patio, Combined w/Kitchen, Ceramic Floor
Dimensions 12.14 x 8.99 feet
109.14 sqft
Dining Room
French Doors, Separate Room, Parquet
Dimensions 12.14 x 11.32 feet
137.42 sqft
Family Room
Fireplace, Picture Window, Parquet
Dimensions 15.98 x 10.99 feet
175.62 sqft
Kitchen
Pantry, Modern Kitchen, Ceramic Floor
Dimensions 12.14 x 8.3 feet
100.76 sqft
Living Room
Bay Window, Formal Rm, Parquet
Dimensions 16.96 x 11.32 feet
191.99 sqft
Primary Bedroom
4 Pc Ensuite, Walk-In Closet(s), Parquet
Dimensions 16.96 x 11.32 feet
191.99 sqft
Similar Properties(No results)
Sunny Gawri
Request a Tour
Your request was received!We'll be in touch soon to confirm the details.
Date:
If you have any questions, please contact us at any time.