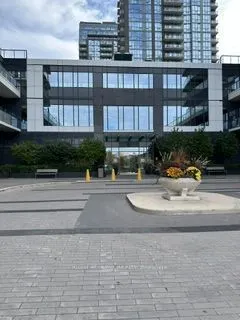
Perla Towers Condos By Pinnacle International, Bright and spacious 9 Ft Ceiling Unit, One Bedroom + Den With a Full Bath. Carpet Free, Laminate Flooring In Living Area/Bedroom/Den, Premium Stainless Steel Kitchen Appliances, Custom Kitchen Backsplash, Quartz Countertop, Double Undermount Sink, Trac...k Lights and Under Cabinet Lightings, Designer Cabinnetry with Drawer In Bathroom, Ensuite Laundry, Walk-Out to a Private Balcony, 24 Hours Concierge, Close To All Amenities: Square One Shopping Center, Ocean Supermarket, Banks, Restaurants....Steps to Parks, Buses and Future LRT, Easy Access to Highways 410, 401 & 403.
Full Property Details
Interior
Bedrooms
1
Bedrooms Plus
1
Total Bedrooms
2
Washrooms
1
Square Footage
600-699 sqft
Basement
None
Heating Source
Gas
Heating Fuel
Forced Air
Air Conditioning
Central Air
Family Room
No
Kitchens
1
Total Kitchens
1
Fireplace Features
No
Bedrooms
1
Bedrooms Plus
1
Total Bedrooms
2
Washrooms
1
Square Footage
600-699 sqft
Basement
None
Heating Source
Gas
Heating Fuel
Forced Air
Air Conditioning
Central Air
Family Room
No
Kitchens
1
Total Kitchens
1
Fireplace Features
No
Exterior
Pool
Indoor
Parking Spaces
1
Total Parking Spaces
1.00
Garage Spaces
1
Balcony
Open
Pool
Indoor
Parking Spaces
1
Total Parking Spaces
1.00
Garage Spaces
1
Balcony
Open
Building Description
Style
Apartment
Home Type
Condo
Subtype
Condo Apt
Property Orientation
North East
Exterior Finish
Concrete
Possession Date
12/1/2026
Locker
Owned
Style
Apartment
Home Type
Condo
Subtype
Condo Apt
Property Orientation
North East
Exterior Finish
Concrete
Possession Date
12/1/2026
Locker
Owned
Community
Community
Hurontario
Community
Hurontario
Taxes & Fees
Occupancy
Tenant
Central Air Conditioning
Included
Common Elements
Included
Heating
Included
Parking
Included
Water
Included
Occupancy
Tenant
Central Air Conditioning
Included
Common Elements
Included
Heating
Included
Parking
Included
Water
Included
Other
Pets
Yes-with Restrictions
Pets
Yes-with Restrictions
Room Types
Den
Laminate, Open Concept
Dimensions 6.99 x 6 feet
41.94 sqft
Dining Room
Laminate, Combined w/Living, Open Concept
Dimensions 21 x 10.01 feet
210.21 sqft
Kitchen
Quartz Counter, Custom Backsplash, Double Sink
Dimensions 7.91 x 8.53 feet
67.47 sqft
Living Room
Laminate, Combined w/Dining, W/O To Balcony
Dimensions 21 x 10 feet
210 sqft
Primary Bedroom
Laminate, Walk-In Closet(s), NE View
Dimensions 10.89 x 10 feet
108.9 sqft
Similar Properties(No results)
Sunny Gawri
Request a Tour
Your request was received!We'll be in touch soon to confirm the details.
Date:
If you have any questions, please contact us at any time.