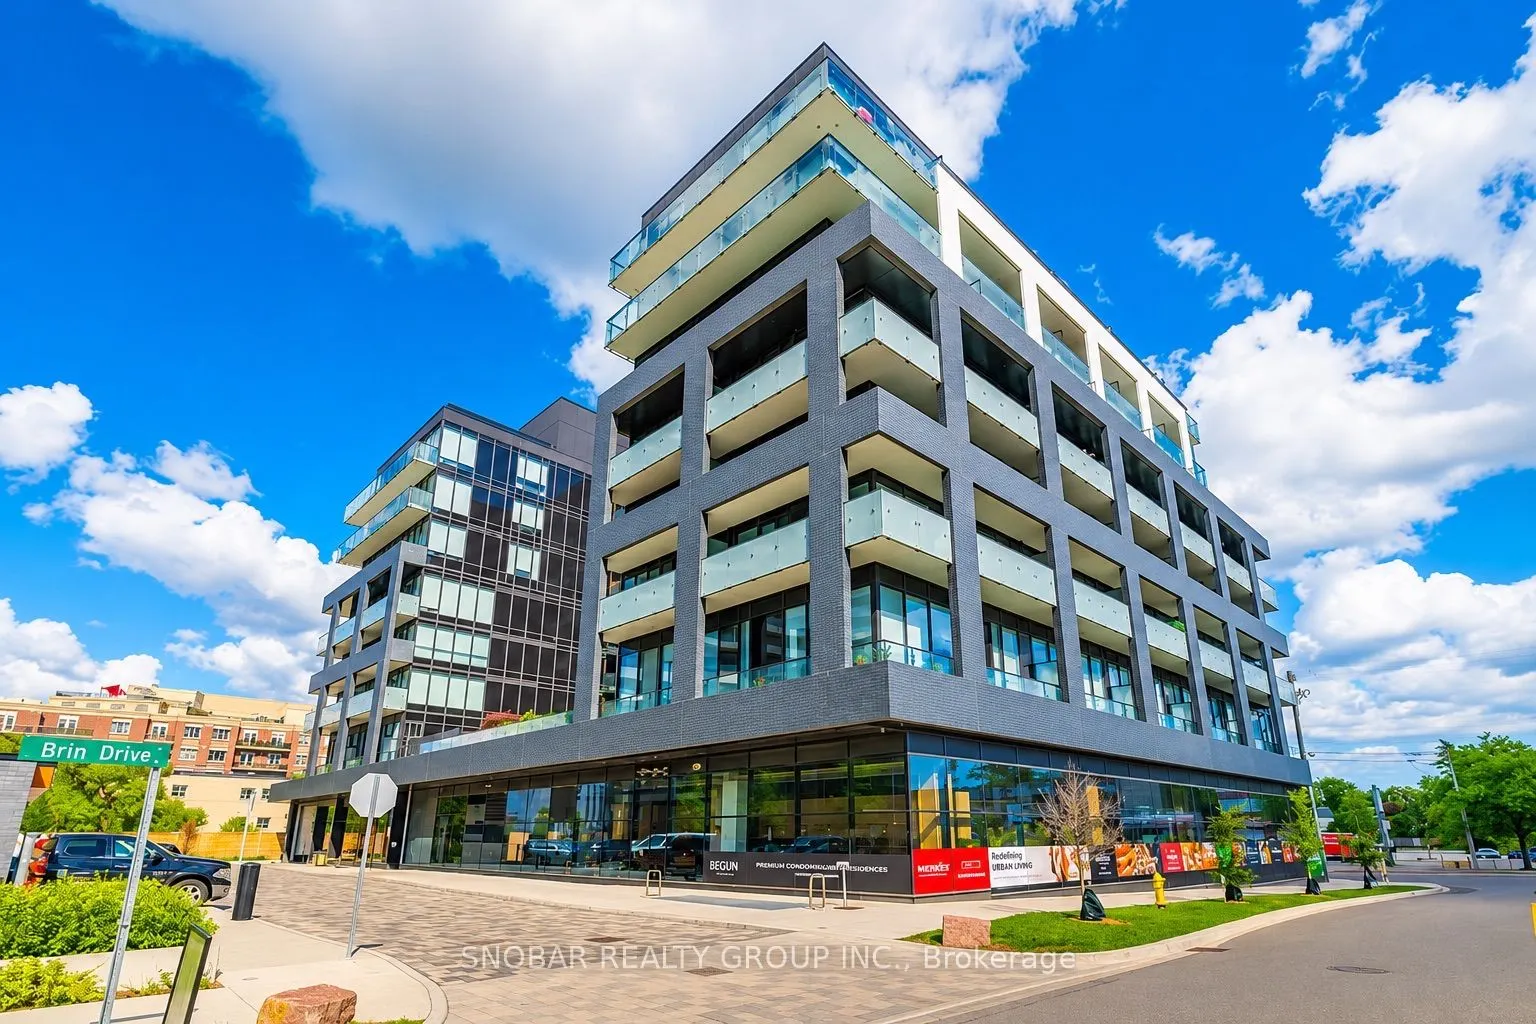
Sign In or Create a Free Account to see full details of this property
Key Facts
Key facts for 4208 Dundas Street W #509
Property Type
Condo, 1 Storey/Apt
Parking
Underground 1 garage, 1 parking
MLS #
W14150430
Size
600-699 sqft
Basement
None
Listed on
2026-11-04
Lot size
-
Tax
-
Days on Market
1
Approximate Age
0-5
Maintenance Fee
-
Common Elements, Par...
Description
Welcome to Kingsway by the River! This bright suite in a newer boutique building features an open-concept layout, floor-to-ceiling windows, and a modern kitchen with sleek cabinetry and ample counter space. The versatile den can be used as a second bedroom. Steps to Humber River trails, parks, shops..., restaurants, and TTC, with convenient connections to Royal York Station. Amenities include a gym, party room, lounge areas, and an outdoor terrace with BBQs. Enjoy modern condo living in a sought-after Etobicoke neighbourhood!
Full Property Details
Interior
Bedrooms
1
Bedrooms Plus
1
Total Bedrooms
2
Washrooms
2
Square Footage
600-699 sqft
Basement
None
Heating Source
Gas
Heating Fuel
Forced Air
Air Conditioning
Central Air
Family Room
No
Kitchens
1
Total Kitchens
1
Fireplace Features
No
Bedrooms
1
Bedrooms Plus
1
Total Bedrooms
2
Washrooms
2
Square Footage
600-699 sqft
Basement
None
Heating Source
Gas
Heating Fuel
Forced Air
Air Conditioning
Central Air
Family Room
No
Kitchens
1
Total Kitchens
1
Fireplace Features
No
Exterior
Driveway
Underground
Parking Spaces
1
Total Parking Spaces
1.00
Parking Description
Underground
Garage Spaces
1
Balcony
Enclosed
Driveway
Underground
Parking Spaces
1
Total Parking Spaces
1.00
Parking Description
Underground
Garage Spaces
1
Balcony
Enclosed
Building Description
Style
1 Storey/Apt
Home Type
Condo
Subtype
Comm Element Condo
Year Built
0-5
Property Orientation
South
Exterior Finish
Brick,Concrete Poured
Possession Date
No Data
Locker
Exclusive
Style
1 Storey/Apt
Home Type
Condo
Subtype
Comm Element Condo
Year Built
0-5
Property Orientation
South
Exterior Finish
Brick,Concrete Poured
Possession Date
No Data
Locker
Exclusive
Community
Community
Edenbridge-Humber Valley
Community
Edenbridge-Humber Valley
Taxes & Fees
Occupancy
Vacant
Common Elements
Included
Parking
Included
Occupancy
Vacant
Common Elements
Included
Parking
Included
Other
Pets
Yes-with Restrictions
Pets
Yes-with Restrictions
Room Types
Bedroom
Laminate, 3 Pc Ensuite, Window
Dimensions 10.5 x 11.15 feet
117.08 sqft
Den
Laminate
Dimensions 8.53 x 8.86 feet
75.58 sqft
Dining Room
Laminate, Open Concept, Combined w/Living
Dimensions 10.83 x 13.78 feet
149.24 sqft
Kitchen
Laminate, Open Concept, B/I Appliances
Dimensions 10.83 x 12.14 feet
131.48 sqft
Living Room
Laminate, Combined w/Dining, W/O To Balcony
Dimensions 10.83 x 13.78 feet
149.24 sqft
Similar Properties(No results)
Sunny Gawri
Request a Tour
Your request was received!We'll be in touch soon to confirm the details.
Date:
If you have any questions, please contact us at any time.