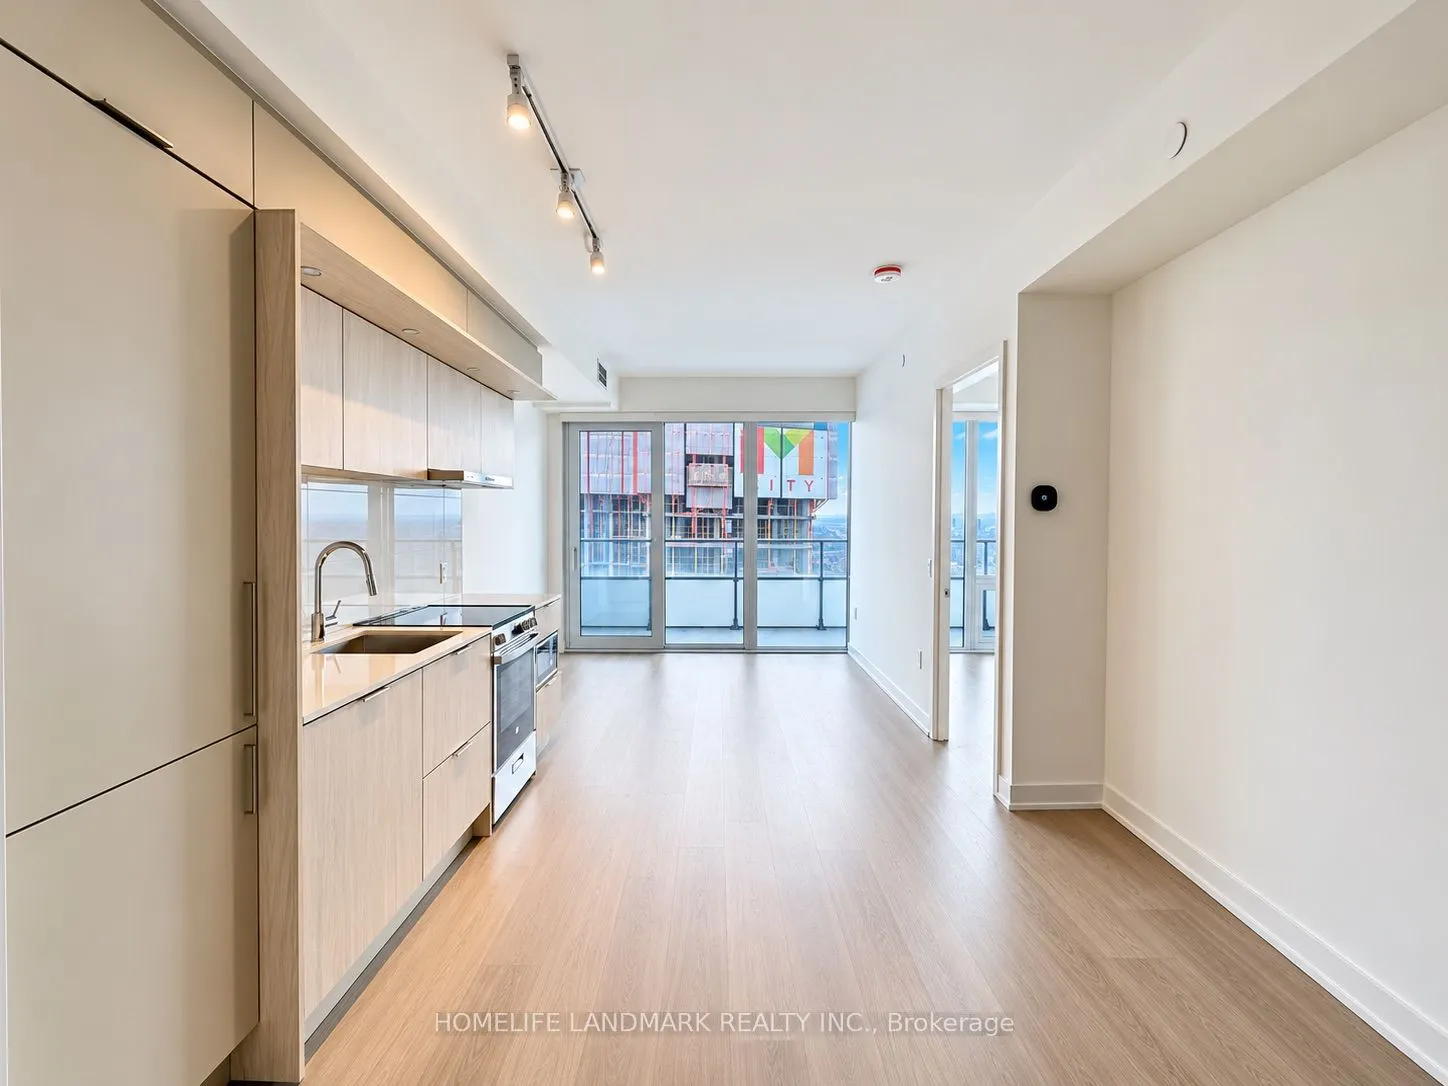
Located in the heart of Mississauga, this brand-new 2-bedroom, 2-bathroom luxury suite offers floor-to-ceiling windows, and unobstructed views. Featuring a modern kitchen with quartz countertops and high-end full-size appliances, plus stylish contemporary bathrooms, this unit combines comfort and so...phistication. High-speed internet is included. Enjoy premium amenities such as 24-hour concierge, outdoor saltwater pool, seasonal skating rink, private dining room with chef's kitchen, party and event spaces, games room with kids' play zone, and more. Just steps to Square One, Celebration Square, Central Library, parks, schools, Sheridan College, YMCA, T&T Supermarket, and public transit, with a direct 12-minute bus ride to UTM.
Full Property Details
Interior
Bedrooms
2
Total Bedrooms
2
Washrooms
2
Square Footage
600-699 sqft
Basement
None
Heating Source
Gas
Heating Fuel
Forced Air
Air Conditioning
Central Air
Family Room
No
Kitchens
1
Total Kitchens
1
Fireplace Features
No
Bedrooms
2
Total Bedrooms
2
Washrooms
2
Square Footage
600-699 sqft
Basement
None
Heating Source
Gas
Heating Fuel
Forced Air
Air Conditioning
Central Air
Family Room
No
Kitchens
1
Total Kitchens
1
Fireplace Features
No
Exterior
Parking Spaces
1
Total Parking Spaces
1.00
Garage Spaces
1
Balcony
Open
Parking Spaces
1
Total Parking Spaces
1.00
Garage Spaces
1
Balcony
Open
Building Description
Style
Apartment
Home Type
Condo
Subtype
Condo Apt
Year Built
New
Property Orientation
West
Exterior Finish
Concrete,Concrete Block
Possession Date
11/3/2026
Locker
Owned
Style
Apartment
Home Type
Condo
Subtype
Condo Apt
Year Built
New
Property Orientation
West
Exterior Finish
Concrete,Concrete Block
Possession Date
11/3/2026
Locker
Owned
Community
Community
City Centre
Community
City Centre
Taxes & Fees
Occupancy
Vacant
Common Elements
Included
Occupancy
Vacant
Common Elements
Included
Other
Pets
No
Pets
No
Room Types
Bedroom 2
Laminate, 3 Pc Ensuite
Dimensions 7.9 x 7.3 feet
57.67 sqft
Dining Room
Combined w/Living, Laminate, Balcony
Dimensions 24.4 x 10.7 feet
261.08 sqft
Kitchen
Stainless Steel Appl, Combined w/Dining, Laminate
Dimensions 24.4 x 10.7 feet
261.08 sqft
Living Room
Laminate, Window, Combined w/Dining
Dimensions 24.4 x 10.7 feet
261.08 sqft
Primary Bedroom
4 Pc Ensuite, Laminate, Closet
Dimensions 10.5 x 9.9 feet
103.95 sqft
Similar Properties(No results)
Sunny Gawri
Request a Tour
Your request was received!We'll be in touch soon to confirm the details.
Date:
If you have any questions, please contact us at any time.