Sign In or Create a Free Account to see full details of this property
Key Facts
Key facts for 269 Dymott Avenue
Property Type
Townhome, 3-Storey
Parking
Attached 2 garage, 3 parking
MLS #
W14144524
Size
1500-2000 sqft
Basement
None
Listed on
2026-11-03
Lot size
-
Tax
-
Days on Market
1
Approximate Age
-
Maintenance Fee
-
Description
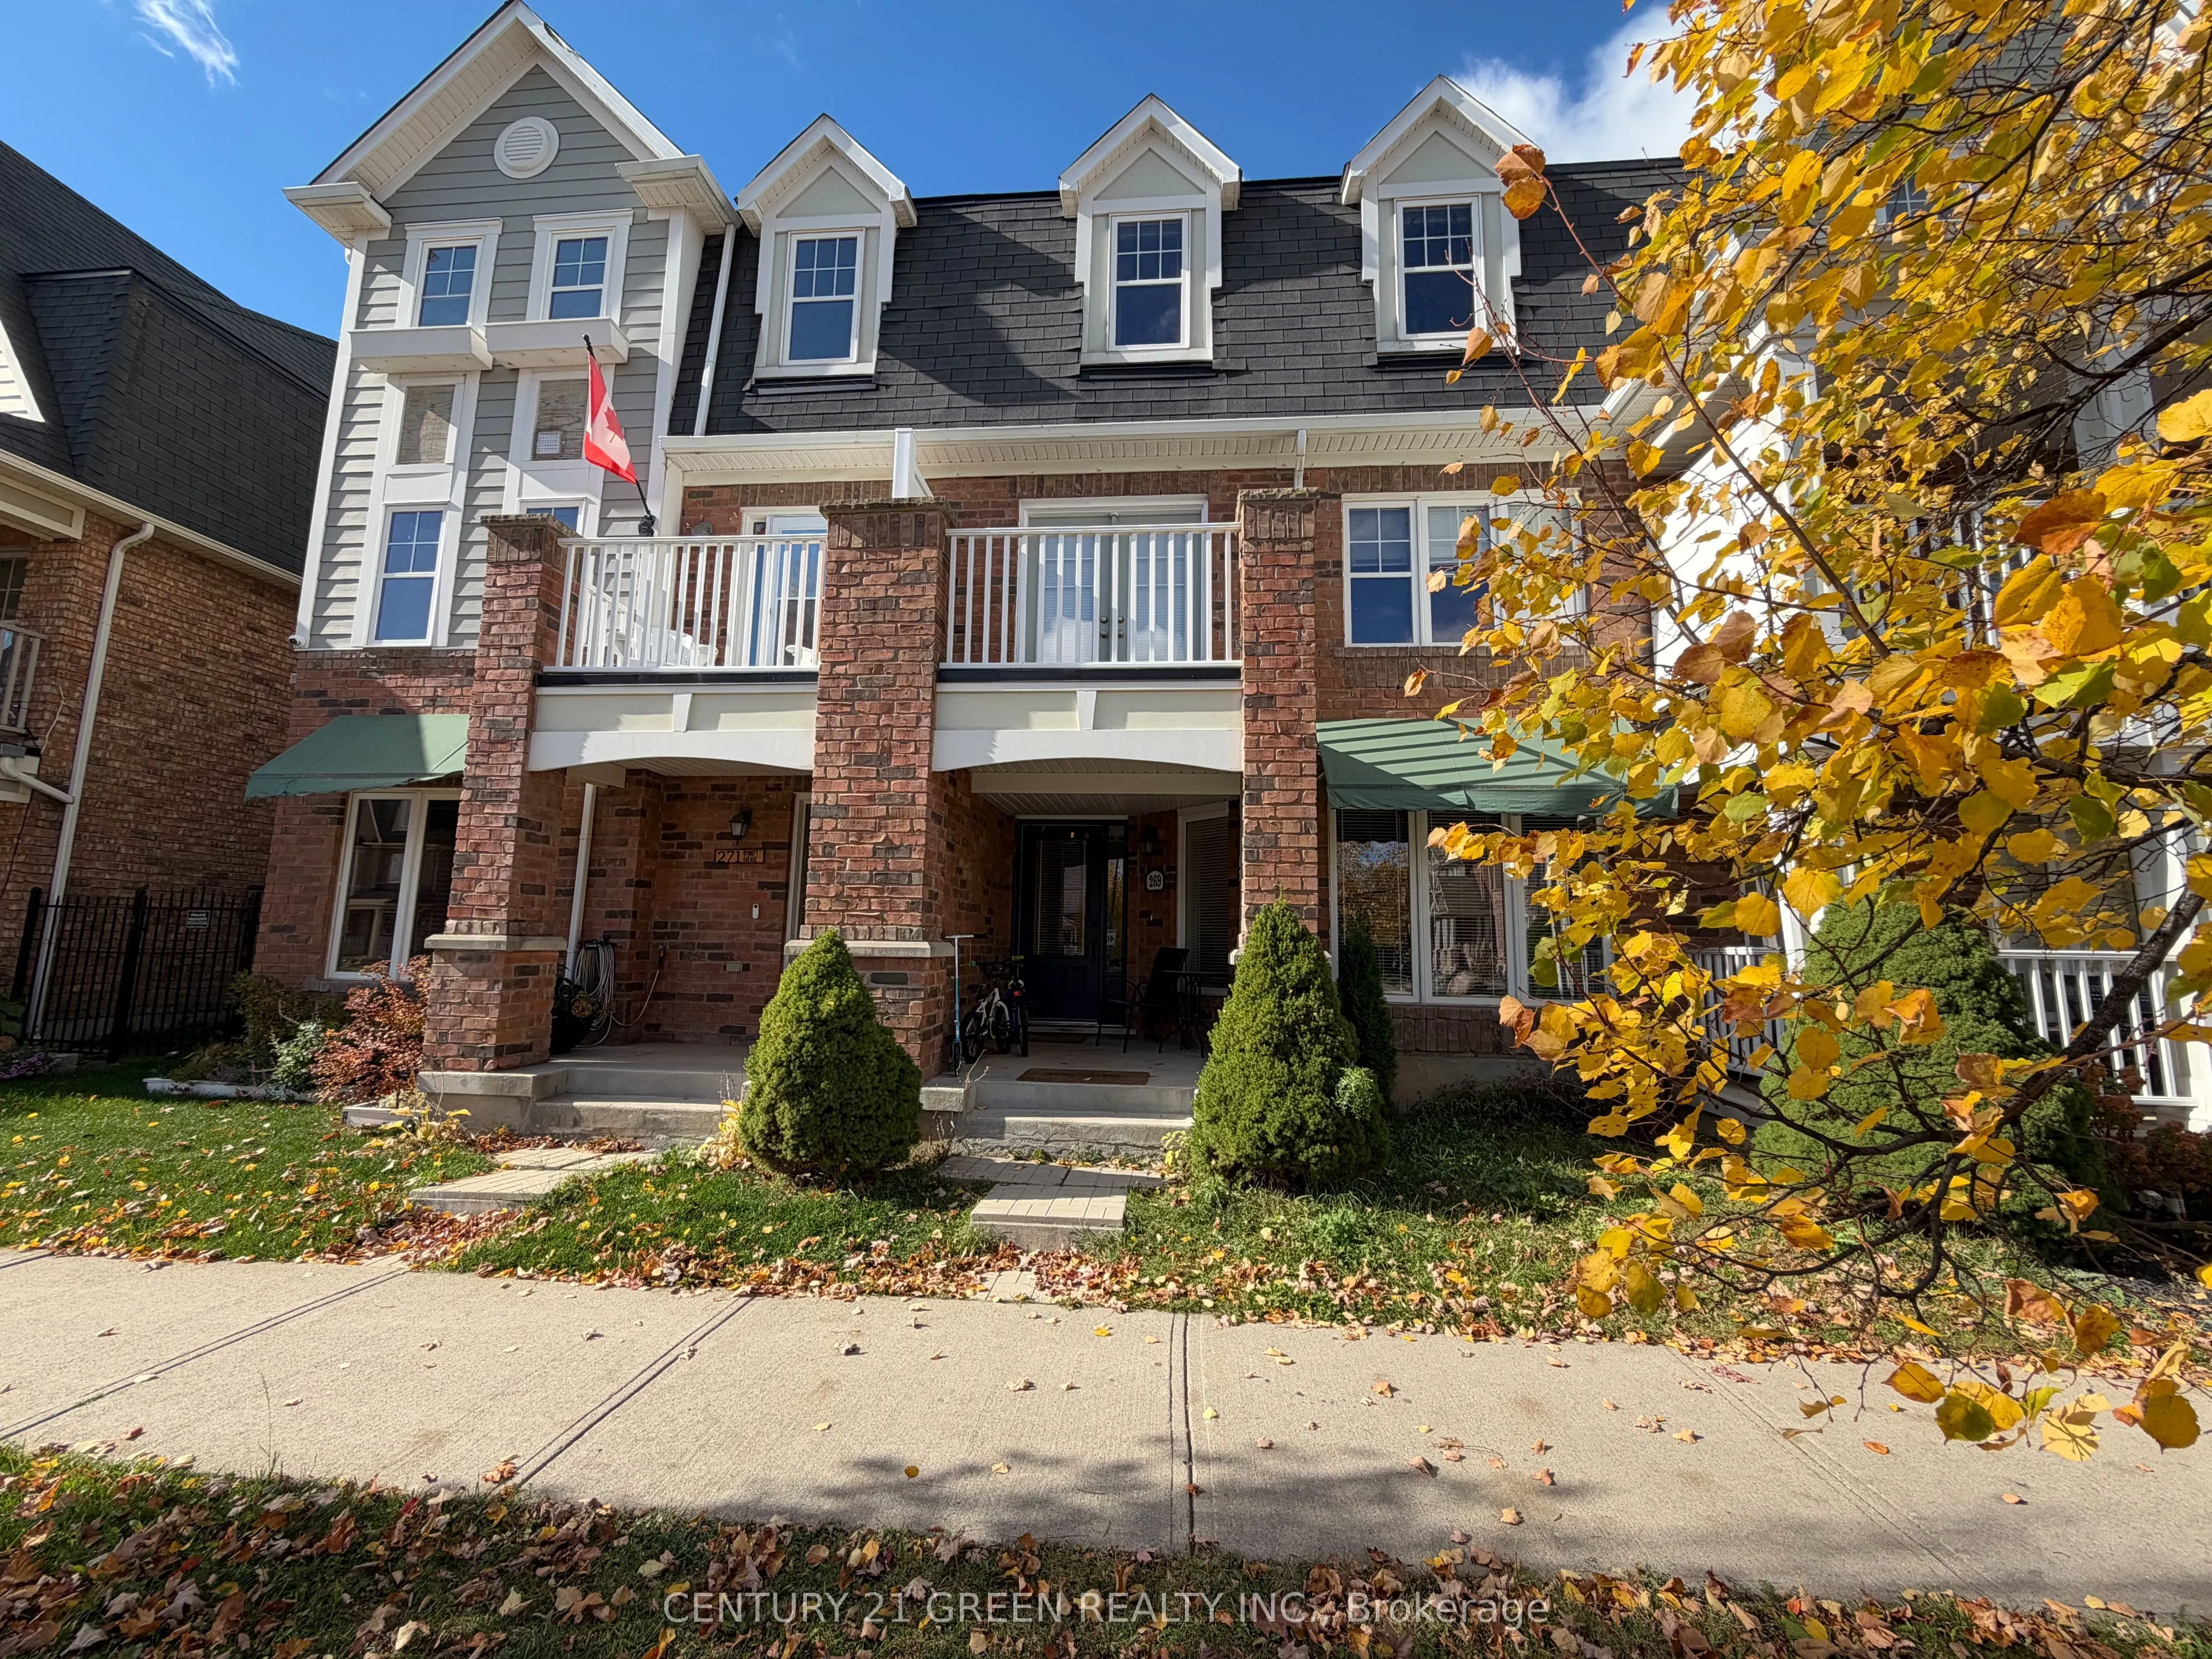
Absolutely Stunning FREEHOLD 4-bedroom, 4-bathroom townhome! This home features a double-car garage with three-car parking and a balcony off the kitchen with direct, scenic views of the escarpment. The main floor offers incredible versatility, featuring a bedroom suite that could also serve as a (ho...me office, Bedroom or additional living area), along with a 3-piece bathroom and a convenient laundry area. the upgraded kitchen with cream cabinetry, quartz countertops, stainless steel appliances, and a center island, spacious eat-in area. Oversized balcony, perfect for effortless entertaining or unwinding while taking in the scenic surroundings. The large living area, with a walkout to a second balcony. Upstairs, three well-sized bedrooms and two bathrooms offer plenty of space for a growing family, Primary bedroom with Ensuite Washroom! walking distance to top schools and nearby parks, And Much more!!
Full Property Details
Interior
Bedrooms
4
Total Bedrooms
4
Washrooms
4
Square Footage
1500-2000 sqft
Basement
None
Heating Source
Gas
Heating Fuel
Forced Air
Air Conditioning
Central Air
Family Room
No
Kitchens
1
Total Kitchens
1
Fireplace Features
No
Bedrooms
4
Total Bedrooms
4
Washrooms
4
Square Footage
1500-2000 sqft
Basement
None
Heating Source
Gas
Heating Fuel
Forced Air
Air Conditioning
Central Air
Family Room
No
Kitchens
1
Total Kitchens
1
Fireplace Features
No
Exterior
Driveway
Private
Pool
None
Waterfront
None
Parking Spaces
3
Total Parking Spaces
3.00
Parking Description
Attached
Garage Spaces
2
Driveway
Private
Pool
None
Waterfront
None
Parking Spaces
3
Total Parking Spaces
3.00
Parking Description
Attached
Garage Spaces
2
Building Description
Style
3-Storey
Home Type
Townhome
Subtype
Att/Row/Townhouse
Property Orientation
North
Exterior Finish
Brick
Sewers
Sewers
Water Supply
Municipal
Possession Date
1/1/2027
Style
3-Storey
Home Type
Townhome
Subtype
Att/Row/Townhouse
Property Orientation
North
Exterior Finish
Brick
Sewers
Sewers
Water Supply
Municipal
Possession Date
1/1/2027
Community
Community
Harrison
Community
Harrison
Taxes & Fees
Occupancy
Owner
Occupancy
Owner
Room Types
Bathroom
Ceramic Floor, 4 Pc Bath
Dimensions - feet
0 sqft
Bathroom
Ceramic Floor, 3 Pc Bath, Combined w/Laundry
Dimensions 7.71 x 12.83 feet
98.92 sqft
Bedroom
Laminate, Large Window, Pot Lights
Dimensions 13.42 x 12.2 feet
163.72 sqft
Bedroom 2
2 Way Fireplace, Closet, Window
Dimensions 10.37 x 14.44 feet
149.74 sqft
Bedroom 3
Broadloom, Closet, Window
Dimensions 8.69 x 12.73 feet
110.62 sqft
Dining Room
Ceramic Floor, W/O To Balcony, Pot Lights
Dimensions 8.53 x 11.22 feet
95.71 sqft
Kitchen
Ceramic Floor, Quartz Counter, W/O To Balcony
Dimensions 12.37 x 44.78 feet
553.93 sqft
Laundry
-
Dimensions 7.71 x 12.83 feet
98.92 sqft
Living Room
Laminate, W/O To Balcony, Pot Lights
Dimensions 19 x 12.63 feet
239.97 sqft
Primary Bedroom
Broadloom, 3 Pc Ensuite, Closet
Dimensions 9.97 x 16.27 feet
162.21 sqft
Similar Properties(No results)
Sunny Gawri
Request a Tour
Your request was received!We'll be in touch soon to confirm the details.
Date:
If you have any questions, please contact us at any time.