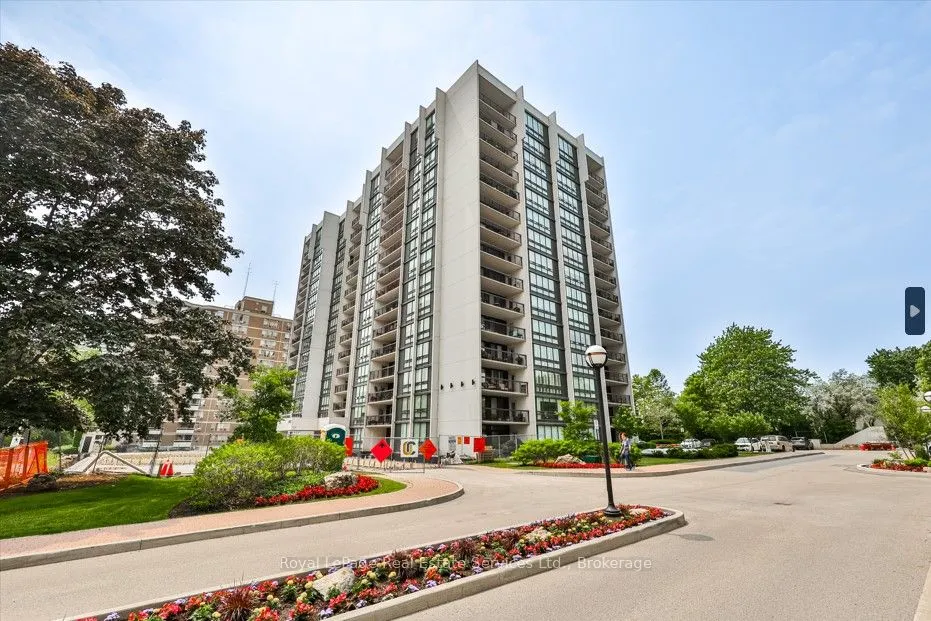
This suite offers approximately 1,506 sq ft with 2 bedrooms, 2 full baths and private den in the sought after 'Ennisclare on the Lake' complex in charming Bronte Village. Just steps from the lake & walkable to waterfront trails, enjoy beautifully landscaped grounds & walks to Bronte Harbour & marina..., trails & parks, restaurants, shopping, GO train, major HWYs & DT Oakville. The desirable 'Dalewood' model, boasts a well-designed floor plan, presenting generous sized rooms & an abundance of storage. The welcoming foyer with large closet leads to the kitchen outfitted with ample cabinetry & counter space. The formal dining room overlooks the entertainment sized living room featuring floor to ceiling windows and a walkout to the extra-large balcony with calming green views. The primary bedroom offers a generous walk-in closet & solarium, floor-to-ceiling window and 3-piece ensuite with walk-in shower. Bright 2nd bedroom with large windows and closet. 1 underground parking space and exclusive locker. Amenities include an indoor pool, exercise room, saunas, lounge, library, party room, billiards, golf, squash, workshop, social activities, tennis court, outdoor seating, parkette, visitor parking and more. Dogs are not permitted.
Full Property Details
Interior
Bedrooms
2
Bedrooms Plus
1
Total Bedrooms
3
Washrooms
2
Square Footage
1400-1599 sqft
Basement
None
Heating Source
Gas
Heating Fuel
Forced Air
Air Conditioning
Central Air
Family Room
No
Kitchens
1
Total Kitchens
1
Fireplace Features
No
Bedrooms
2
Bedrooms Plus
1
Total Bedrooms
3
Washrooms
2
Square Footage
1400-1599 sqft
Basement
None
Heating Source
Gas
Heating Fuel
Forced Air
Air Conditioning
Central Air
Family Room
No
Kitchens
1
Total Kitchens
1
Fireplace Features
No
Exterior
Driveway
Underground
Pool
Indoor
Parking Spaces
1
Total Parking Spaces
1.00
Parking Description
Underground
Garage Spaces
1
Balcony
Open
Driveway
Underground
Pool
Indoor
Parking Spaces
1
Total Parking Spaces
1.00
Parking Description
Underground
Garage Spaces
1
Balcony
Open
Building Description
Style
Apartment
Home Type
Condo
Subtype
Condo Apt
Year Built
31-50
Property Orientation
North
Exterior Finish
Brick
Possession Date
No Data
Locker
Exclusive
Style
Apartment
Home Type
Condo
Subtype
Condo Apt
Year Built
31-50
Property Orientation
North
Exterior Finish
Brick
Possession Date
No Data
Locker
Exclusive
Community
Community
Bronte
Community
Bronte
Taxes & Fees
Occupancy
Vacant
Cable TV
Included
Heating
Included
Hydro
Included
Parking
Included
Water
Included
Occupancy
Vacant
Cable TV
Included
Heating
Included
Hydro
Included
Parking
Included
Water
Included
Other
Pets
Yes-with Restrictions
Pets
Yes-with Restrictions
Room Types
Bedroom
-
Dimensions 12.5 x 10.5 feet
131.25 sqft
Den
Hardwood Floor
Dimensions 12.5 x 9.42 feet
117.75 sqft
Dining Room
Hardwood Floor
Dimensions 19.55 x 9.48 feet
185.33 sqft
Kitchen
Tile Floor
Dimensions 15.32 x 8.73 feet
133.74 sqft
Living Room
Sunken Room, Hardwood Floor
Dimensions 19.55 x 12.99 feet
253.95 sqft
Other
-
Dimensions 11.48 x 7.64 feet
87.71 sqft
Primary Bedroom
-
Dimensions 18.47 x 11.48 feet
212.04 sqft
Similar Properties(No results)
Sunny Gawri
Request a Tour
Your request was received!We'll be in touch soon to confirm the details.
Date:
If you have any questions, please contact us at any time.
Sunny Gawri
Courtesy of:Royal LePage Real Estate Services Ltd., Brokerage