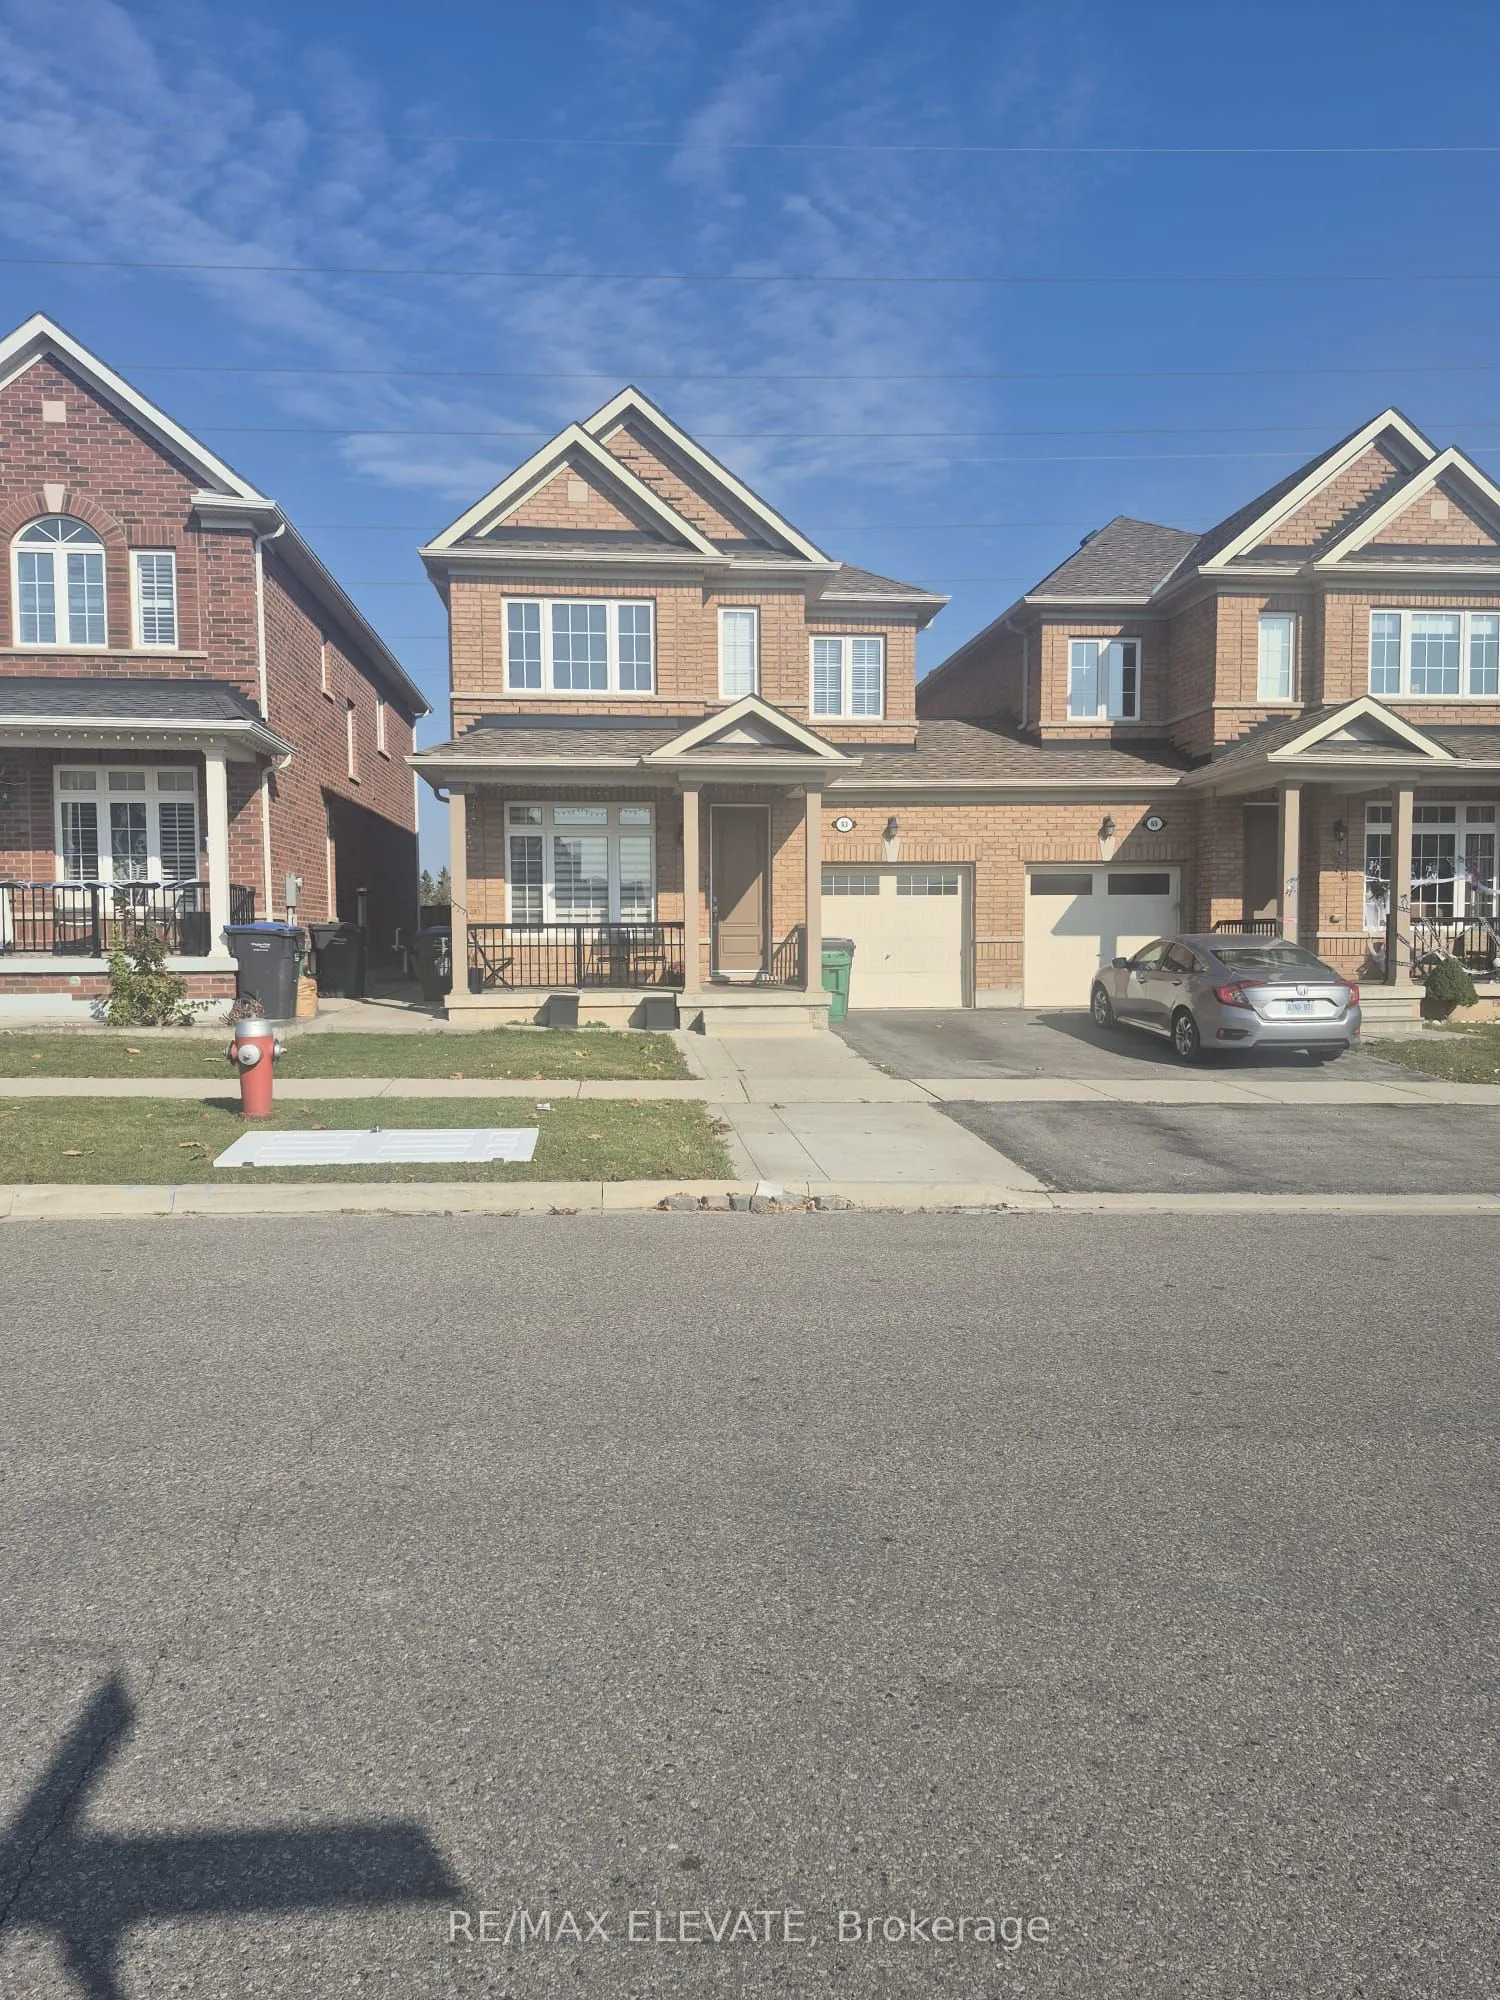
Welcome to this newly renovated 2-bedroom + den basement apartment in a desirable Brampton neighbourhood. This bright and spacious unit features a generous living and dining room, * kitchen with fridge and stove, a full 3-piece bathroom, in-suite laundry and one parking space. The versatile den is i...deal for a home office or additional living space. Enjoy a convenient location close to parks, schools, public transit, grocery stores, restaurants and everday shopping, with easy access to major roads and nearby amenities. A comfortable and well-located place to call home!
Full Property Details
Interior
Bedrooms
2
Bedrooms Plus
1
Total Bedrooms
3
Washrooms
1
Square Footage
< 700 sqft
Basement
Apartment,Separate Entrance,Finished
Heating Source
Electric
Heating Fuel
Forced Air
Air Conditioning
Central Air
Family Room
No
Kitchens
1
Total Kitchens
1
Fireplace Features
No
Bedrooms
2
Bedrooms Plus
1
Total Bedrooms
3
Washrooms
1
Square Footage
< 700 sqft
Basement
Apartment,Separate Entrance,Finished
Heating Source
Electric
Heating Fuel
Forced Air
Air Conditioning
Central Air
Family Room
No
Kitchens
1
Total Kitchens
1
Fireplace Features
No
Exterior
Depth
90.22
Front
30.02
Lot Size
30 x 90.22 ft
Pool
None
Parking Spaces
1
Total Parking Spaces
1.00
Parking Description
Attached
Garage Spaces
0
Depth
90.22
Front
30.02
Lot Size
30 x 90.22 ft
Pool
None
Parking Spaces
1
Total Parking Spaces
1.00
Parking Description
Attached
Garage Spaces
0
Building Description
Style
2-Storey
Home Type
House
Subtype
Semi-Detached
Property Orientation
West
Exterior Finish
Brick
Sewers
Sewers
Water Supply
Municipal
Possession Date
11/2/2026
Style
2-Storey
Home Type
House
Subtype
Semi-Detached
Property Orientation
West
Exterior Finish
Brick
Sewers
Sewers
Water Supply
Municipal
Possession Date
11/2/2026
Community
Community
Credit Valley
Community
Credit Valley
Taxes & Fees
Occupancy
Vacant
Parking
Included
Occupancy
Vacant
Parking
Included
Room Types
Bathroom
-
Dimensions - feet
0 sqft
Bedroom
-
Dimensions 10.43 x 9.42 feet
98.25 sqft
Bedroom 2
-
Dimensions 9.58 x 9.58 feet
91.78 sqft
Den
-
Dimensions 8.99 x 6.99 feet
62.84 sqft
Kitchen
-
Dimensions 9.32 x 12.01 feet
111.93 sqft
Similar Properties(No results)
Sunny Gawri
Request a Tour
Your request was received!We'll be in touch soon to confirm the details.
Date:
If you have any questions, please contact us at any time.