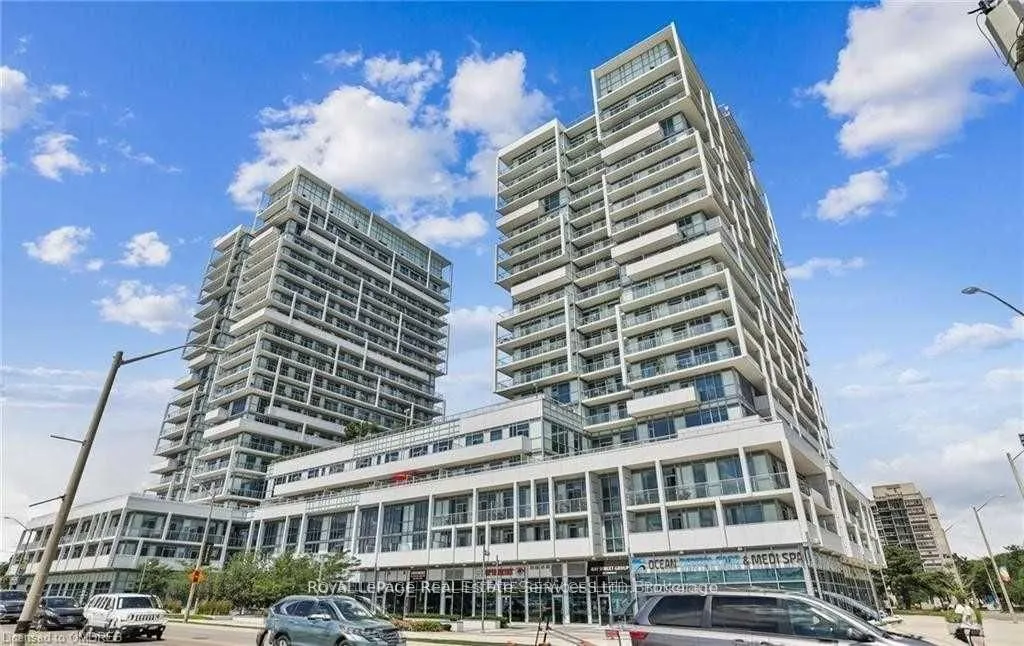
Bright and spacious upscale one bedroom condo with a massive balcony spanning the length of the condo. Sought after rain condos located in the heart of Oakville's Kerr Village, walking distance to the GO. Very rare unit with full afternoon sun and a giant walk-in closet. Resort like amenities includ...e: indoor pool, theatre room, guest suite, sauna, gym, yoga/pilates room, roof top terrace and part room. Modern design with stainless steel kitchen appliances and ensuite laundry. Includes one storage locker and one underground parking space. Resort like amenities; exercise gym, indoor pool with hot tub & cold plunge, party room, guest suites, security,
Full Property Details
Interior
Bedrooms
1
Total Bedrooms
1
Washrooms
1
Square Footage
500-599 sqft
Basement
None
Heating Source
Other
Heating Fuel
Heat Pump
Air Conditioning
Central Air
Family Room
No
Kitchens
1
Total Kitchens
1
Fireplace Features
No
Bedrooms
1
Total Bedrooms
1
Washrooms
1
Square Footage
500-599 sqft
Basement
None
Heating Source
Other
Heating Fuel
Heat Pump
Air Conditioning
Central Air
Family Room
No
Kitchens
1
Total Kitchens
1
Fireplace Features
No
Exterior
Driveway
Underground
Pool
Indoor
Parking Spaces
1
Total Parking Spaces
1.00
Parking Description
Underground
Garage Spaces
1
Balcony
Terrace
Driveway
Underground
Pool
Indoor
Parking Spaces
1
Total Parking Spaces
1.00
Parking Description
Underground
Garage Spaces
1
Balcony
Terrace
Building Description
Style
Apartment
Home Type
Condo
Subtype
Condo Apt
Property Orientation
East
Exterior Finish
Concrete
Possession Date
12/1/2026
Locker
Owned
Style
Apartment
Home Type
Condo
Subtype
Condo Apt
Property Orientation
East
Exterior Finish
Concrete
Possession Date
12/1/2026
Locker
Owned
Community
Community
Central
Community
Central
Taxes & Fees
Occupancy
Tenant
Central Air Conditioning
Included
Common Elements
Included
Heating
Included
Parking
Included
Occupancy
Tenant
Central Air Conditioning
Included
Common Elements
Included
Heating
Included
Parking
Included
Other
Pets
No
Pets
No
Room Types
Living Room
Walk-Out, Window Floor to Ceiling
Dimensions 14.93 x 14.5 feet
216.48 sqft
Primary Bedroom
Walk-In Closet(s), Walk-Out
Dimensions 8.6 x 12.83 feet
110.34 sqft
Similar Properties(No results)
Sunny Gawri
Request a Tour
Your request was received!We'll be in touch soon to confirm the details.
Date:
If you have any questions, please contact us at any time.
Sunny Gawri
Courtesy of:Royal LePage Real Estate Services Ltd., Brokerage