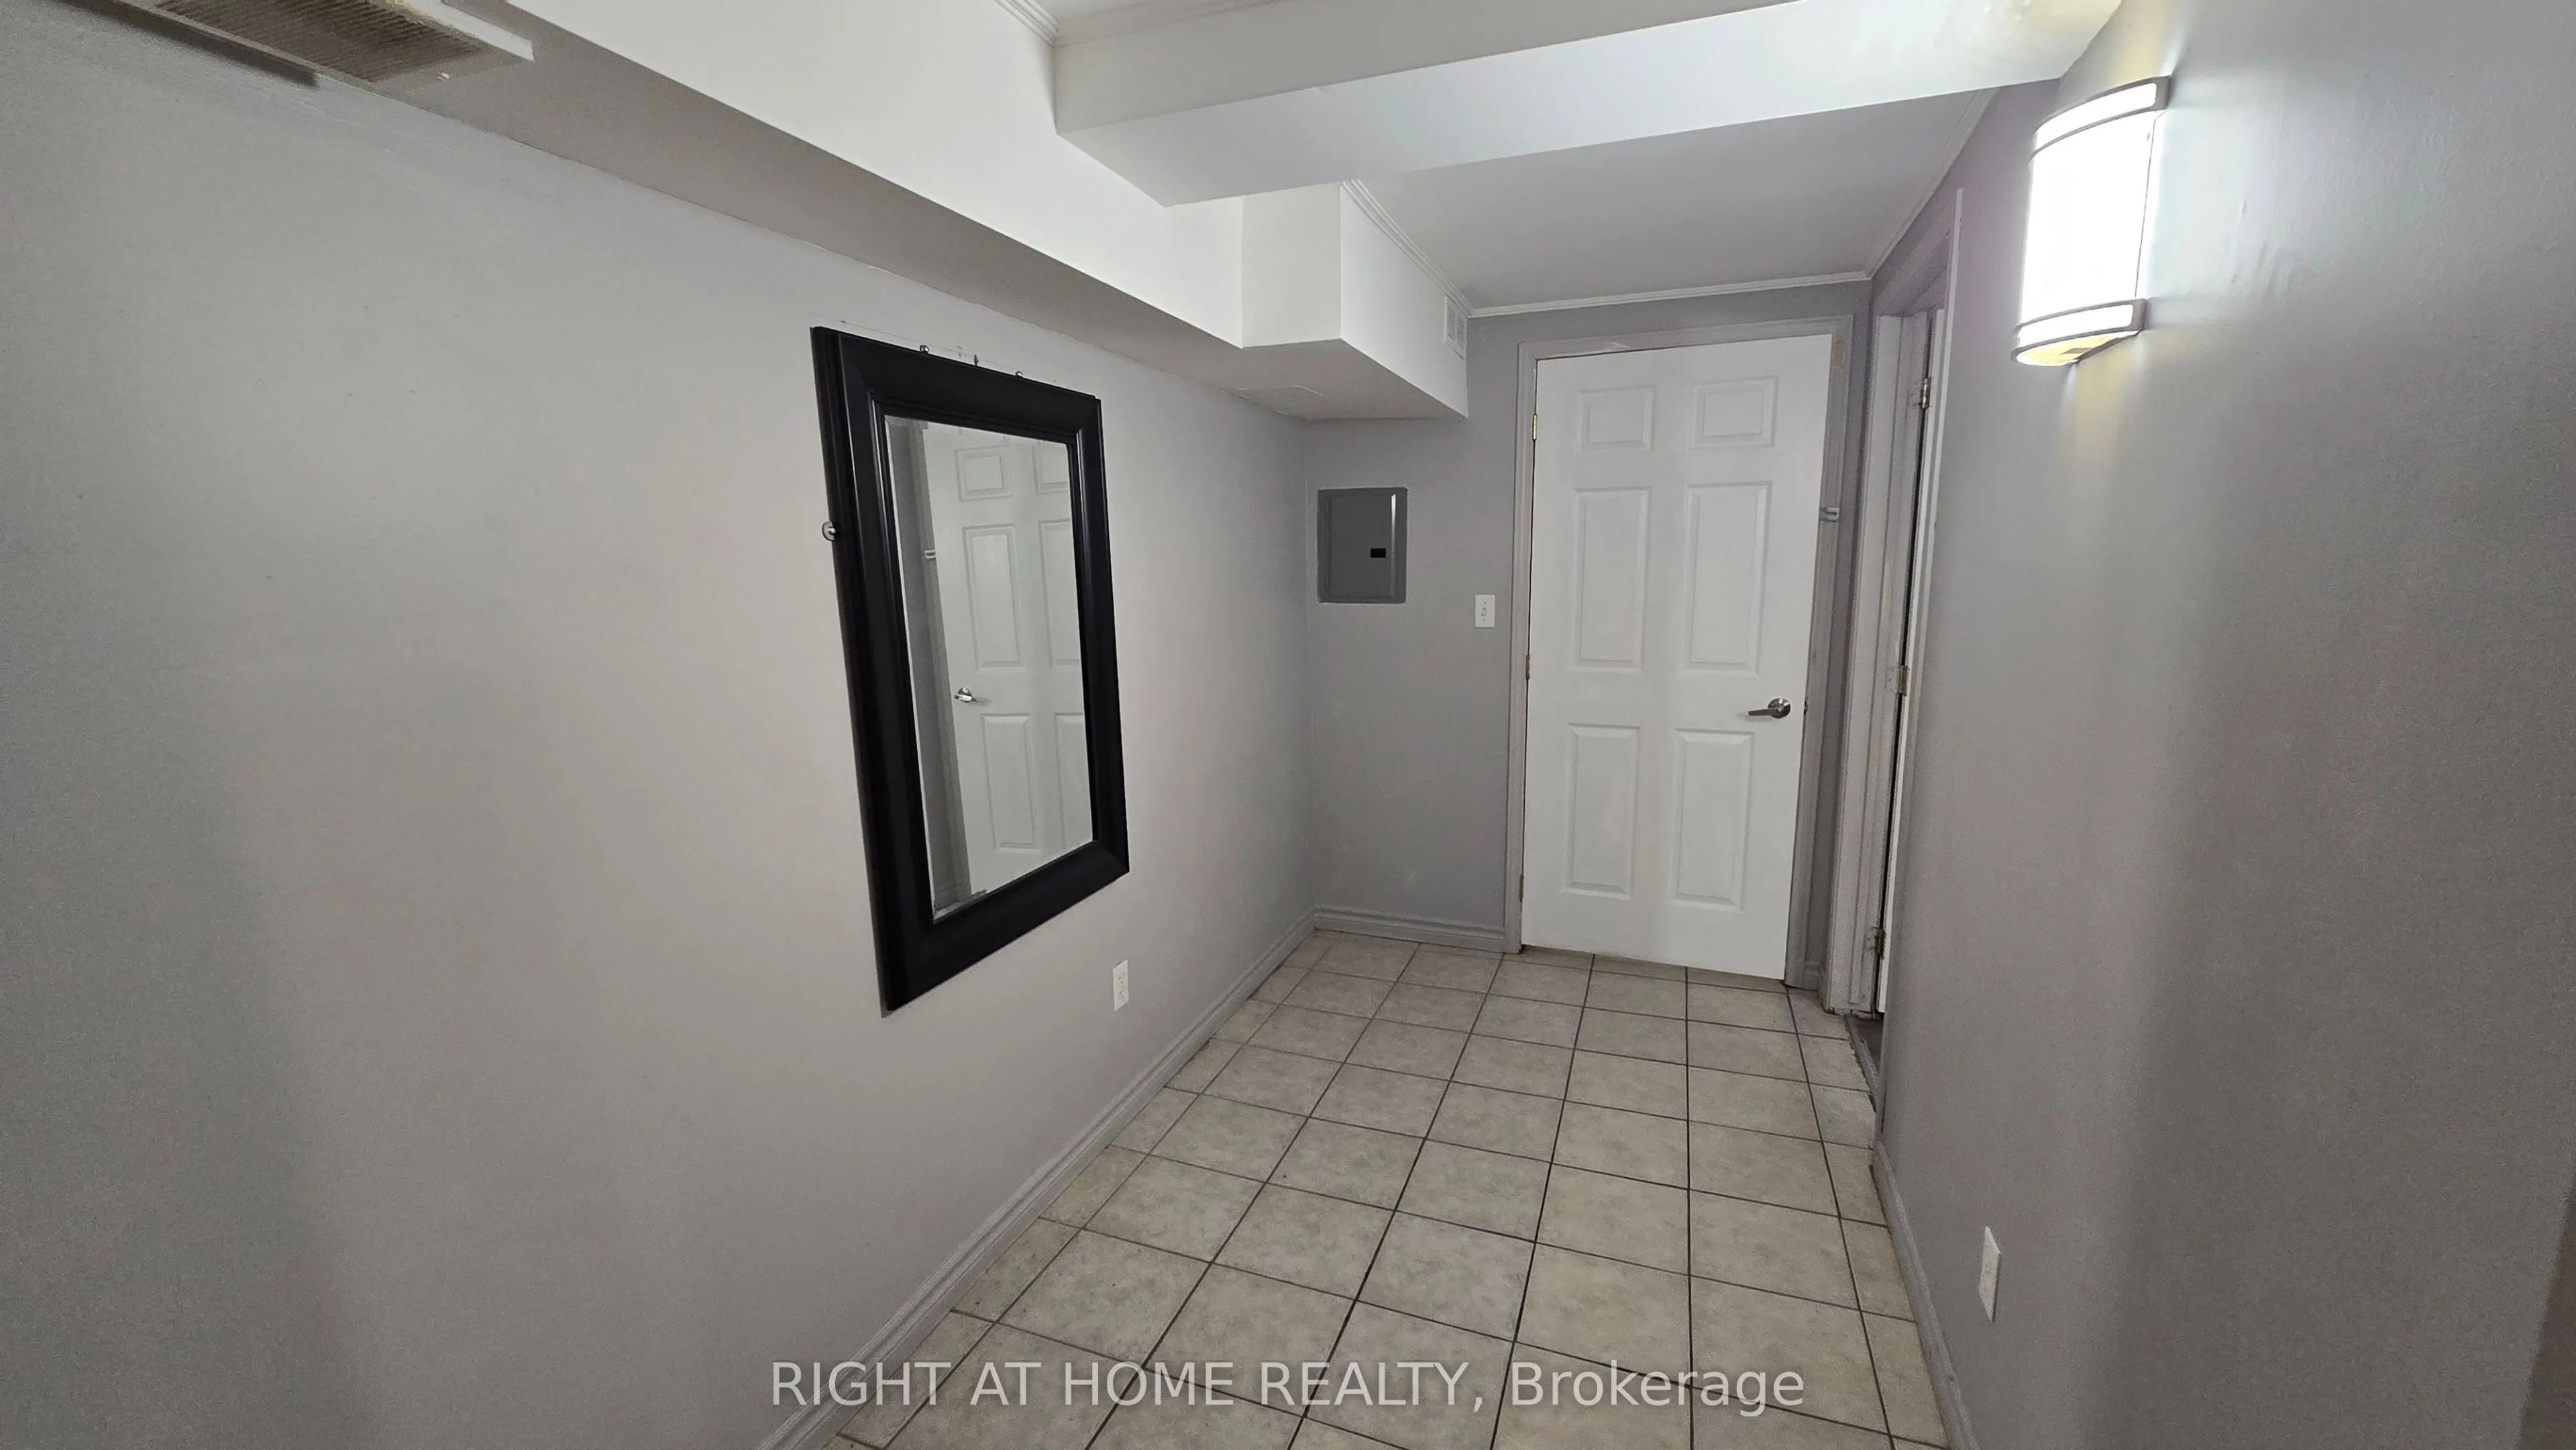
Available immediately. This spacious basement apartment at 523 Marlee Avenue (Marlee and Glencairn) has a private separate entrance. All hydro and gas are included, so there are no surprise bills. Glencairn TTC Station is only a 3-minute walk (260 metres) away, which makes commuting downtown quick a...nd easy. Inside, you'll find a large open-concept kitchen, living, and dining area with easy-care tile flooring, a private bathroom, and a comfortable bedroom with laminate flooring. There's plenty of space to cook, relax, and entertain. A coin laundromat is on the property, so laundry day is just steps from your door. The unit sits beneath a barber shop that operates from 10AM to 8 PM most days, so evenings and nights and mornings are peaceful and quiet. Shops and restaurants are at your doorstep. This is a great fit for a professional, student, or couple who wants a well-connected home in a lively neighbourhood.
Full Property Details
Interior
Bedrooms
1
Total Bedrooms
1
Washrooms
1
Square Footage
< 700 sqft
Basement
Apartment
Heating Source
Gas
Heating Fuel
Forced Air
Air Conditioning
None
Family Room
No
Kitchens
1
Total Kitchens
1
Fireplace Features
No
Bedrooms
1
Total Bedrooms
1
Washrooms
1
Square Footage
< 700 sqft
Basement
Apartment
Heating Source
Gas
Heating Fuel
Forced Air
Air Conditioning
None
Family Room
No
Kitchens
1
Total Kitchens
1
Fireplace Features
No
Exterior
Depth
167.0
Front
19.62
Lot Size
20 x 167.0 ft
Pool
None
Parking Spaces
1
Total Parking Spaces
1.00
Parking Description
None
Garage Spaces
1
Depth
167.0
Front
19.62
Lot Size
20 x 167.0 ft
Pool
None
Parking Spaces
1
Total Parking Spaces
1.00
Parking Description
None
Garage Spaces
1
Building Description
Style
2-Storey
Home Type
Townhome
Subtype
Att/Row/Townhouse
Property Orientation
East
Exterior Finish
Brick
Sewers
Sewers
Water Supply
Municipal
Possession Date
11/13/2026
Style
2-Storey
Home Type
Townhome
Subtype
Att/Row/Townhouse
Property Orientation
East
Exterior Finish
Brick
Sewers
Sewers
Water Supply
Municipal
Possession Date
11/13/2026
Community
Community
Yorkdale-Glen Park
Community
Yorkdale-Glen Park
Taxes & Fees
Occupancy
Vacant
Heating
Included
Hydro
Included
Occupancy
Vacant
Heating
Included
Hydro
Included
Room Types
Bathroom
-
Dimensions 4.76 x 4.17 feet
19.85 sqft
Bedroom
Laminate
Dimensions 11.65 x 10.2 feet
118.83 sqft
Dining Room
Combined w/Kitchen
Dimensions 17.06 x 9.35 feet
159.51 sqft
Foyer
-
Dimensions 10.14 x 11.42 feet
115.8 sqft
Kitchen
Combined w/Dining
Dimensions 17.06 x 9.35 feet
159.51 sqft
Living Room
Tile Floor
Dimensions 12.2 x 10.14 feet
123.71 sqft
Similar Properties(No results)
Sunny Gawri
Request a Tour
Your request was received!We'll be in touch soon to confirm the details.
Date:
If you have any questions, please contact us at any time.