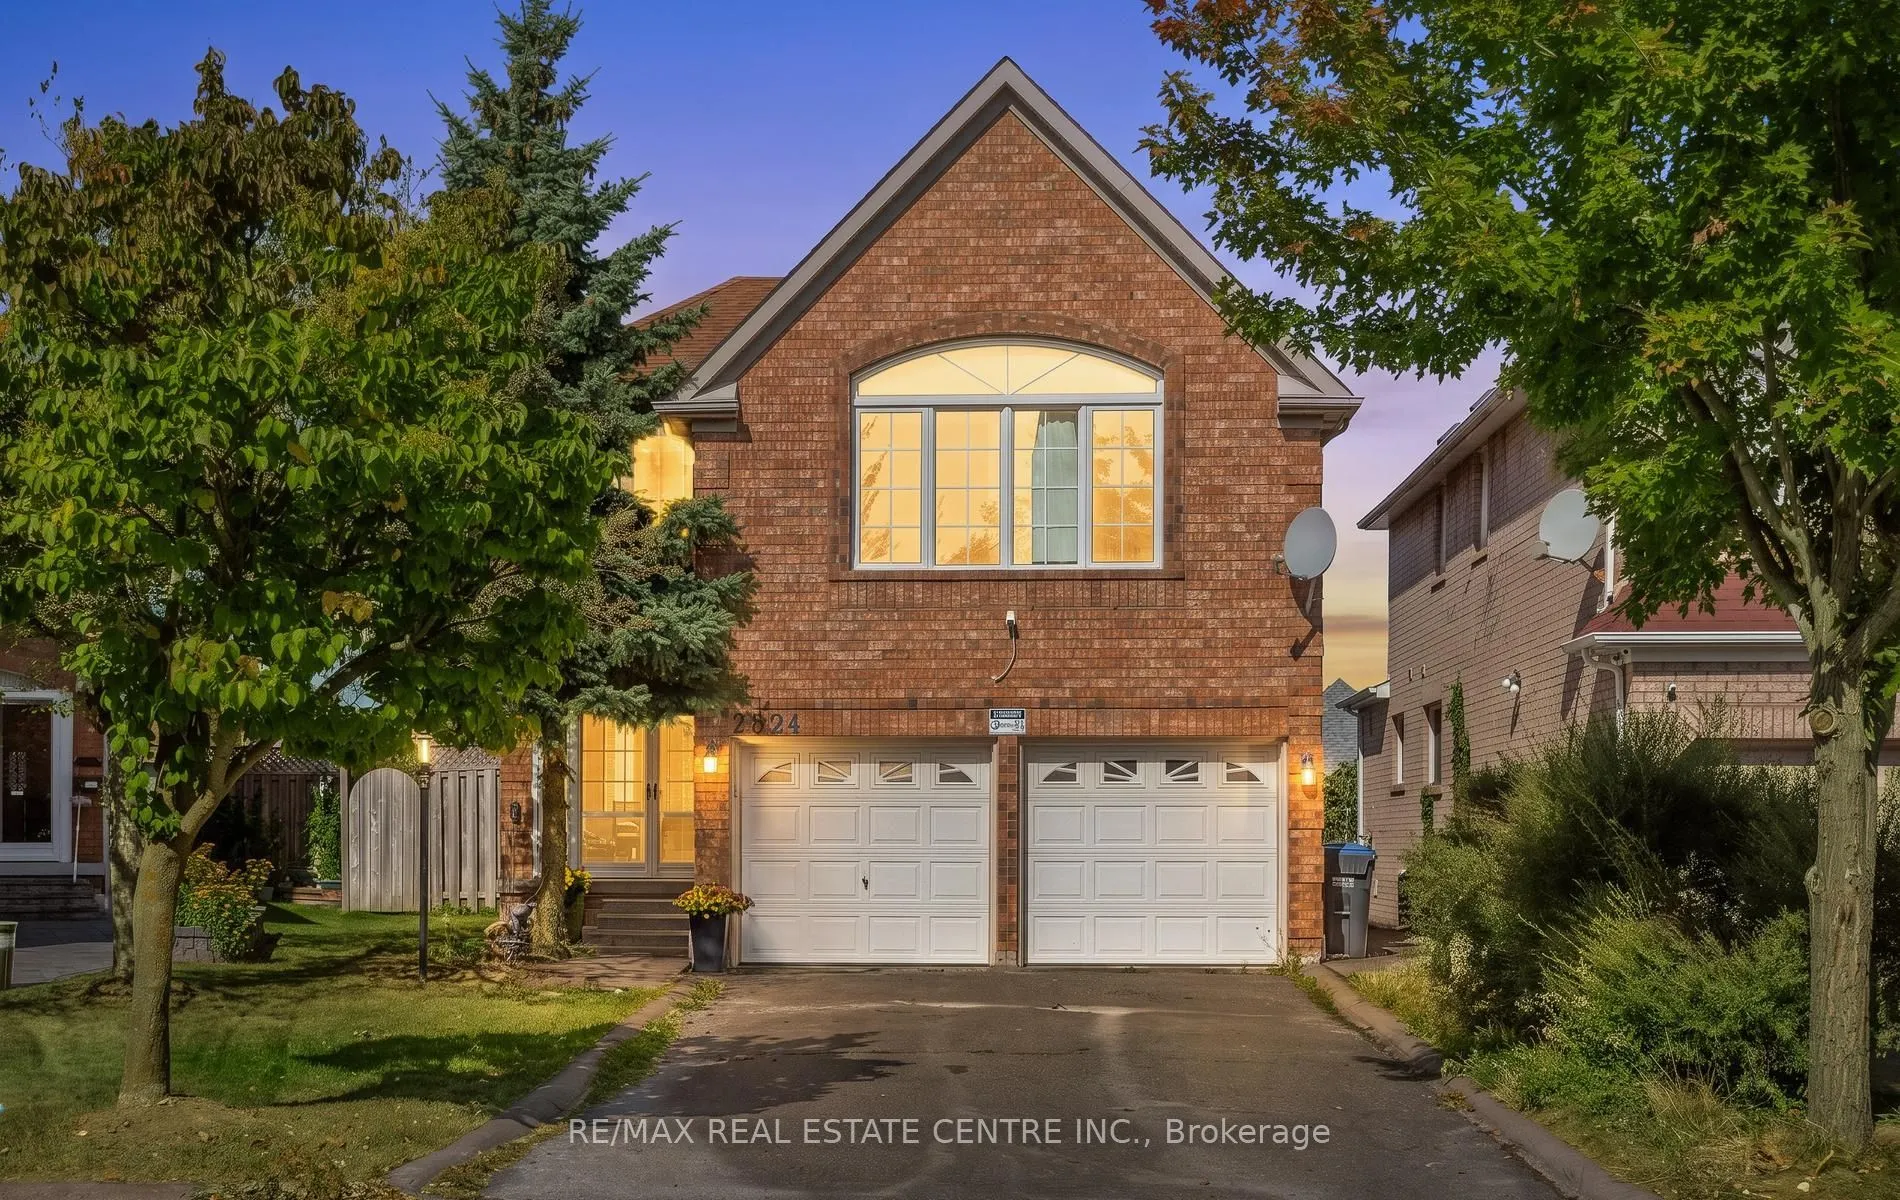
Beautifully Renovated Family Home in Desirable Central Erin Mills! This stunning detached4-bedroom home has been freshly renovated and upgraded, offering a bright, modern, and inviting living space with an abundance of natural light throughout. The main floor features brand-new flooring, fresh paint..., a distinctive wooden circular staircase, separate family room, and combined living and dining areas, creating an ideal layout for both everyday living and entertaining. The family room features a fireplace and skylight, adding warmth, character, and an abundance of natural light. Spacious chef-inspired kitchen featuring S/S appliances, quartz countertops with a matching backsplash, ample cabinetry, and plenty of natural light. The generously sized primary bedroom boasts a luxurious 5-piece ensuite, while the additional bedrooms offer excellent space, large windows, and abundant natural light. Laminate flooring throughout the second floor makes this a carpet-free home. Ideally located close to Credit Valley Hospital, John Fraser Secondary School, Erin Mills Town Centre, major highways including the 403, 401 and ETR 407, community entrées, parks, and scenic walking trails. A beautifully renovated home in a highly sought-after Central Erin Mills family neighbourhoods, offering comfort, style, and convenience.
Full Property Details
Interior
Bedrooms
4
Total Bedrooms
4
Washrooms
3
Square Footage
2000-2500 sqft
Basement
None
Heating Source
Gas
Heating Fuel
Forced Air
Air Conditioning
Central Air
Family Room
Yes
Kitchens
1
Total Kitchens
1
Fireplace Features
Yes
Bedrooms
4
Total Bedrooms
4
Washrooms
3
Square Footage
2000-2500 sqft
Basement
None
Heating Source
Gas
Heating Fuel
Forced Air
Air Conditioning
Central Air
Family Room
Yes
Kitchens
1
Total Kitchens
1
Fireplace Features
Yes
Exterior
Depth
109.28
Front
31.58
Driveway
Private
Lot Size
32 x 109.28 ft
Pool
None
Parking Spaces
2
Total Parking Spaces
4.00
Parking Description
Built-In
Garage Spaces
2
Depth
109.28
Front
31.58
Driveway
Private
Lot Size
32 x 109.28 ft
Pool
None
Parking Spaces
2
Total Parking Spaces
4.00
Parking Description
Built-In
Garage Spaces
2
Building Description
Style
2-Storey
Home Type
House
Subtype
Detached
Property Orientation
East
Exterior Finish
Brick
Sewers
Sewers
Water Supply
Municipal
Possession Date
No Data
Style
2-Storey
Home Type
House
Subtype
Detached
Property Orientation
East
Exterior Finish
Brick
Sewers
Sewers
Water Supply
Municipal
Possession Date
No Data
Community
Community
Central Erin Mills
Community
Central Erin Mills
Taxes & Fees
Occupancy
Vacant
Parking
Included
Occupancy
Vacant
Parking
Included
Room Types
Bedroom 2
-
Dimensions 11.22 x 11.65 feet
130.71 sqft
Bedroom 3
-
Dimensions 11.22 x 10.6 feet
118.93 sqft
Bedroom 4
-
Dimensions 12.5 x 9.51 feet
118.88 sqft
Dining Room
-
Dimensions 11.22 x 10.6 feet
118.93 sqft
Family Room
-
Dimensions 17.98 x 11.65 feet
209.47 sqft
Kitchen
-
Dimensions 17.98 x 12.7 feet
228.35 sqft
Living Room
-
Dimensions 12.7 x 11.22 feet
142.49 sqft
Primary Bedroom
-
Dimensions 18.8 x 12.7 feet
238.76 sqft
Similar Properties(No results)
Sunny Gawri
Request a Tour
Your request was received!We'll be in touch soon to confirm the details.
Date:
If you have any questions, please contact us at any time.