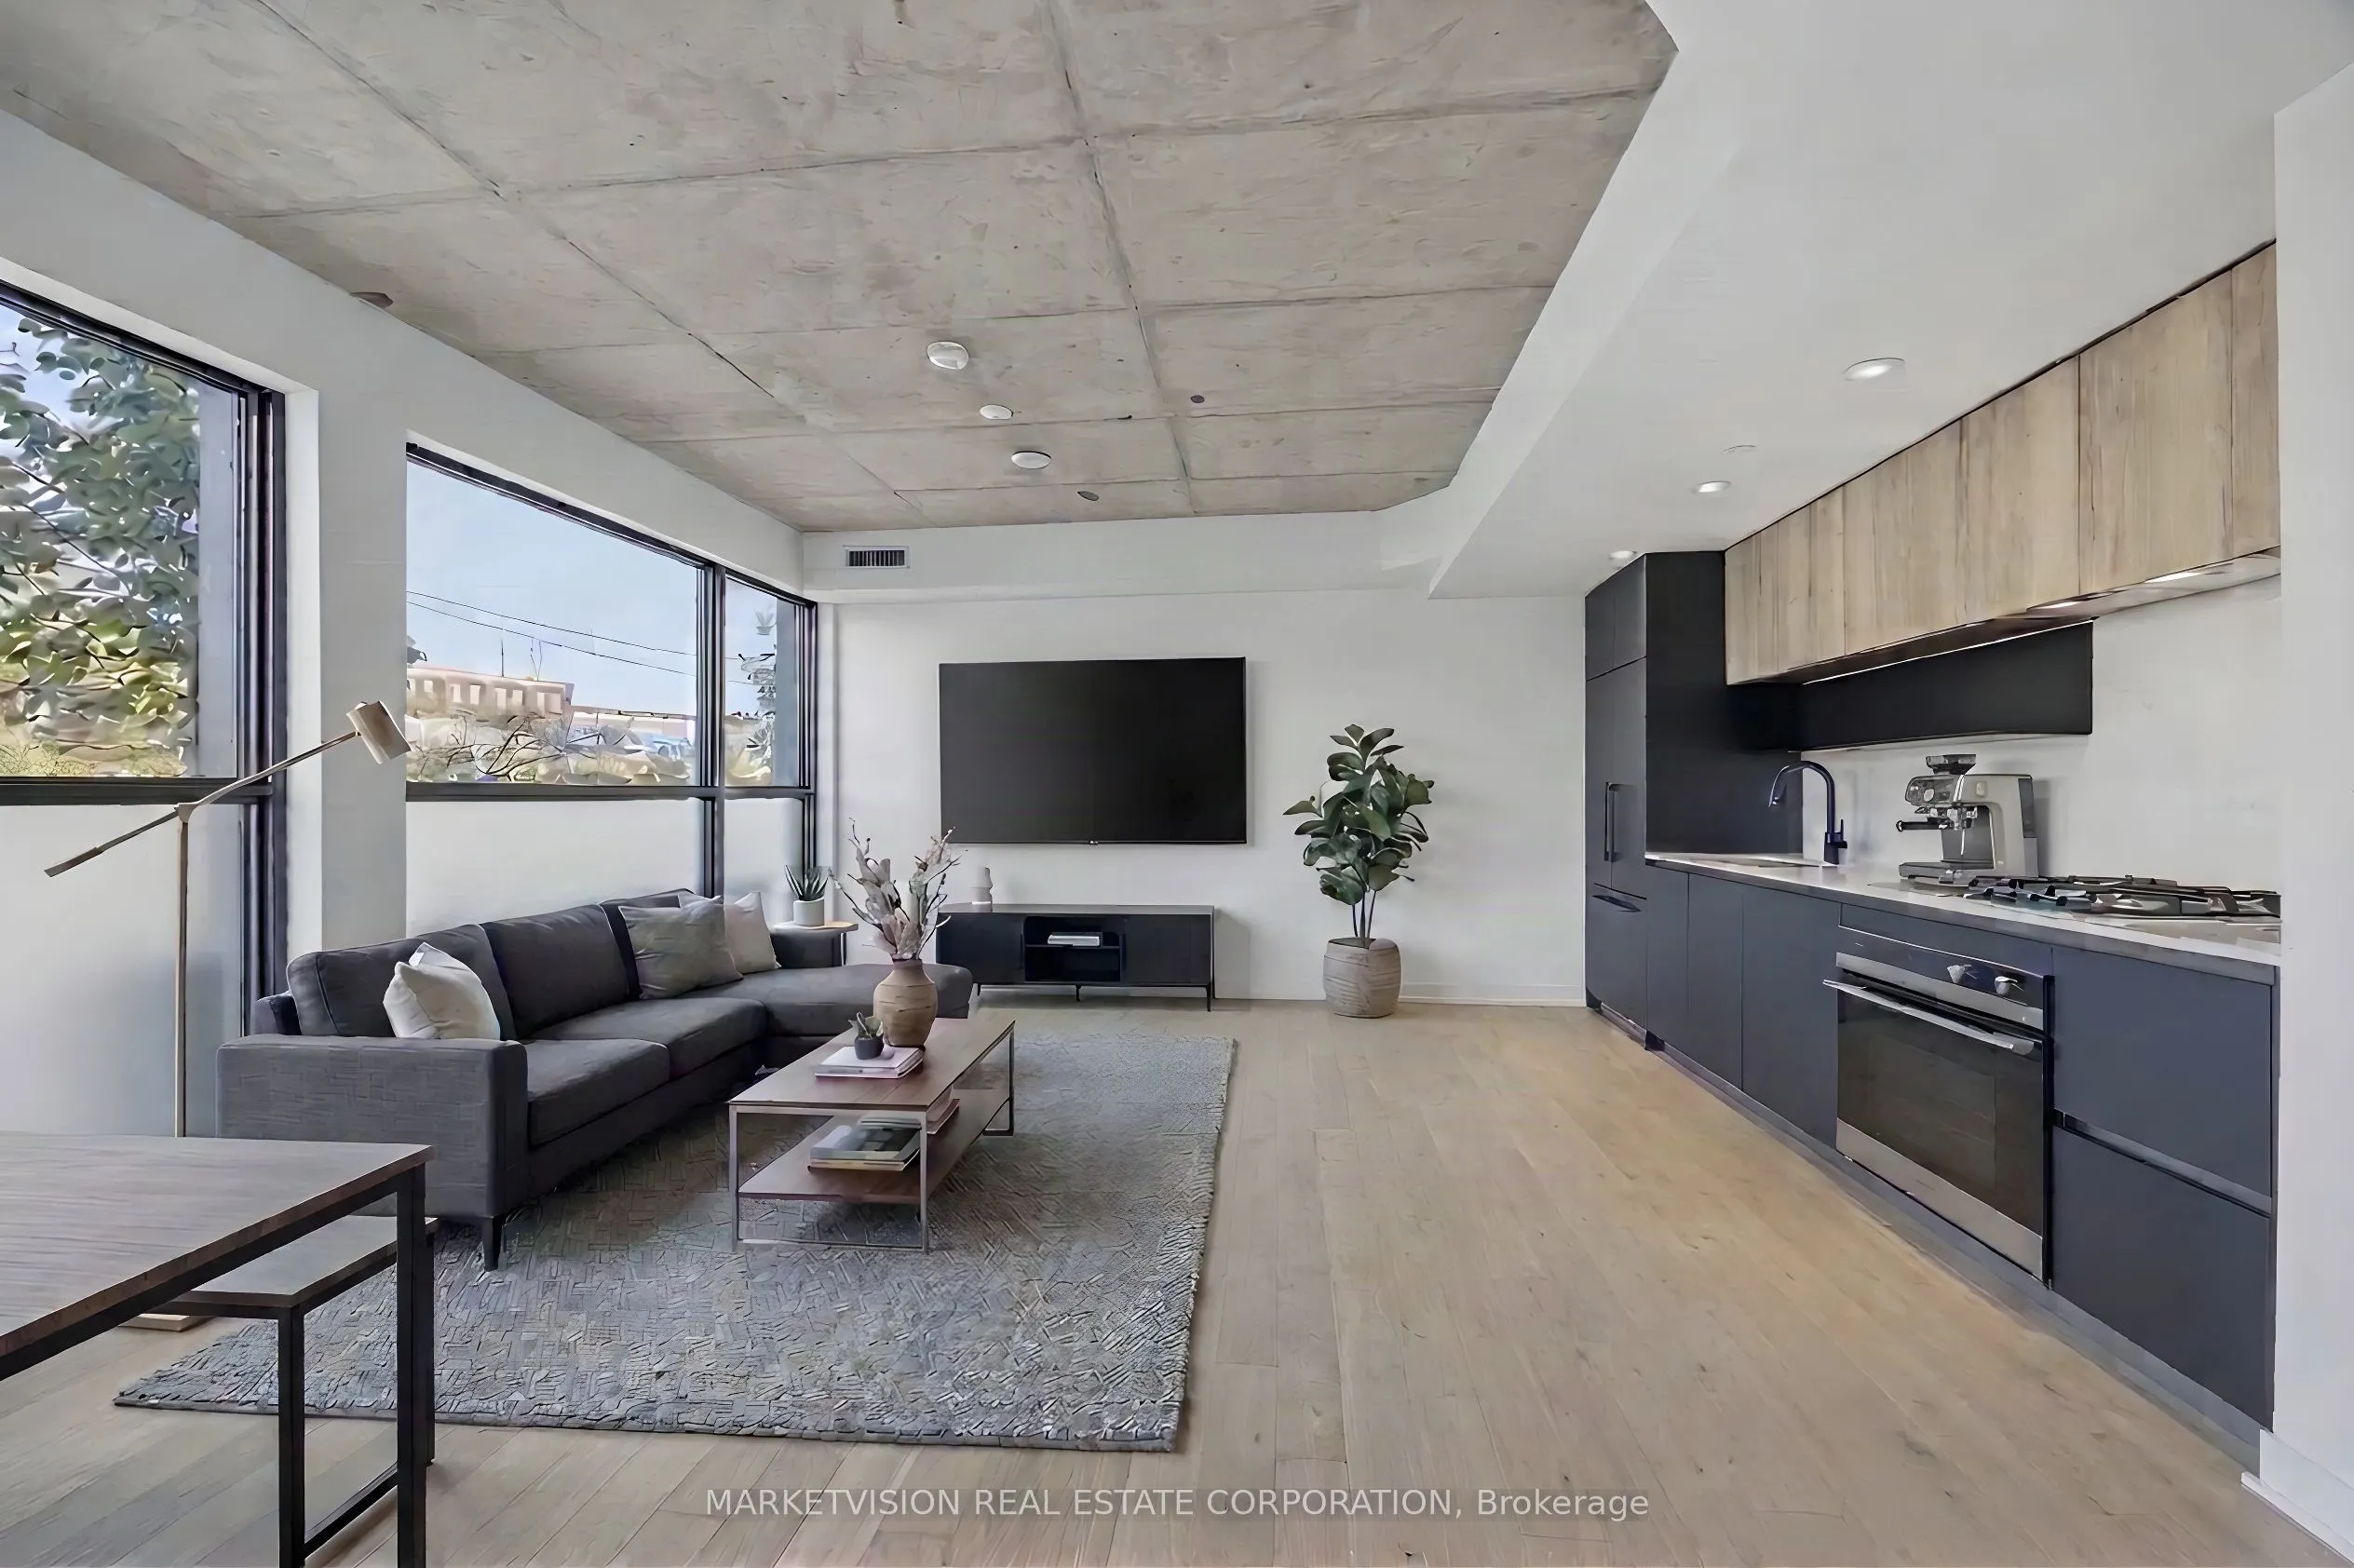
Welcome to Suite 101, a spacious and efficiently designed 2-bedroom, 2-bathroom suite at Junction Point, a boutique 9-storey, 111-unit architectural landmark designed by ArchitectsAlliance. A generously laid-out home offers plenty of room to live, work and entertain. The primary bedroom features its... own private ensuite, while the second bedroom and full bath are ideal for guests, family, a roommate or a home office.You're in the heart of the Junction, surrounded by some of the best coffee and boutique shopping in Toronto. Commuting is easy, with quick access to the Bloor subway line, UP Express and GO Train. Residents also enjoy a fully equipped gym, bike storage and a modern co-working space. Move-in ready, stylish and right where you want to be.
Full Property Details
Interior
Bedrooms
2
Total Bedrooms
2
Washrooms
2
Square Footage
1000-1199 sqft
Basement
None
Heating Source
Gas
Heating Fuel
Forced Air
Air Conditioning
Central Air
Family Room
No
Kitchens
1
Total Kitchens
1
Fireplace Features
No
Bedrooms
2
Total Bedrooms
2
Washrooms
2
Square Footage
1000-1199 sqft
Basement
None
Heating Source
Gas
Heating Fuel
Forced Air
Air Conditioning
Central Air
Family Room
No
Kitchens
1
Total Kitchens
1
Fireplace Features
No
Exterior
Driveway
Underground
Parking Spaces
0
Total Parking Spaces
0.00
Parking Description
Underground
Garage Spaces
0
Balcony
None
Driveway
Underground
Parking Spaces
0
Total Parking Spaces
0.00
Parking Description
Underground
Garage Spaces
0
Balcony
None
Building Description
Style
Apartment
Home Type
Condo
Subtype
Condo Apt
Year Built
0-5
Property Orientation
North East
Exterior Finish
Brick
Possession Date
11/1/2026
Locker
None
Style
Apartment
Home Type
Condo
Subtype
Condo Apt
Year Built
0-5
Property Orientation
North East
Exterior Finish
Brick
Possession Date
11/1/2026
Locker
None
Community
Community
Junction Area
Community
Junction Area
Taxes & Fees
Occupancy
Vacant
Maintenance Fee
$701.94/mo
Common Elements
Included
Occupancy
Vacant
Maintenance Fee
$701.94/mo
Common Elements
Included
Other
Pets
Yes-with Restrictions
Pets
Yes-with Restrictions
Room Types
Bedroom 2
Sliding Doors, Hardwood Floor
Dimensions 8.5 x 11.15 feet
94.78 sqft
Dining Room
Combined w/Kitchen, Hardwood Floor
Dimensions 17.16 x 17.16 feet
294.47 sqft
Kitchen
Combined w/Dining, B/I Appliances, Hardwood Floor
Dimensions 17.16 x 17.16 feet
294.47 sqft
Living Room
Combined w/Dining, W/O To Balcony, NE View
Dimensions 17.16 x 17.16 feet
294.47 sqft
Primary Bedroom
3 Pc Ensuite, Hardwood Floor
Dimensions 10.17 x 8.99 feet
91.43 sqft
Similar Properties(No results)
Sunny Gawri
Maintenance Fee
$701.94/mo
Request a Tour
Your request was received!We'll be in touch soon to confirm the details.
Date:
If you have any questions, please contact us at any time.