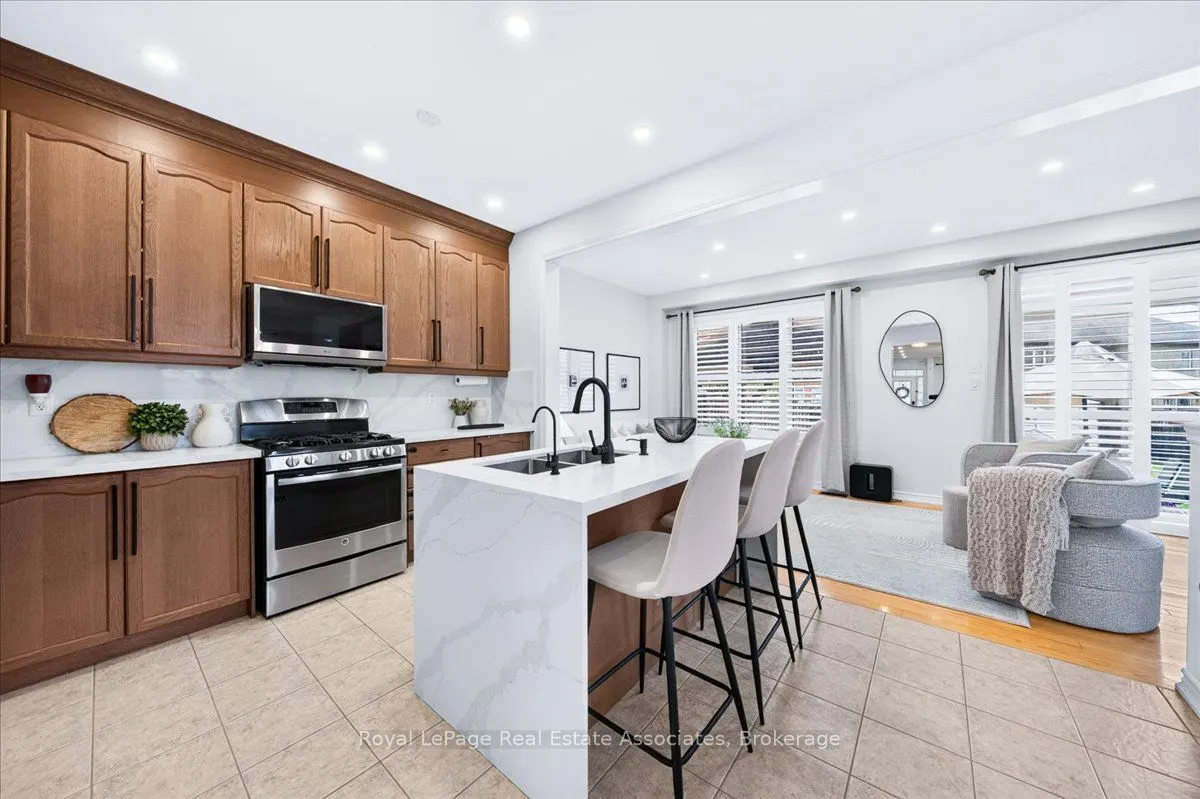
Sign In or Create a Free Account to see full details of this property
Key Facts
Key facts for 1469 Haws Crescent
Property Type
House, 2-Storey
Parking
Attached 1 garage, 2 parking
MLS #
W14135350
Size
1500-2000 sqft
Basement
Finished
Listed on
2026-10-31
Lot size
24 x 0
Tax
-
Days on Market
4
Approximate Age
-
Maintenance Fee
-
Description
Welcome to 1469 Haws Crescent, a 2014 built home for lease in Milton's Clarke neighbourhood. This semi detached home is linked only at the garage, with no shared interior walls. Inside, the finished basement has a full bathroom and a theatre room completed in 2026. Pot lights run throughout, and sma...rt home controls cover most of the house. Features include a water softener with filtered drinking water, a tankless water heater and a new microwave (2026). Security film on the front door, back patio door and side window adds peace of mind. Outside, the home sits on the largest lot in the neighbourhood. The backyard was redone in 2025 with professional landscaping, newly planted trees and outdoor pot lights. Enjoy a private balcony off the second bedroom and a front porch facing Haws Crescent. Meticulously maintained. Tenant to take over utilities. Available December 15.
Full Property Details
Interior
Bedrooms
3
Total Bedrooms
3
Washrooms
4
Square Footage
1500-2000 sqft
Basement
Finished
Heating Source
Gas
Heating Fuel
Forced Air
Air Conditioning
Central Air
Family Room
Yes
Kitchens
1
Total Kitchens
1
Fireplace Features
No
Bedrooms
3
Total Bedrooms
3
Washrooms
4
Square Footage
1500-2000 sqft
Basement
Finished
Heating Source
Gas
Heating Fuel
Forced Air
Air Conditioning
Central Air
Family Room
Yes
Kitchens
1
Total Kitchens
1
Fireplace Features
No
Exterior
Front
23.88
Driveway
Mutual
Lot Size
24 x 0 ft
Pool
None
Parking Spaces
2
Total Parking Spaces
3.00
Parking Description
Attached
Garage Spaces
1
Front
23.88
Driveway
Mutual
Lot Size
24 x 0 ft
Pool
None
Parking Spaces
2
Total Parking Spaces
3.00
Parking Description
Attached
Garage Spaces
1
Building Description
Style
2-Storey
Home Type
House
Subtype
Link
Property Orientation
West
Exterior Finish
Brick
Sewers
Sewers
Water Supply
Municipal
Possession Date
12/16/2026
Style
2-Storey
Home Type
House
Subtype
Link
Property Orientation
West
Exterior Finish
Brick
Sewers
Sewers
Water Supply
Municipal
Possession Date
12/16/2026
Community
Community
Clarke
Community
Clarke
Taxes & Fees
Occupancy
Owner
Occupancy
Owner
Room Types
Bathroom
2 Pc Bath
Dimensions - feet
0 sqft
Bathroom
4 Pc Bath
Dimensions - feet
0 sqft
Bedroom
-
Dimensions 8.01 x 8.01 feet
64.16 sqft
Game Room
-
Dimensions 12.01 x 8.01 feet
96.2 sqft
Kitchen
-
Dimensions 18.01 x 18.01 feet
324.36 sqft
Living Room
-
Dimensions 18.01 x 9.84 feet
177.22 sqft
Primary Bedroom
-
Dimensions 10.01 x 8.01 feet
80.18 sqft
Recreation
-
Dimensions 10.01 x 10.01 feet
100.2 sqft
Similar Properties(No results)
Sunny Gawri
Request a Tour
Your request was received!We'll be in touch soon to confirm the details.
Date:
If you have any questions, please contact us at any time.