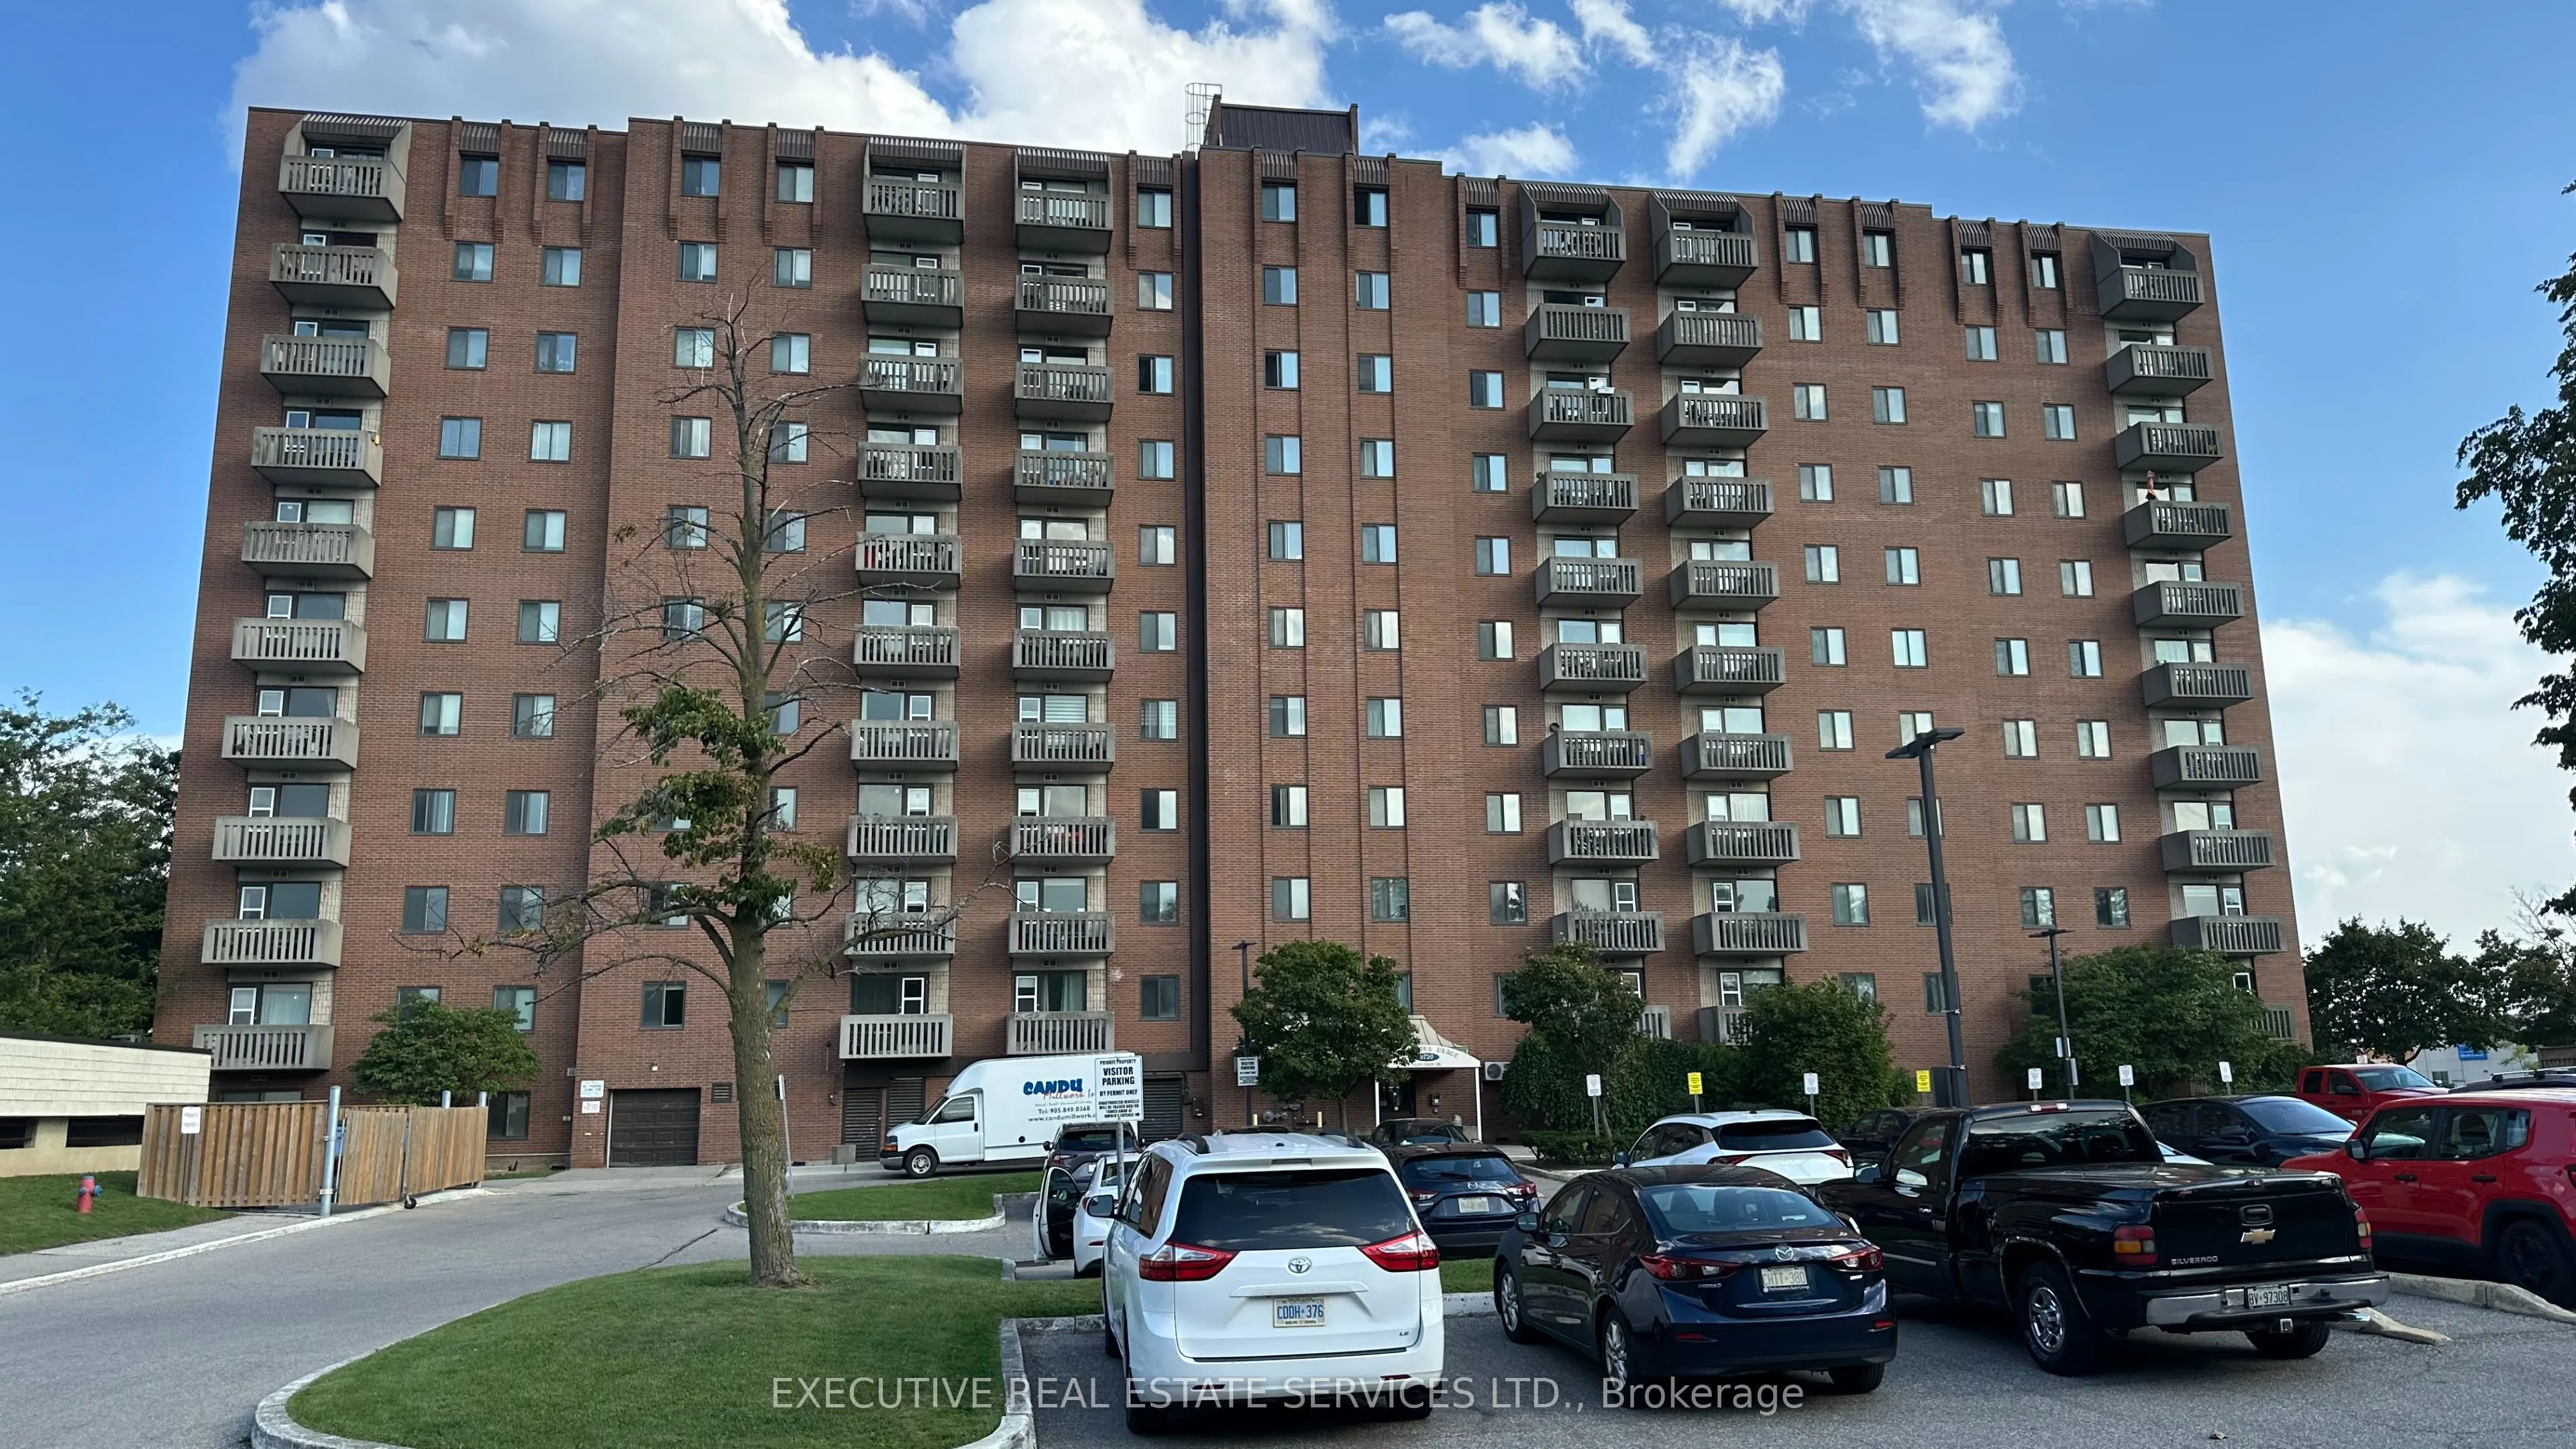
Bright and beautifully maintained 1-bedroom, 1-bathroom condo in the highly sought-after Hallmark Place in Meadowvale. This fully furnished unit is move-in ready and perfect for first-time buyers or downsizers. Step into a light-filled space with a welcoming foyer and mirrored closet for extra stora...ge. The kitchen offers a convenient pass-through to the open-concept living and dining area, ideal for entertaining or relaxing. The spacious bedroom features a wall-to-wall mirrored closet with a built-in linen section. Enjoy summer days by the large outdoor pool and the convenience of underground parking, keeping your vehicle safe year-round. Don't miss this turnkey opportunity in a fantastic location!
Full Property Details
Interior
Bedrooms
1
Total Bedrooms
1
Washrooms
1
Square Footage
600-699 sqft
Basement
None
Heating Source
Electric
Heating Fuel
Baseboard
Air Conditioning
Central Air
Family Room
No
Kitchens
1
Total Kitchens
1
Fireplace Features
No
Bedrooms
1
Total Bedrooms
1
Washrooms
1
Square Footage
600-699 sqft
Basement
None
Heating Source
Electric
Heating Fuel
Baseboard
Air Conditioning
Central Air
Family Room
No
Kitchens
1
Total Kitchens
1
Fireplace Features
No
Exterior
Parking Spaces
1
Total Parking Spaces
1.00
Garage Spaces
1
Balcony
Open
Parking Spaces
1
Total Parking Spaces
1.00
Garage Spaces
1
Balcony
Open
Building Description
Style
Apartment
Home Type
Condo
Subtype
Condo Apt
Property Orientation
South
Exterior Finish
Brick,Concrete
Possession Date
12/1/2026
Locker
None
Style
Apartment
Home Type
Condo
Subtype
Condo Apt
Property Orientation
South
Exterior Finish
Brick,Concrete
Possession Date
12/1/2026
Locker
None
Community
Community
Meadowvale
Community
Meadowvale
Taxes & Fees
Occupancy
Tenant
Central Air Conditioning
Included
Common Elements
Included
Heating
Included
Hydro
Included
Parking
Included
Occupancy
Tenant
Central Air Conditioning
Included
Common Elements
Included
Heating
Included
Hydro
Included
Parking
Included
Other
Pets
Yes-with Restrictions
Pets
Yes-with Restrictions
Room Types
Bathroom
4 Pc Bath
Dimensions 8.5 x 4.92 feet
41.82 sqft
Bedroom
Large Closet, Laminate, Large Window
Dimensions 17.49 x 11.65 feet
203.76 sqft
Dining Room
Combined w/Living, Laminate, W/O To Balcony
Dimensions 11.19 x 12.53 feet
140.21 sqft
Foyer
Tile Floor, Closet
Dimensions 8.86 x 5.48 feet
48.55 sqft
Kitchen
Tile Floor, Double Sink
Dimensions 7.97 x 8.53 feet
67.98 sqft
Living Room
Combined w/Dining, Laminate, W/O To Balcony
Dimensions 11.19 x 12.53 feet
140.21 sqft
Similar Properties(No results)
Sunny Gawri
Request a Tour
Your request was received!We'll be in touch soon to confirm the details.
Date:
If you have any questions, please contact us at any time.