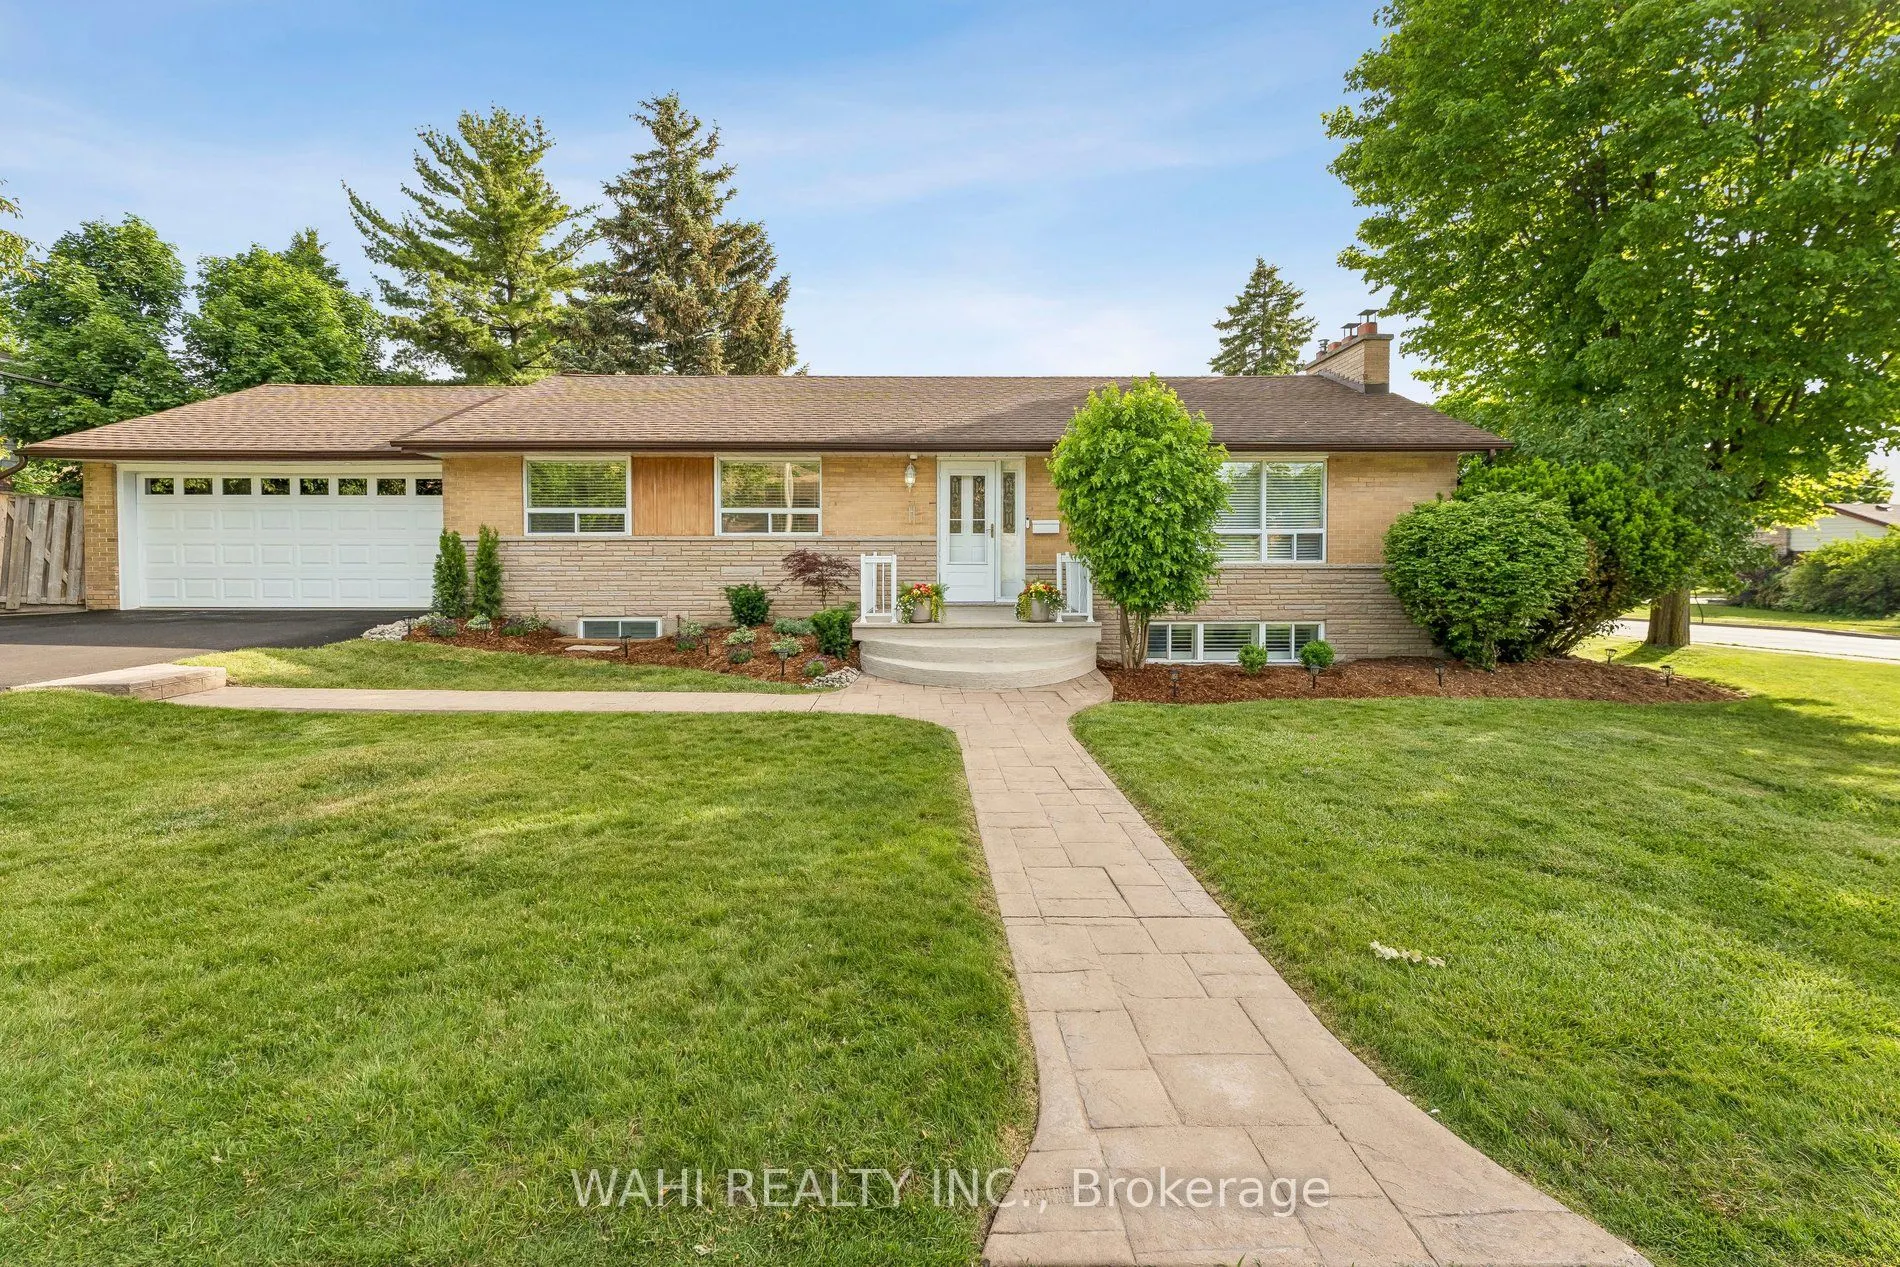
Sign In or Create a Free Account to see full details of this property
Key Facts
Key facts for 39 Nanwood Drive
Property Type
House, Bungalow
Parking
Attached 2 garage, 4 parking
MLS #
W14134476
Size
1100-1500 sqft
Basement
Apartment,Finished,Full,Separate Entrance
Listed on
2026-10-30
Lot size
60 x 113.0
Tax
$5,943.19 /yr
Days on Market
1
Approximate Age
-
Maintenance Fee
-
Description
Welcome to 39 Nanwood Dr, a beautifully maintained and updated bungalow nestled in the heart of the highly sought-after Peel Village. Situated on a premium corner lot, this charming home offers exceptional versatility for families, downsizers, investors, and multigenerational living. Step inside to ...discover a bright and inviting main level featuring spacious principal rooms, abundant natural light and a functional layout designed for comfortable everyday living and entertaining. The updated kitchen and well-appointed living spaces provide the perfect blend of style and practicality. The finished lower level, complete with a separate entrance, offers incredible flexibility with additional living space, guest accommodations, or excellent income potential. Whether you're looking to offset your mortgage or create a private space for extended family, this home delivers endless possibilities. Outside, enjoy the convenience of an attached double-car garage, parking for up to six vehicles, and a generous yard with plenty of room for entertaining, gardening or relaxing. The corner lot enhances both privacy and curb appeal while offering a rare sense of space in one of Brampton's most established neighbourhoods. Located close to top-rated schools, parks, shopping, transit, major highways, and all essential amenities, this is an exceptional opportunity to own a move-in ready bungalow in a mature, family-friendly community. Brand new Carrier Furnace (2026). Don't miss your chance to experience the warmth, flexibility, and value that 39 Nanwood Drive has to offer.
Full Property Details
Interior
Bedrooms
3
Bedrooms Plus
1
Total Bedrooms
4
Washrooms
2
Square Footage
1100-1500 sqft
Basement
Apartment,Finished,Full,Separate Entrance
Heating Source
Gas
Heating Fuel
Forced Air
Air Conditioning
Central Air
Family Room
No
Kitchens
1
Kitchens Plus
1
Total Kitchens
2
Fireplace Features
Yes
Bedrooms
3
Bedrooms Plus
1
Total Bedrooms
4
Washrooms
2
Square Footage
1100-1500 sqft
Basement
Apartment,Finished,Full,Separate Entrance
Heating Source
Gas
Heating Fuel
Forced Air
Air Conditioning
Central Air
Family Room
No
Kitchens
1
Kitchens Plus
1
Total Kitchens
2
Fireplace Features
Yes
Exterior
Depth
113.0
Front
60.0
Driveway
Private Double
Lot Size
60 x 113.0 ft
Pool
None
Parking Spaces
4
Total Parking Spaces
6.00
Parking Description
Attached
Garage Spaces
2
Depth
113.0
Front
60.0
Driveway
Private Double
Lot Size
60 x 113.0 ft
Pool
None
Parking Spaces
4
Total Parking Spaces
6.00
Parking Description
Attached
Garage Spaces
2
Building Description
Style
Bungalow
Home Type
House
Subtype
Detached
Property Orientation
East
Exterior Finish
Brick
Sewers
Sewers
Water Supply
Municipal
Possession Date
12/30/2026
Style
Bungalow
Home Type
House
Subtype
Detached
Property Orientation
East
Exterior Finish
Brick
Sewers
Sewers
Water Supply
Municipal
Possession Date
12/30/2026
Community
Community
Brampton East
Community
Brampton East
Taxes & Fees
Taxes
$5,943.19 /yr
Tax Year
2025
Occupancy
Owner
Taxes
$5,943.19 /yr
Tax Year
2025
Occupancy
Owner
Room Types
Bedroom 2
Laminate, Closet, Window
Dimensions 12.47 x 9.15 feet
114.1 sqft
Bedroom 3
Laminate, Window, Closet
Dimensions 9.94 x 8.92 feet
88.66 sqft
Den
Window, Laminate
Dimensions 19.23 x 9.28 feet
178.45 sqft
Dining Room
Laminate, Combined w/Living, Combined w/Kitchen
Dimensions 11.81 x 8.5 feet
100.38 sqft
Dining Room
Combined w/Living, Laminate, Window
Dimensions 13.09 x 10.47 feet
137.05 sqft
Kitchen
Laminate, Stainless Steel Appl, Granite Counters
Dimensions 11.81 x 11.55 feet
136.41 sqft
Kitchen
Laminate, Breakfast Area, Window
Dimensions 14.83 x 12.24 feet
181.52 sqft
Living Room
Laminate, Combined w/Dining, Window
Dimensions 19.46 x 13.09 feet
254.73 sqft
Living Room
Electric Fireplace, Laminate, Combined w/Dining
Dimensions 19.59 x 12.4 feet
242.92 sqft
Primary Bedroom
Laminate, Closet, Window
Dimensions 12.96 x 11.42 feet
148 sqft
Primary Bedroom
Closet, Laminate, Window
Dimensions 14.83 x 10.96 feet
162.54 sqft
Similar Properties(No results)
Mortgage Calculator
Calculate your estimated monthly mortgage payment
Price
$879,999
$
%
%
Total cost of mortgage
$0
Monthly payment
By clicking Save, we will calculate your estimated mortgage for all properties using the saved values (down payment percentage, interest rate, and amortization).
The accuracy and applicability of this calculator are not guaranteed.
Sunny Gawri
Est. mortgage
$3,338/mo
Property Taxes
$5,943.19/yr
Request a Tour
Your request was received!We'll be in touch soon to confirm the details.
Date:
If you have any questions, please contact us at any time.