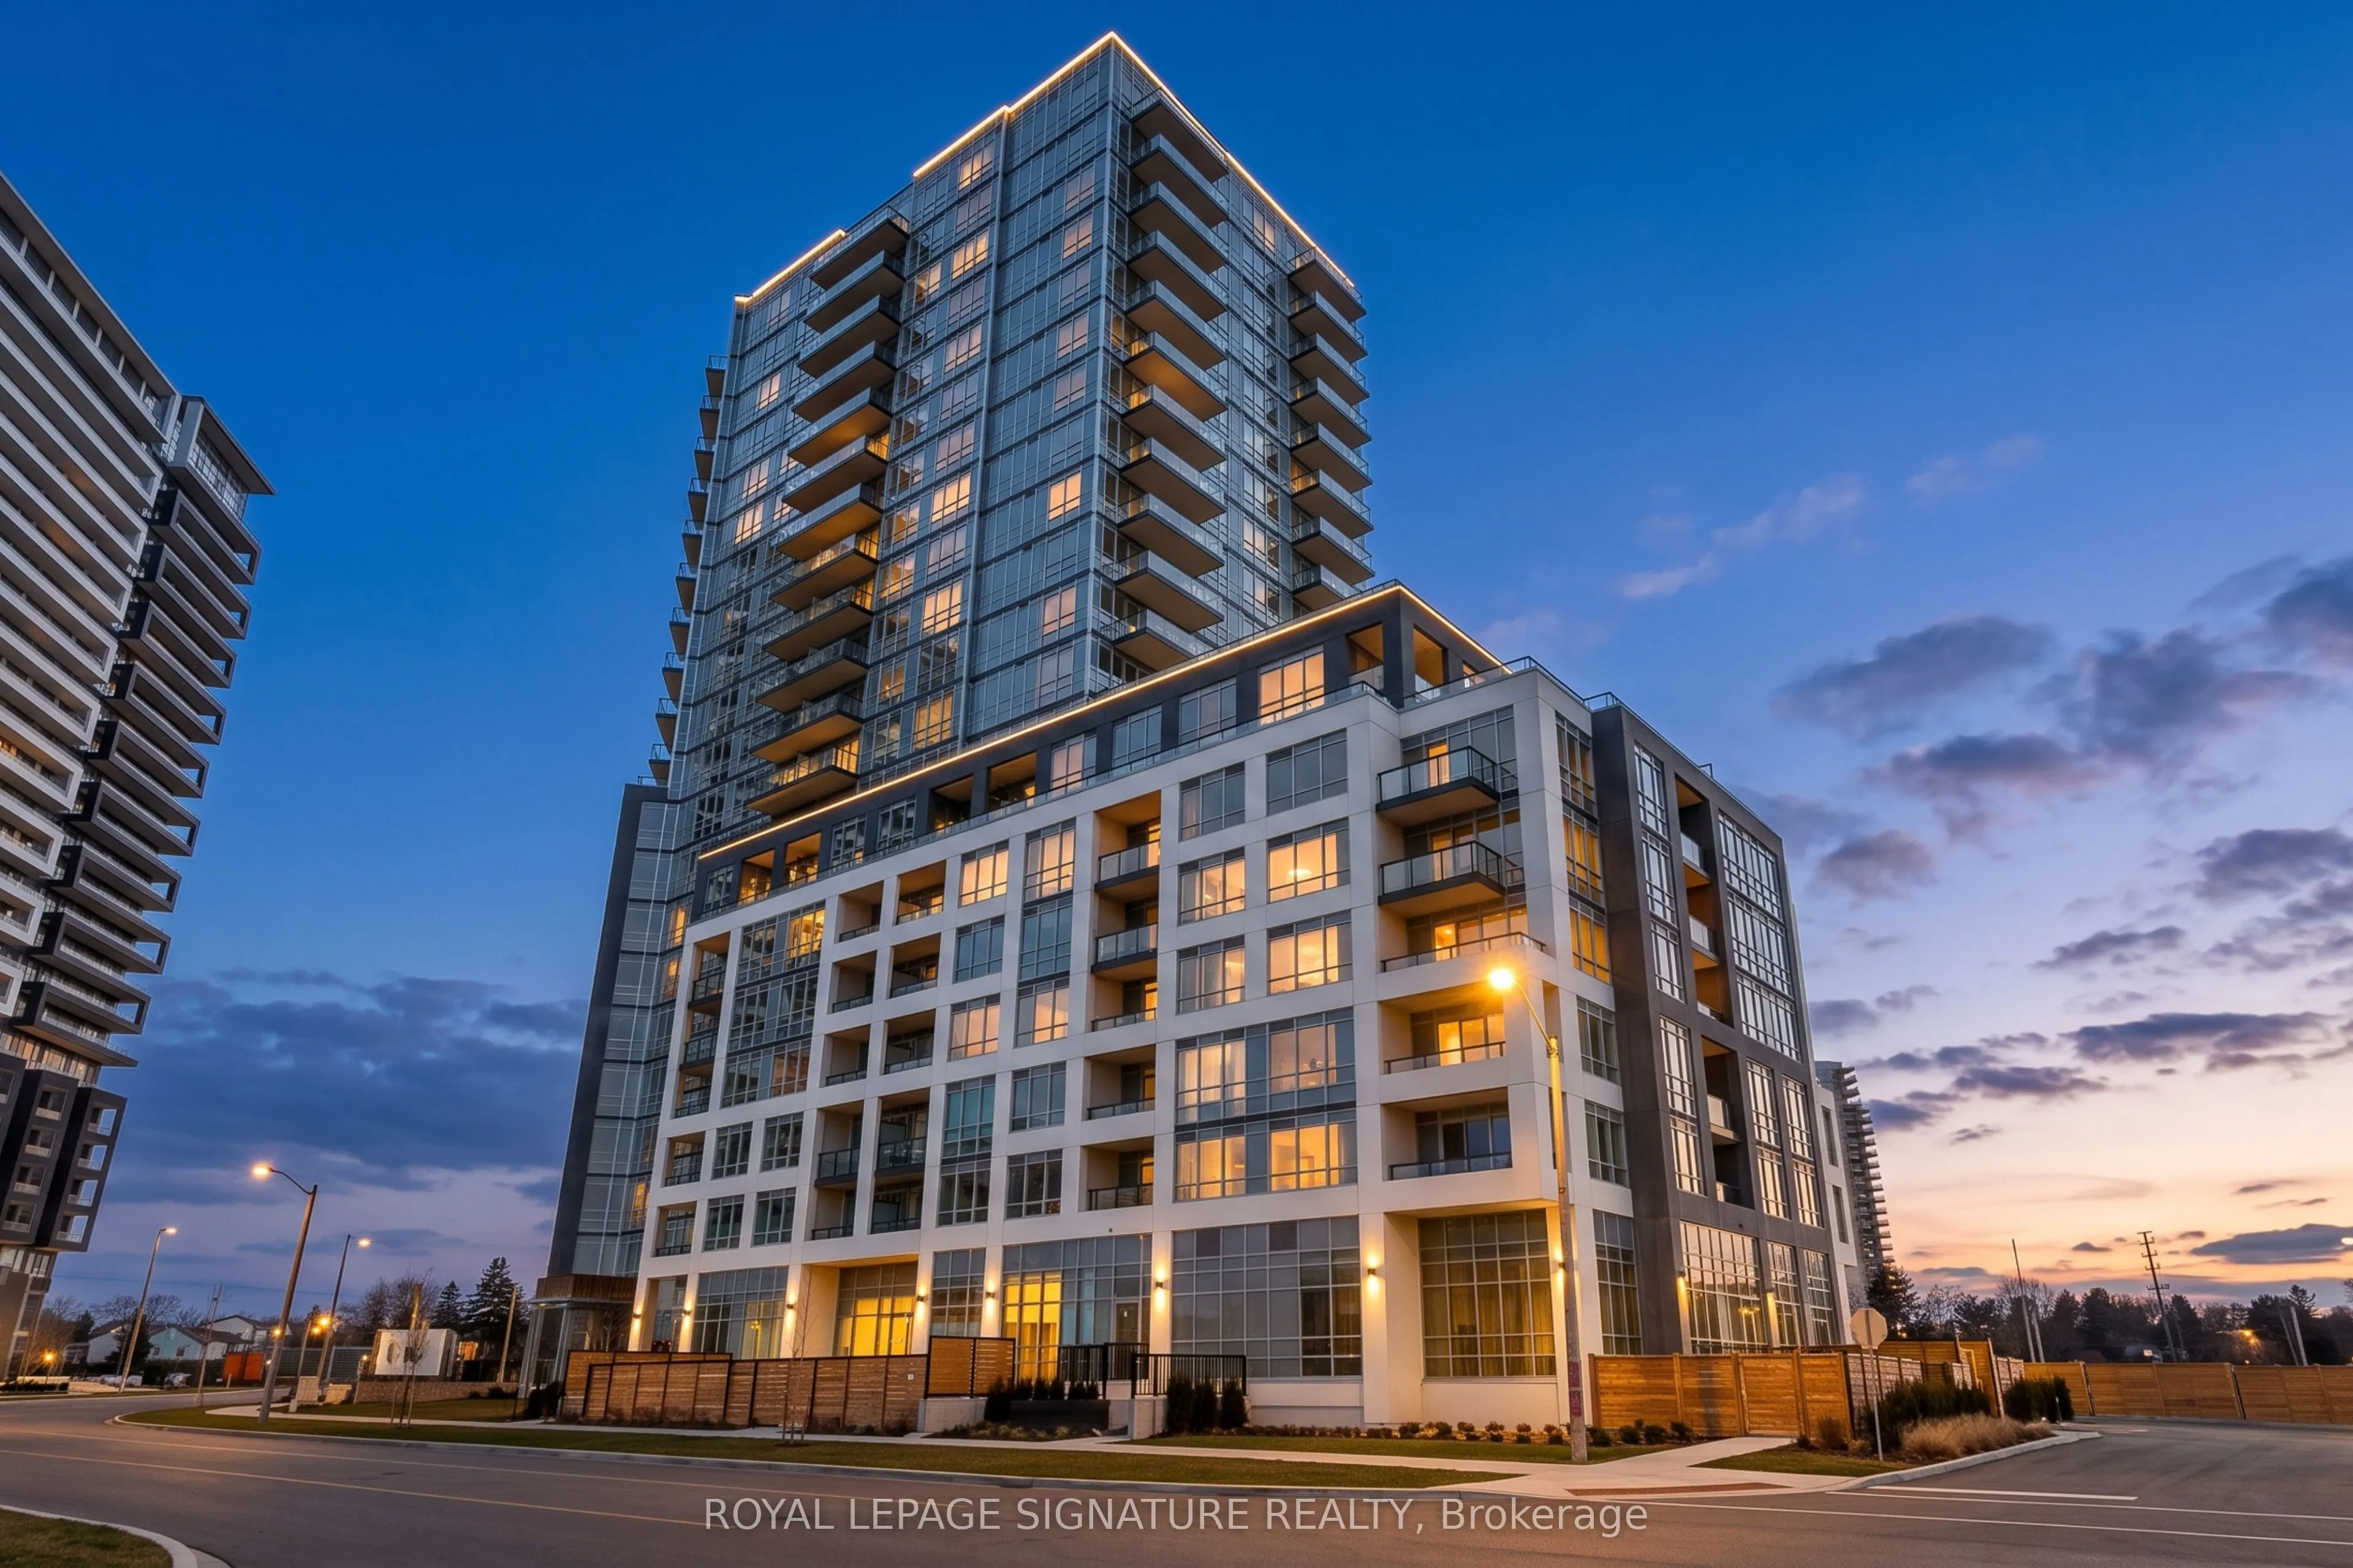
Welcome to 225 Malta Ave #507, a bright, and modern condo for lease in Brampton's highly sought after Hurontario & Steeles area. This spacious unit features 1 bedroom plus a versatile den, ideal for a home office or guest room with a closet and a solid wood sliding door, along with 2 full bathrooms,... an open concept living area, and a sleek kitchen equipped with stainless steel appliances. Complete with 1 underground parking space, this home offers convenience at every turn. Residents enjoy premium building amenities including a fully equipped gym, party room, games room, and a kids' play area, and more, all situated in a vibrant community with immediate access to public transit, major highways, shopping, and schools. Don't miss this fantastic opportunity!
Full Property Details
Interior
Bedrooms
1
Bedrooms Plus
1
Total Bedrooms
2
Washrooms
2
Square Footage
600-699 sqft
Basement
None
Heating Source
Electric
Heating Fuel
Forced Air
Air Conditioning
Central Air
Family Room
No
Kitchens
1
Total Kitchens
1
Fireplace Features
No
Bedrooms
1
Bedrooms Plus
1
Total Bedrooms
2
Washrooms
2
Square Footage
600-699 sqft
Basement
None
Heating Source
Electric
Heating Fuel
Forced Air
Air Conditioning
Central Air
Family Room
No
Kitchens
1
Total Kitchens
1
Fireplace Features
No
Exterior
Driveway
Surface
Parking Spaces
1
Total Parking Spaces
1.00
Parking Description
Surface
Garage Spaces
1
Balcony
Open
Driveway
Surface
Parking Spaces
1
Total Parking Spaces
1.00
Parking Description
Surface
Garage Spaces
1
Balcony
Open
Building Description
Style
Apartment
Home Type
Condo
Subtype
Condo Apt
Property Orientation
North East
Exterior Finish
Brick,Concrete
Possession Date
No Data
Locker
None
Style
Apartment
Home Type
Condo
Subtype
Condo Apt
Property Orientation
North East
Exterior Finish
Brick,Concrete
Possession Date
No Data
Locker
None
Community
Community
Fletcher's Creek South
Community
Fletcher's Creek South
Taxes & Fees
Occupancy
Owner
Common Elements
Included
Heating
Included
Parking
Included
Occupancy
Owner
Common Elements
Included
Heating
Included
Parking
Included
Other
Pets
Yes-with Restrictions
Pets
Yes-with Restrictions
Room Types
Den
-
Dimensions 6.23 x 9.94 feet
61.93 sqft
Dining Room
-
Dimensions 15.32 x 9.97 feet
152.74 sqft
Kitchen
-
Dimensions 9.06 x 11.06 feet
100.2 sqft
Living Room
-
Dimensions 15.32 x 9.97 feet
152.74 sqft
Primary Bedroom
-
Dimensions 12.76 x 9.65 feet
123.13 sqft
Similar Properties(No results)
Sunny Gawri
Request a Tour
Your request was received!We'll be in touch soon to confirm the details.
Date:
If you have any questions, please contact us at any time.