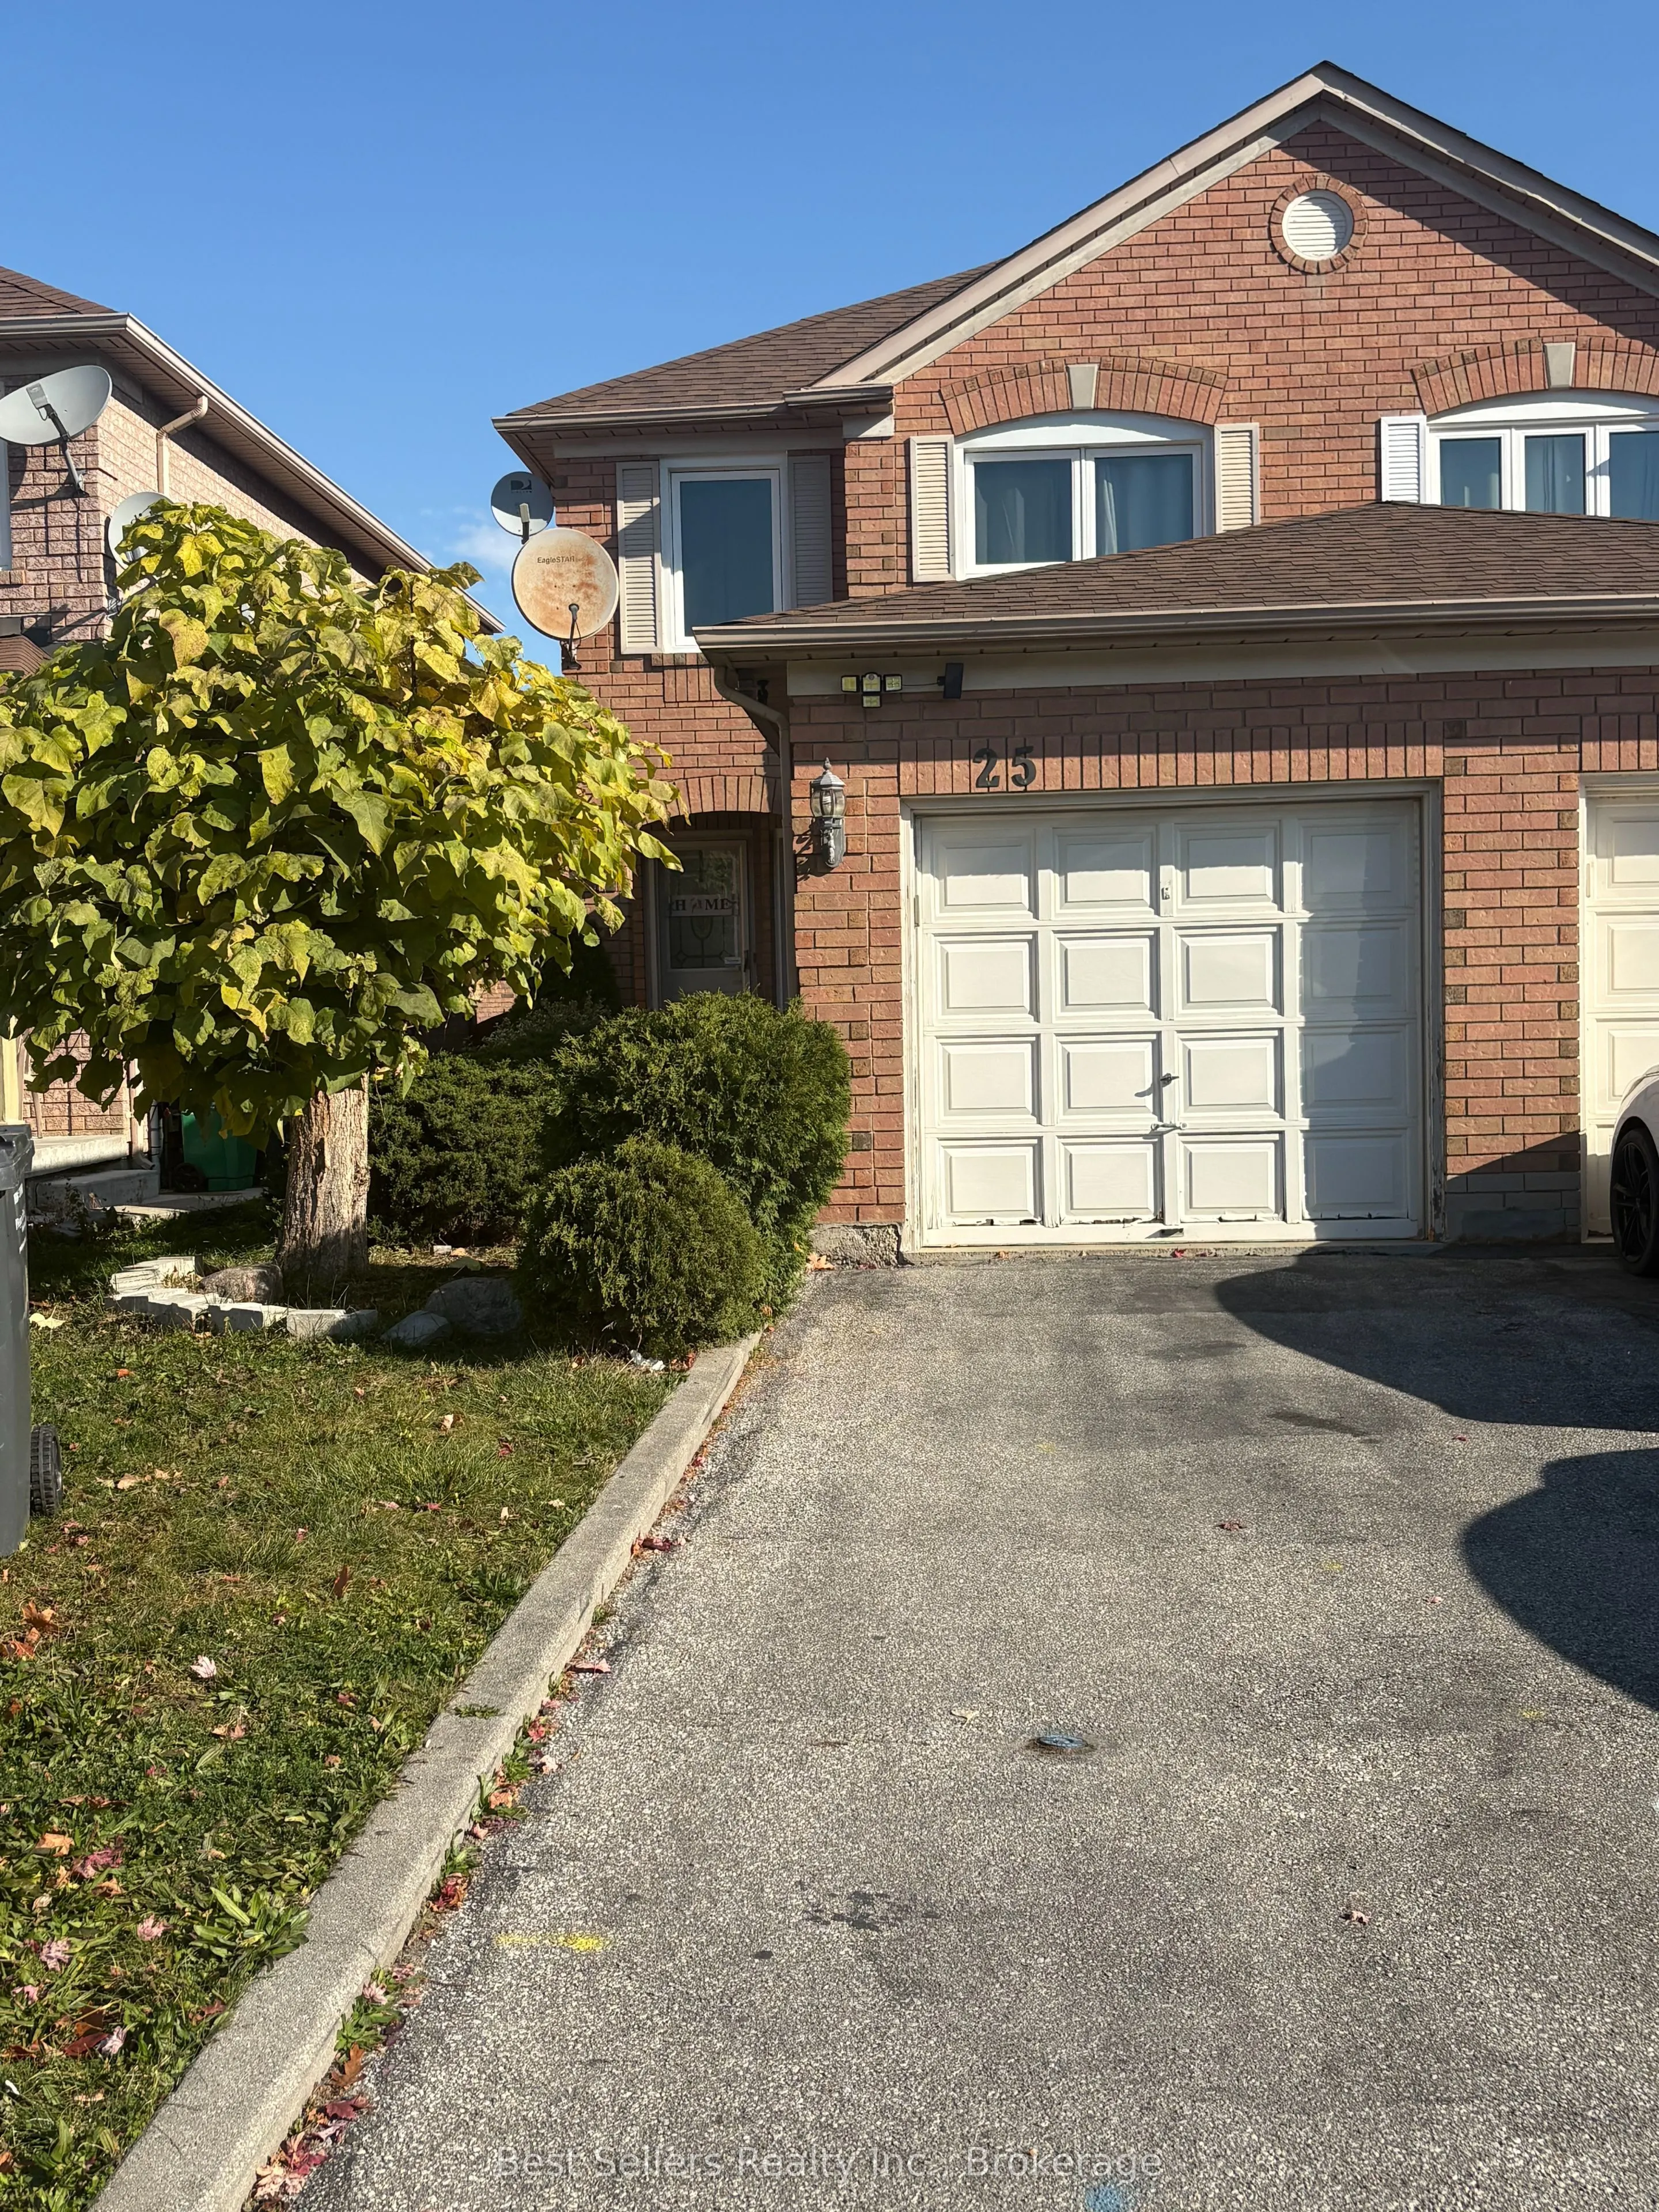
Well-maintained, FULLY FURNISHED, move-in-ready semi-detached home available for lease in a desirable Brampton neighborhood. Features 3 spacious bedrooms, 2 washrooms, 3 parking spaces, and a fully finished basement offering additional living space. Conveniently located close to public transit, hosp...itals, shopping centers, schools, places of worship, fitness facilities, and major highways. An exceptional leasing opportunity for tenants seeking a FULLY FURNISHED home offering comfort, convenience, and easy access to everyday amenities. Don't miss out on this fantastic opportunity-book your private showing today and make this move-in-ready property your next home!
Full Property Details
Interior
Bedrooms
3
Total Bedrooms
3
Washrooms
2
Square Footage
1100-1500 sqft
Basement
Finished
Heating Source
Gas
Heating Fuel
Forced Air
Air Conditioning
Central Air
Family Room
No
Kitchens
1
Total Kitchens
1
Fireplace Features
Yes
Bedrooms
3
Total Bedrooms
3
Washrooms
2
Square Footage
1100-1500 sqft
Basement
Finished
Heating Source
Gas
Heating Fuel
Forced Air
Air Conditioning
Central Air
Family Room
No
Kitchens
1
Total Kitchens
1
Fireplace Features
Yes
Exterior
Depth
107.71
Front
22.47
Driveway
Private
Lot Size
22 x 107.71 ft
Pool
None
Parking Spaces
2
Total Parking Spaces
3.00
Parking Description
Attached
Garage Spaces
1
Depth
107.71
Front
22.47
Driveway
Private
Lot Size
22 x 107.71 ft
Pool
None
Parking Spaces
2
Total Parking Spaces
3.00
Parking Description
Attached
Garage Spaces
1
Building Description
Style
2-Storey
Home Type
House
Subtype
Semi-Detached
Property Orientation
West
Exterior Finish
Brick
Sewers
Sewers
Water Supply
Municipal
Possession Date
No Data
Style
2-Storey
Home Type
House
Subtype
Semi-Detached
Property Orientation
West
Exterior Finish
Brick
Sewers
Sewers
Water Supply
Municipal
Possession Date
No Data
Community
Community
Sandringham-Wellington
Community
Sandringham-Wellington
Taxes & Fees
Occupancy
Vacant
Occupancy
Vacant
Room Types
Bedroom 2
Window, Laminate, Closet
Dimensions 13.62 x 8.27 feet
112.64 sqft
Bedroom 3
Window, Laminate, Closet
Dimensions 13.25 x 8.37 feet
110.9 sqft
Breakfast
Eat-in Kitchen, W/O To Yard, Combined w/Kitchen
Dimensions 10.83 x 8.63 feet
93.46 sqft
Dining Room
Window, Laminate, Combined w/Living
Dimensions 11.48 x 10.04 feet
115.26 sqft
Kitchen
Eat-in Kitchen, Backsplash, B/I Dishwasher
Dimensions 10.33 x 8.53 feet
88.11 sqft
Laundry
-
Dimensions 8.69 x 7.78 feet
67.61 sqft
Living Room
Window, Laminate, Combined w/Dining
Dimensions 13.35 x 11.61 feet
154.99 sqft
Primary Bedroom
Window, Laminate, His and Hers Closets
Dimensions 14.86 x 10.5 feet
156.03 sqft
Recreation
Fireplace, Laminate
Dimensions 24.44 x 16.08 feet
393 sqft
Similar Properties(No results)
Sunny Gawri
Request a Tour
Your request was received!We'll be in touch soon to confirm the details.
Date:
If you have any questions, please contact us at any time.