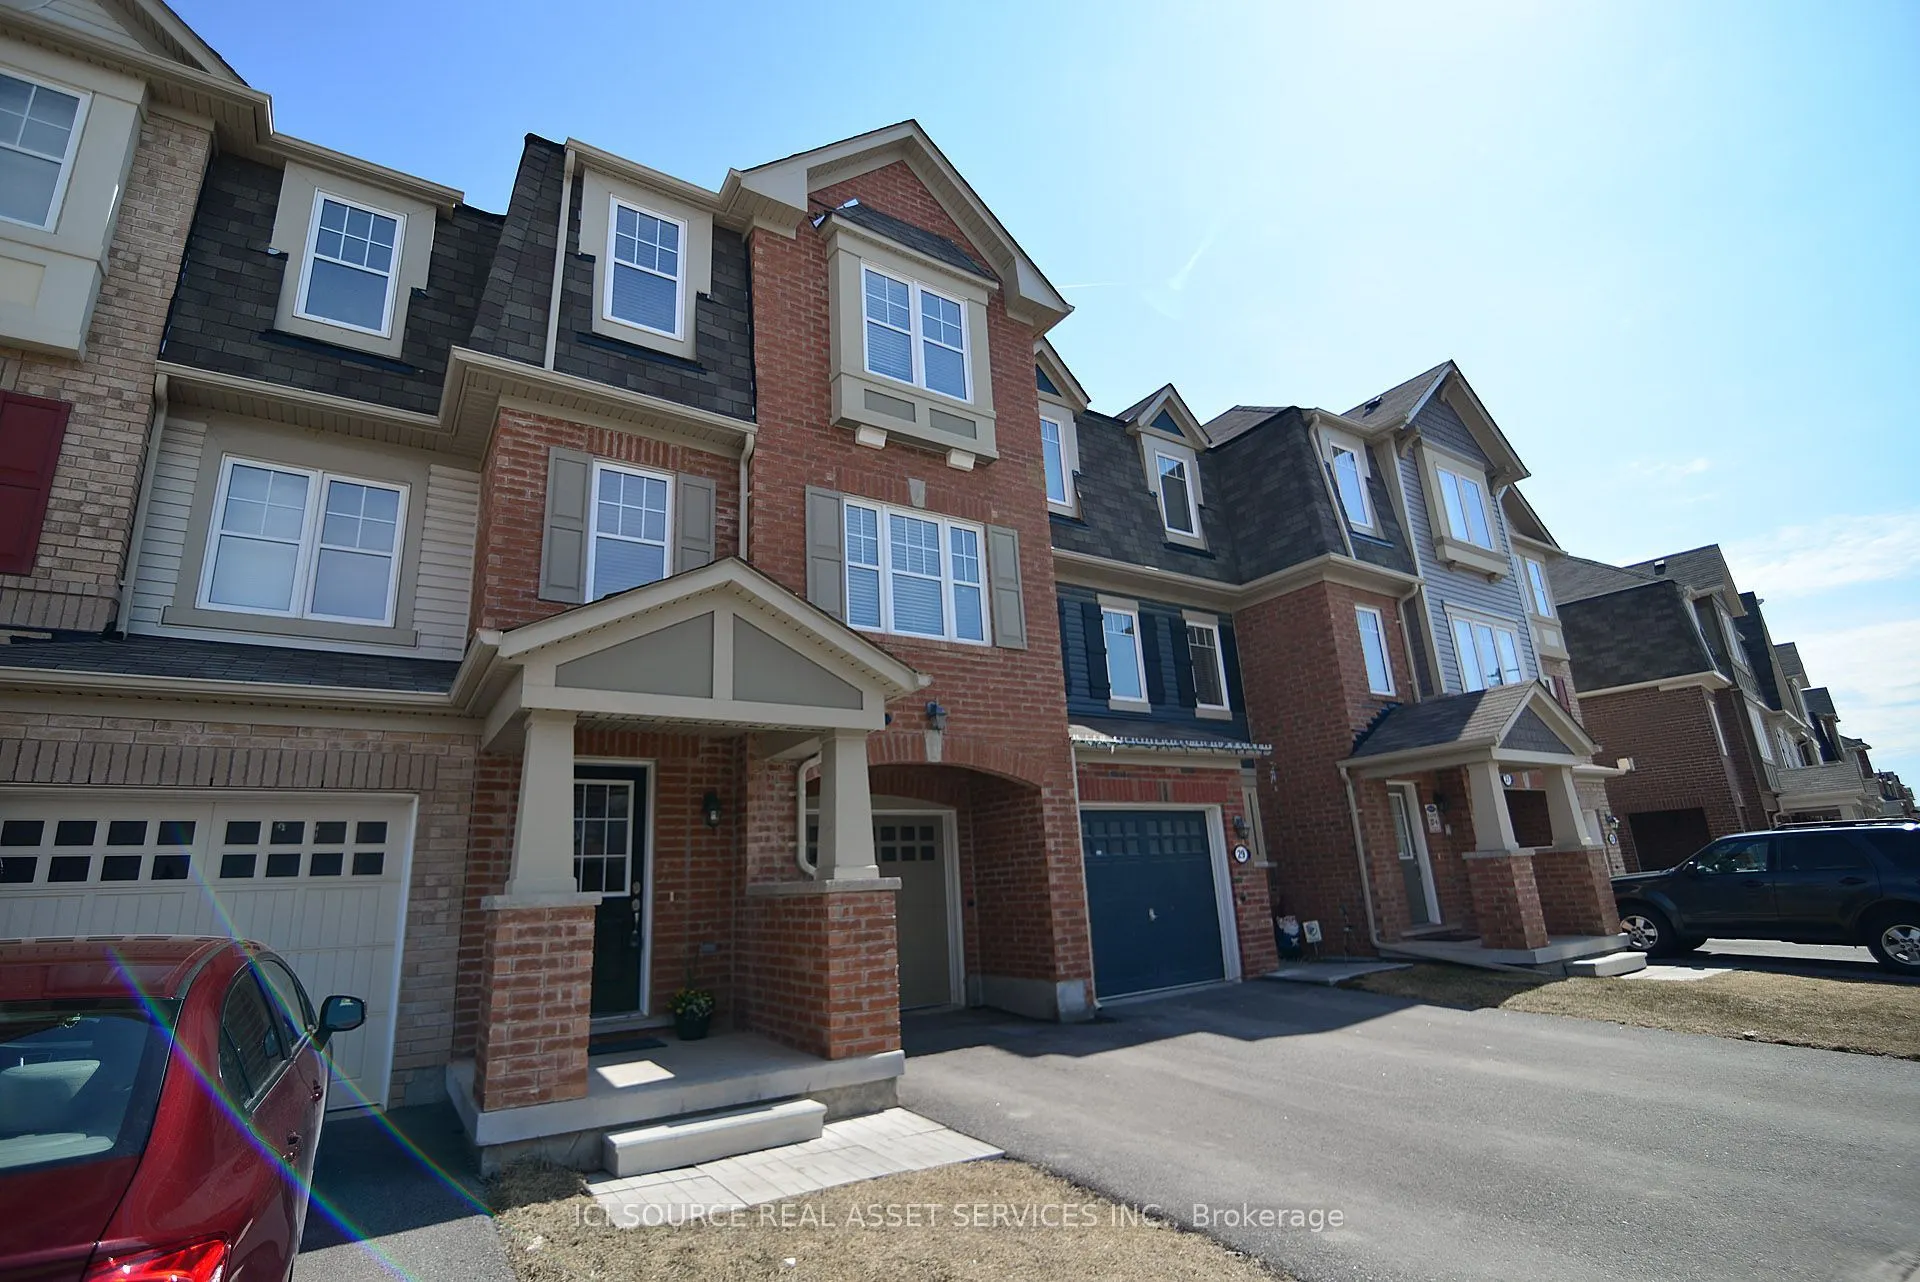
Beautiful and spacious 3-bedroom plus den, 2.5-bathroom 3-storey freehold townhouse in the highly desirable Mount Pleasant neighborhood of Brampton. Key Features: Layout: Open-concept with abundant natural light, plus a versatile main floor den/office space (ideal for working from home).Bedrooms & B...aths: 3 spacious bedrooms including a primary bedroom with ensuite, plus 2.5 bathrooms total.Parking & Storage: Attached single-car garage with internal access and private driveway parking. Location & Transit: Walking distance to Mount Pleasant GO Station, public transit, public library and top-rated schools, parks, recreation center, and local shopping plazas. Heating & Utilities: Central electric forced-air heating and air conditioning. Tenant to pay utilities. Credit check, proof of income/employment, and references required with rental application. Available immediately.*For Additional Property Details Click The Brochure Icon Below*
Full Property Details
Interior
Bedrooms
3
Total Bedrooms
3
Washrooms
3
Square Footage
1100-1500 sqft
Basement
None
Heating Source
Other
Heating Fuel
Forced Air
Air Conditioning
Central Air
Family Room
Yes
Kitchens
1
Total Kitchens
1
Fireplace Features
No
Bedrooms
3
Total Bedrooms
3
Washrooms
3
Square Footage
1100-1500 sqft
Basement
None
Heating Source
Other
Heating Fuel
Forced Air
Air Conditioning
Central Air
Family Room
Yes
Kitchens
1
Total Kitchens
1
Fireplace Features
No
Exterior
Driveway
Private
Pool
None
Waterfront
None
Parking Spaces
2
Total Parking Spaces
2.00
Parking Description
Attached
Garage Spaces
1
Driveway
Private
Pool
None
Waterfront
None
Parking Spaces
2
Total Parking Spaces
2.00
Parking Description
Attached
Garage Spaces
1
Building Description
Style
3-Storey
Home Type
Townhome
Subtype
Att/Row/Townhouse
Property Orientation
South
Exterior Finish
Brick
Sewers
Sewers
Water Supply
Municipal
Possession Date
No Data
Style
3-Storey
Home Type
Townhome
Subtype
Att/Row/Townhouse
Property Orientation
South
Exterior Finish
Brick
Sewers
Sewers
Water Supply
Municipal
Possession Date
No Data
Community
Community
Northwest Brampton
Community
Northwest Brampton
Taxes & Fees
Occupancy
Vacant
Common Elements
Included
Parking
Included
Occupancy
Vacant
Common Elements
Included
Parking
Included
Room Types
Bedroom
-
Dimensions 12.11 x 12.01 feet
145.44 sqft
Bedroom 2
-
Dimensions 12.11 x 8.1 feet
98.09 sqft
Bedroom 3
-
Dimensions 10.01 x 8.1 feet
81.08 sqft
Breakfast
-
Dimensions 12.01 x 8.1 feet
97.28 sqft
Family Room
-
Dimensions 13.09 x 10.01 feet
131.03 sqft
Kitchen
-
Dimensions 14.01 x 8.1 feet
113.48 sqft
Laundry
-
Dimensions - feet
0 sqft
Living Room
-
Dimensions 17.09 x 12.01 feet
205.25 sqft
Similar Properties(No results)
Sunny Gawri
Request a Tour
Your request was received!We'll be in touch soon to confirm the details.
Date:
If you have any questions, please contact us at any time.