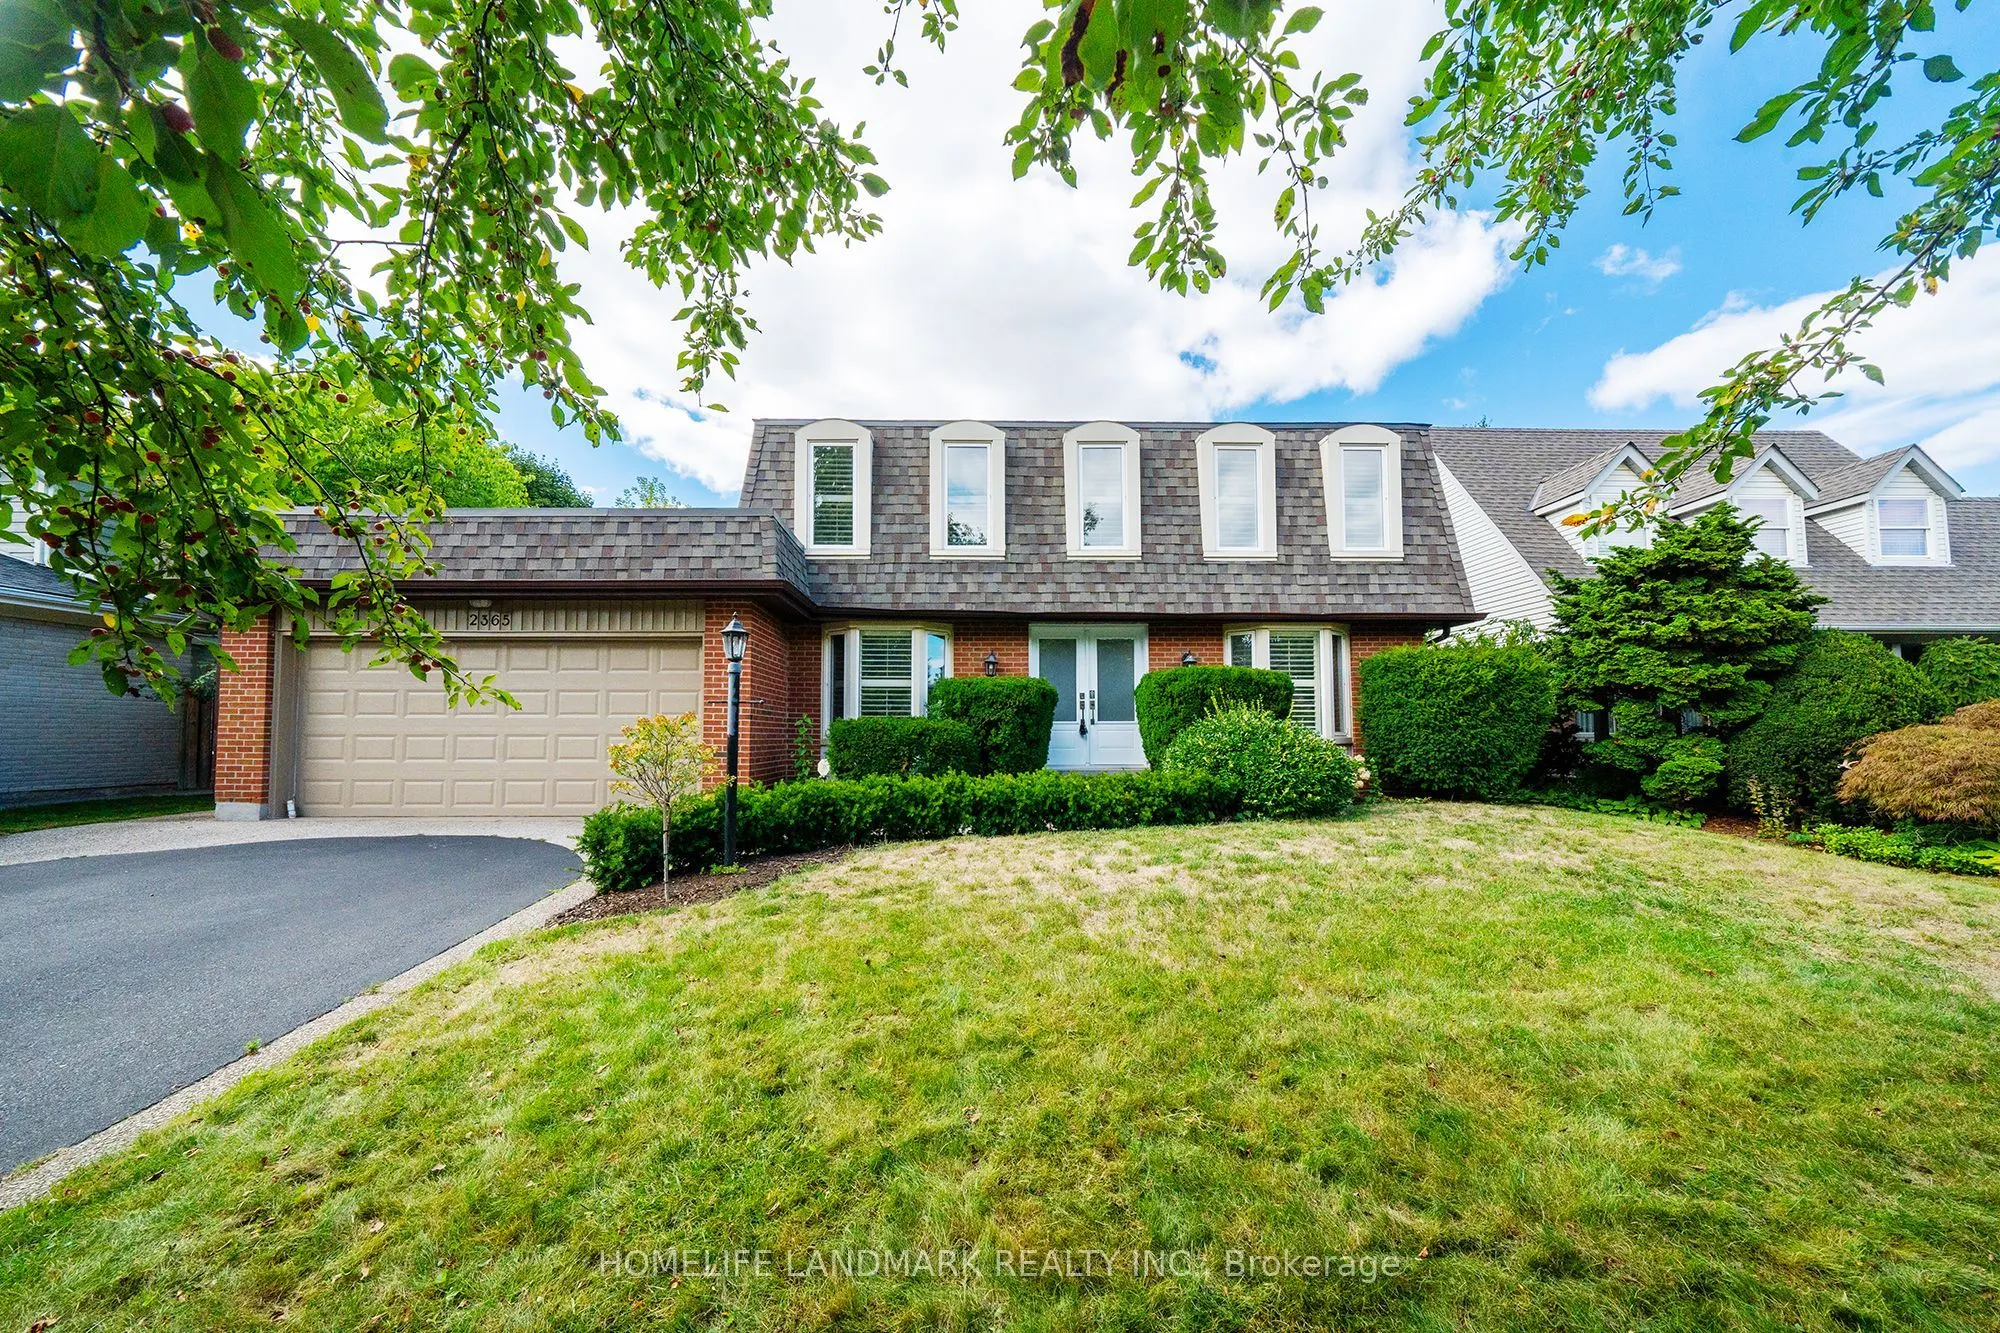
Sign In or Create a Free Account to see full details of this property
Key Facts
Key facts for 2365 Baccaro Road
Property Type
House, 2-Storey
Parking
Attached 2 garage, 3 parking
MLS #
W14130778
Size
2000-2500 sqft
Basement
Finished
Listed on
2026-10-29
Lot size
60 x 100.0
Tax
-
Days on Market
2
Approximate Age
-
Maintenance Fee
-
Parking
Description
Charming Family Home for Rent in Eastlake, OakvilleSituated in Oakvilles prestigious Eastlake community, this charming 4-bedroom, 3 bathroom home offers over 3,000 sq. ft. of finished living space designed for comfort, convenience, and family living. Located on a quiet, treelined street with open vi...ews, friendly neighbours, and outstanding safety, its the perfect place to call home.The spacious layout includes sunfilled living and dining rooms, a family room with gas fireplace overlooking the private garden and solar-heated kidney-shaped pool, plus a modern kitchen with granite counters, stainless steel appliances, and a bright breakfast area. A sunroom with skylights and patio doors opens directly to the backyard.Upstairs, the primary bedroom features a 4-piece ensuite, alongside three additional bedrooms and a 5-piece family bath. The finished basement adds versatile space for office, recreation, and entertainment, with a 3-piece bathroom and laundry. Hardwood floors on the main levels, laminate in the basement, and a double garage with inside entry complete the home.Prime Location: Minutes to local parks, marina, and Oakville Downtown, with just a short walk to the lakefront. Within top-ranked Maple Grove Elementary and Oakville Trafalgar High School districts.A fully functional, well-maintained home offering a refined lakeside family lifestyleready for you to move in and enjoy
Full Property Details
Interior
Bedrooms
4
Bedrooms Plus
1
Total Bedrooms
5
Washrooms
4
Square Footage
2000-2500 sqft
Basement
Finished
Heating Source
Gas
Heating Fuel
Forced Air
Air Conditioning
Central Air
Family Room
Yes
Kitchens
1
Total Kitchens
1
Fireplace Features
Yes
Bedrooms
4
Bedrooms Plus
1
Total Bedrooms
5
Washrooms
4
Square Footage
2000-2500 sqft
Basement
Finished
Heating Source
Gas
Heating Fuel
Forced Air
Air Conditioning
Central Air
Family Room
Yes
Kitchens
1
Total Kitchens
1
Fireplace Features
Yes
Exterior
Depth
100.0
Front
60.0
Driveway
Private
Lot Size
60 x 100.0 ft
Pool
Inground
Parking Spaces
3
Total Parking Spaces
5.00
Parking Description
Attached
Garage Spaces
2
Depth
100.0
Front
60.0
Driveway
Private
Lot Size
60 x 100.0 ft
Pool
Inground
Parking Spaces
3
Total Parking Spaces
5.00
Parking Description
Attached
Garage Spaces
2
Building Description
Style
2-Storey
Home Type
House
Subtype
Detached
Property Orientation
West
Exterior Finish
Brick
Sewers
Sewers
Water Supply
Municipal
Possession Date
10/29/2026
Style
2-Storey
Home Type
House
Subtype
Detached
Property Orientation
West
Exterior Finish
Brick
Sewers
Sewers
Water Supply
Municipal
Possession Date
10/29/2026
Community
Community
Ford
Community
Ford
Taxes & Fees
Occupancy
Vacant
Parking
Included
Occupancy
Vacant
Parking
Included
Room Types
Bedroom 2
-
Dimensions 16.37 x 9.81 feet
160.59 sqft
Bedroom 3
-
Dimensions 11.88 x 10.17 feet
120.82 sqft
Bedroom 4
-
Dimensions 11.45 x 10.5 feet
120.22 sqft
Breakfast
-
Dimensions 8.53 x 8.53 feet
72.76 sqft
Dining Room
-
Dimensions 15.06 x 11.45 feet
172.44 sqft
Family Room
-
Dimensions 15.06 x 11.45 feet
172.44 sqft
Foyer
-
Dimensions 7.22 x 6.2 feet
44.76 sqft
Kitchen
-
Dimensions 8.53 x 8.53 feet
72.76 sqft
Living Room
-
Dimensions 20.34 x 14.99 feet
304.9 sqft
Primary Bedroom
-
Dimensions 17.06 x 11.12 feet
189.71 sqft
Sunroom
-
Dimensions 23 x 11.45 feet
263.35 sqft
Similar Properties(No results)
Sunny Gawri
Request a Tour
Your request was received!We'll be in touch soon to confirm the details.
Date:
If you have any questions, please contact us at any time.