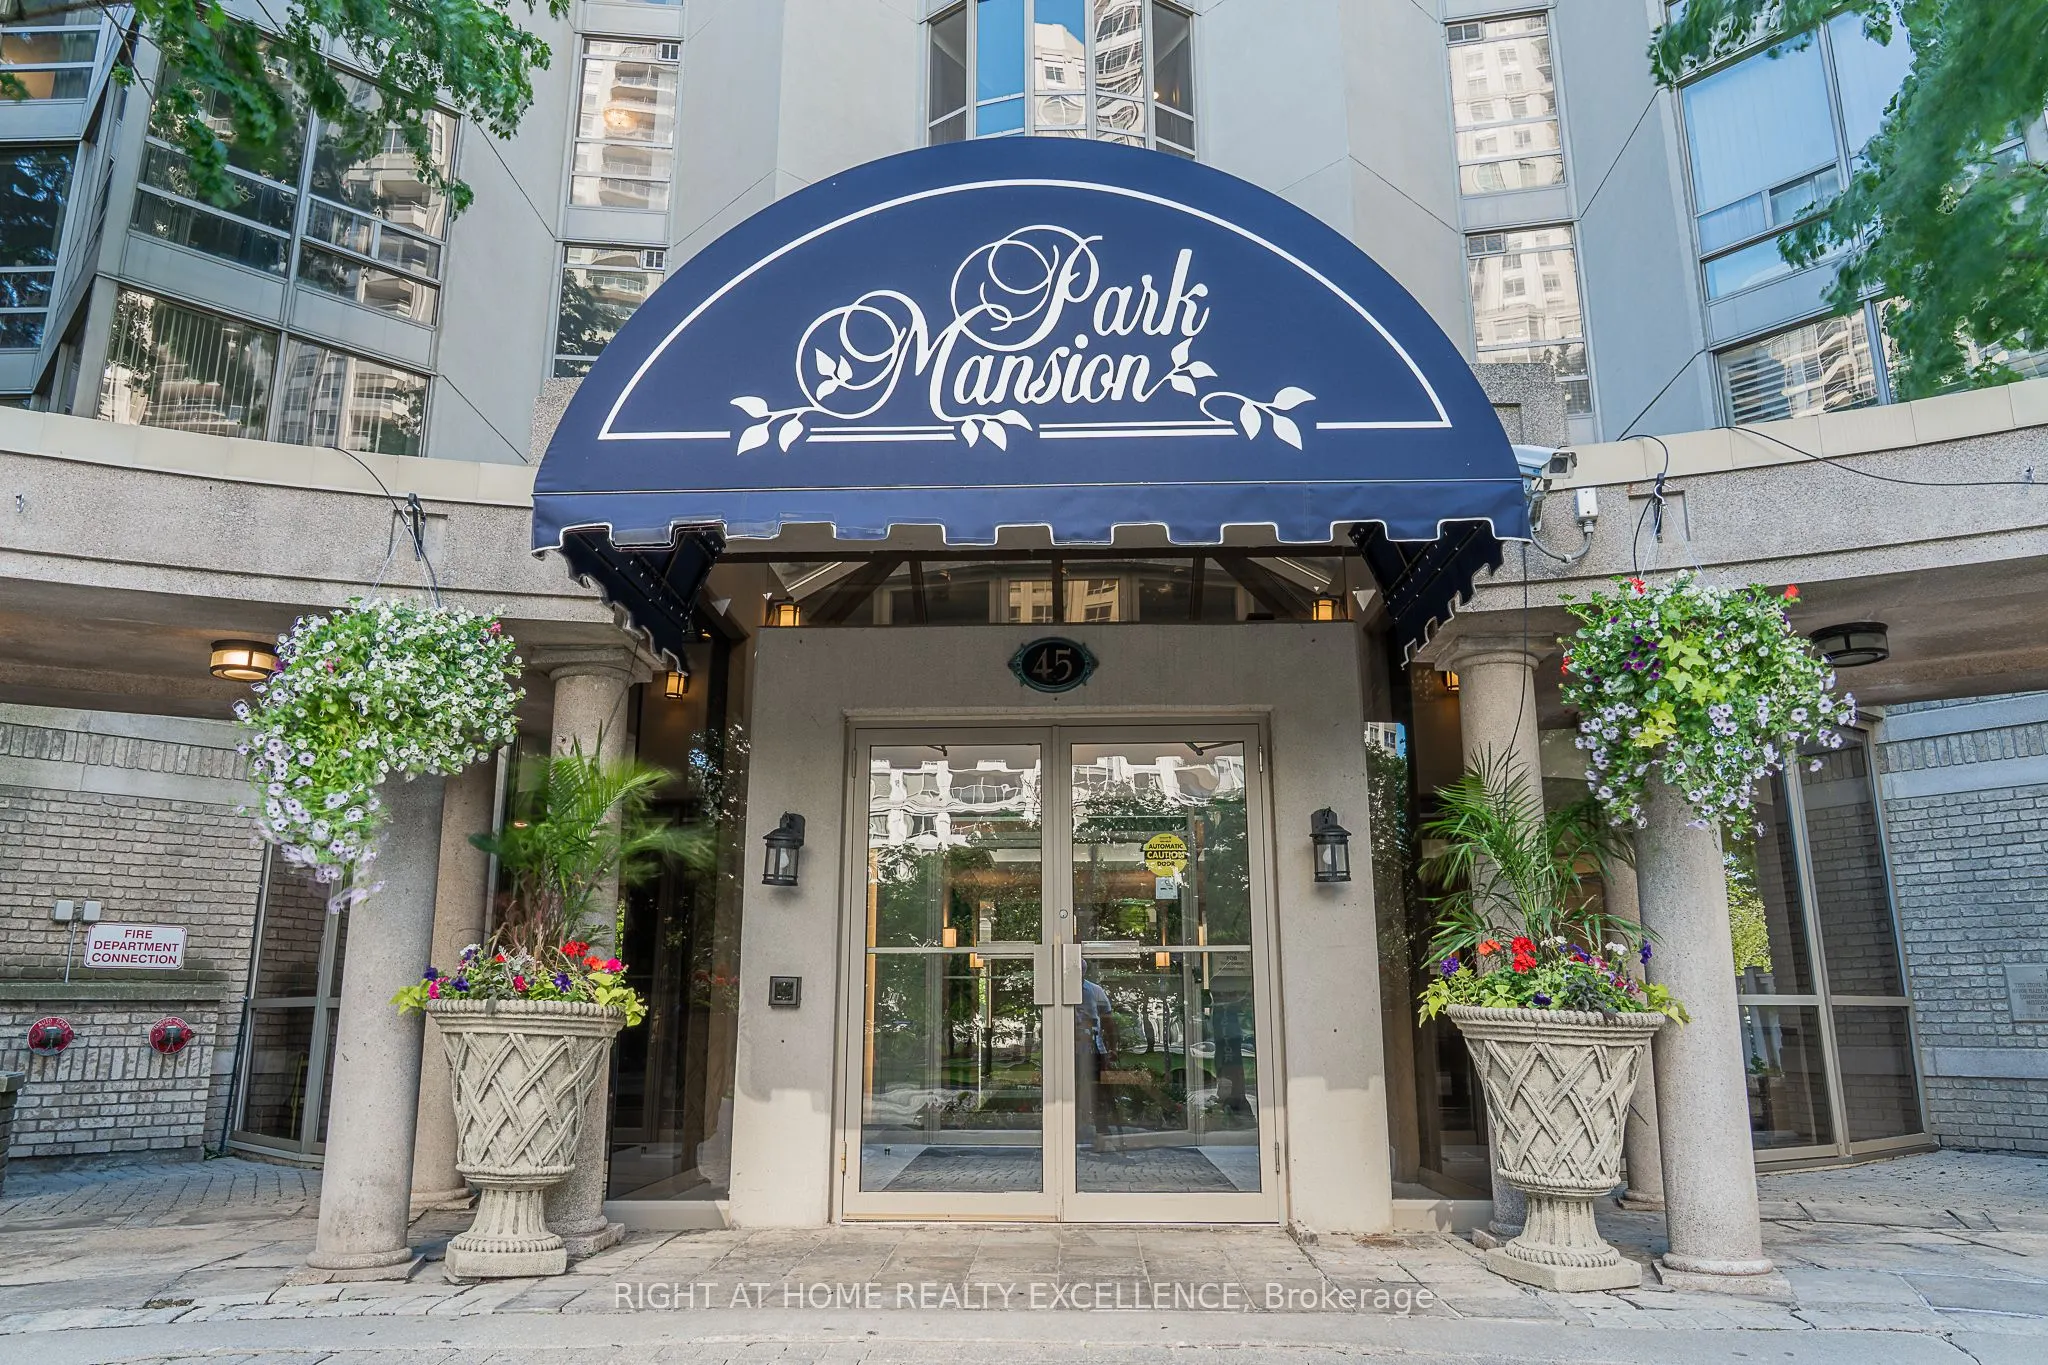
Sign In or Create a Free Account to see full details of this property
Key Facts
Key facts for 45 Kingsbridge Garden Circle #2410
Property Type
Condo, Apartment
Parking
Underground 2 garage, 2 parking
MLS #
W14130730
Size
1400-1599 sqft
Basement
None
Listed on
2026-10-29
Lot size
-
Tax
-
Days on Market
3
Approximate Age
31-50
Maintenance Fee
-
Description
Available for lease: a stunning corner suite in prestigious Park Mansion! Spacious fully renovated unit (approx. 1,450 sq.ft.) with South-East views of the Toronto skyline and Mississauga City Centre. Open-concept layout with 9 ft ceilings and floor-to-ceiling windows that fill the space with natura...l light. Spacious living/dining combination walks out to an open balcony. Upgraded kitchen with new custom cabinetry, quartz counters and an eat-in area with east views and morning sun. Generous primary bedroom with a custom California Closets walk-in and renovated 4pc ensuite, plus a bright second bedroom and second upgraded bathroom. New blinds throughout and ensuite laundry. Includes 2 parking spots and a locker. Enjoy resort-style amenities including indoor pool, sauna, gym, the renowned Sky-Club, AV/media room, board room, library and outdoor BBQ area. Steps to Square One, transit, the upcoming Hurontario LRT, Hwy 403/QEW, dining and shopping. Vacant and move-in ready. Ideal for professionals, couples or downsizers looking for space without the upkeep.
Full Property Details
Interior
Bedrooms
2
Total Bedrooms
2
Washrooms
2
Square Footage
1400-1599 sqft
Basement
None
Heating Source
Gas
Heating Fuel
Heat Pump
Air Conditioning
Central Air
Family Room
Yes
Kitchens
1
Total Kitchens
1
Fireplace Features
No
Bedrooms
2
Total Bedrooms
2
Washrooms
2
Square Footage
1400-1599 sqft
Basement
None
Heating Source
Gas
Heating Fuel
Heat Pump
Air Conditioning
Central Air
Family Room
Yes
Kitchens
1
Total Kitchens
1
Fireplace Features
No
Exterior
Driveway
Underground
Pool
Indoor
Parking Spaces
2
Total Parking Spaces
2.00
Parking Description
Underground
Garage Spaces
2
Balcony
Open
Driveway
Underground
Pool
Indoor
Parking Spaces
2
Total Parking Spaces
2.00
Parking Description
Underground
Garage Spaces
2
Balcony
Open
Building Description
Style
Apartment
Home Type
Condo
Subtype
Condo Apt
Year Built
31-50
Property Orientation
South East
Exterior Finish
Brick,Concrete
Possession Date
No Data
Locker
Exclusive
Style
Apartment
Home Type
Condo
Subtype
Condo Apt
Year Built
31-50
Property Orientation
South East
Exterior Finish
Brick,Concrete
Possession Date
No Data
Locker
Exclusive
Community
Community
Hurontario
Community
Hurontario
Taxes & Fees
Occupancy
Vacant
Occupancy
Vacant
Other
Pets
Yes-with Restrictions
Pets
Yes-with Restrictions
Room Types
Breakfast
Breakfast Area
Dimensions 21 x 9.58 feet
201.18 sqft
Dining Room
Combined w/Living, Window Floor to Ceiling
Dimensions 14.99 x 10.01 feet
150.05 sqft
Kitchen
Eat-in Kitchen, Combined w/Solarium
Dimensions 13.12 x 9.58 feet
125.69 sqft
Living Room
Open Concept, W/O To Balcony
Dimensions 30.25 x 14.93 feet
451.63 sqft
Primary Bedroom
Walk-In Closet(s), 4 Pc Ensuite
Dimensions 15.91 x 12.6 feet
200.47 sqft
Similar Properties(No results)
Sunny Gawri
Request a Tour
Your request was received!We'll be in touch soon to confirm the details.
Date:
If you have any questions, please contact us at any time.