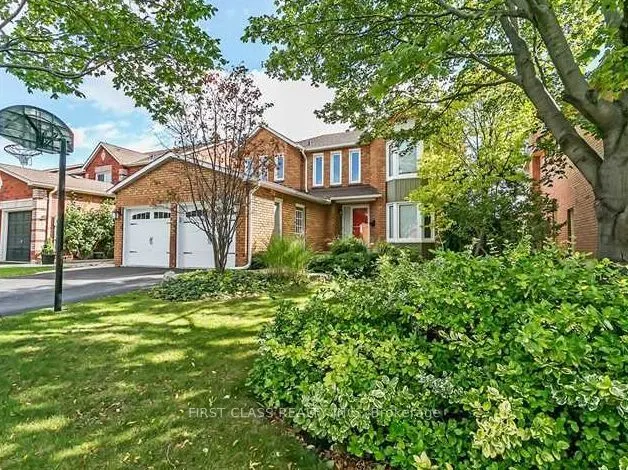
Welcome To Stunning Detached House Located Iroquois Ridge North Neighbourhood In Oakville. Most Desirable Neighborhood With Over 3000 Sq Ft Of Total Living Space. A Beautiful Open Concept Newly Renovated 4+2 Bedroom 4 Bathroom Home On A Quiet Family-Friendly Street. This House Offer Hardwood Floorin...g Throughout, Newer gorgeous Kitchen & S/S Appliances. Bright Open Concept Living Space Leads Out To Large And Private Backyard. 2nd Level Includes Spacious Primary With New Ensuite, Large Bedrooms, Newer Bathroom And Plenty Storage Space, Luxury And Modern Furniture. Settle in Effortlessly! Walk To Top Rated Schools (Iroquois Ridge HS, Munn's PS) In Oakville, Community Center, Close To Hwys 403, Qew, 407, Shopping Malls, Theater, Parks, Beautiful Trails And Much More. There's So Much To See, Do Here That Really Have To Live Here To Get It! Show With Confidence! * EV charging station Insatalled & Owned Hot Water Tank & Furnished**
Full Property Details
Interior
Bedrooms
4
Bedrooms Plus
2
Total Bedrooms
6
Washrooms
4
Square Footage
2000-2500 sqft
Basement
Finished,Full
Heating Source
Gas
Heating Fuel
Forced Air
Air Conditioning
Central Air
Family Room
Yes
Kitchens
1
Total Kitchens
1
Fireplace Features
Yes
Bedrooms
4
Bedrooms Plus
2
Total Bedrooms
6
Washrooms
4
Square Footage
2000-2500 sqft
Basement
Finished,Full
Heating Source
Gas
Heating Fuel
Forced Air
Air Conditioning
Central Air
Family Room
Yes
Kitchens
1
Total Kitchens
1
Fireplace Features
Yes
Exterior
Depth
110.63
Front
50.0
Acreage
< .50
Driveway
Private
Lot Size
50 x 110.63 ft
Pool
None
Parking Spaces
2
Total Parking Spaces
4.00
Parking Description
Attached
Garage Spaces
2
Depth
110.63
Front
50.0
Acreage
< .50
Driveway
Private
Lot Size
50 x 110.63 ft
Pool
None
Parking Spaces
2
Total Parking Spaces
4.00
Parking Description
Attached
Garage Spaces
2
Building Description
Style
2-Storey
Home Type
House
Subtype
Detached
Property Orientation
South
Exterior Finish
Brick
Sewers
Sewers
Water Supply
Municipal
Possession Date
12/16/2026
Style
2-Storey
Home Type
House
Subtype
Detached
Property Orientation
South
Exterior Finish
Brick
Sewers
Sewers
Water Supply
Municipal
Possession Date
12/16/2026
Community
Community
Wedgewood Creek
Community
Wedgewood Creek
Taxes & Fees
Occupancy
Tenant
Parking
Included
Occupancy
Tenant
Parking
Included
Room Types
Bedroom
Broadloom, Large Closet
Dimensions 11.09 x 10.83 feet
120.1 sqft
Bedroom 2
Hardwood Floor, Large Closet, Large Window
Dimensions 11.81 x 10.07 feet
118.93 sqft
Bedroom 3
Hardwood Floor, Large Closet, Large Window
Dimensions 12.73 x 10.1 feet
128.57 sqft
Bedroom 4
Hardwood Floor, Large Closet, Large Window
Dimensions 12.8 x 10.1 feet
129.28 sqft
Bedroom 5
Broadloom, Closet
Dimensions 12.63 x 10.63 feet
134.26 sqft
Dining Room
Large Window, Hardwood Floor, Open Concept
Dimensions 23.16 x 16.44 feet
380.75 sqft
Family Room
Combined w/Dining, Hardwood Floor, Large Window
Dimensions 30.02 x 20.51 feet
615.71 sqft
Kitchen
W/O To Deck, Quartz Counter, B/I Appliances
Dimensions 28.22 x 20.21 feet
570.33 sqft
Living Room
Open Concept, Hardwood Floor, Bay Window
Dimensions 28.22 x 20.21 feet
570.33 sqft
Office
Hardwood Floor, Large Window, California Shutters
Dimensions 12.8 x 8.86 feet
113.41 sqft
Primary Bedroom
Bay Window, Ensuite Bath, Large Closet
Dimensions 15.42 x 15.03 feet
231.76 sqft
Recreation
Broadloom, Pot Lights, L-Shaped Room
Dimensions 23.29 x 16.9 feet
393.6 sqft
Similar Properties(No results)
Sunny Gawri
Request a Tour
Your request was received!We'll be in touch soon to confirm the details.
Date:
If you have any questions, please contact us at any time.