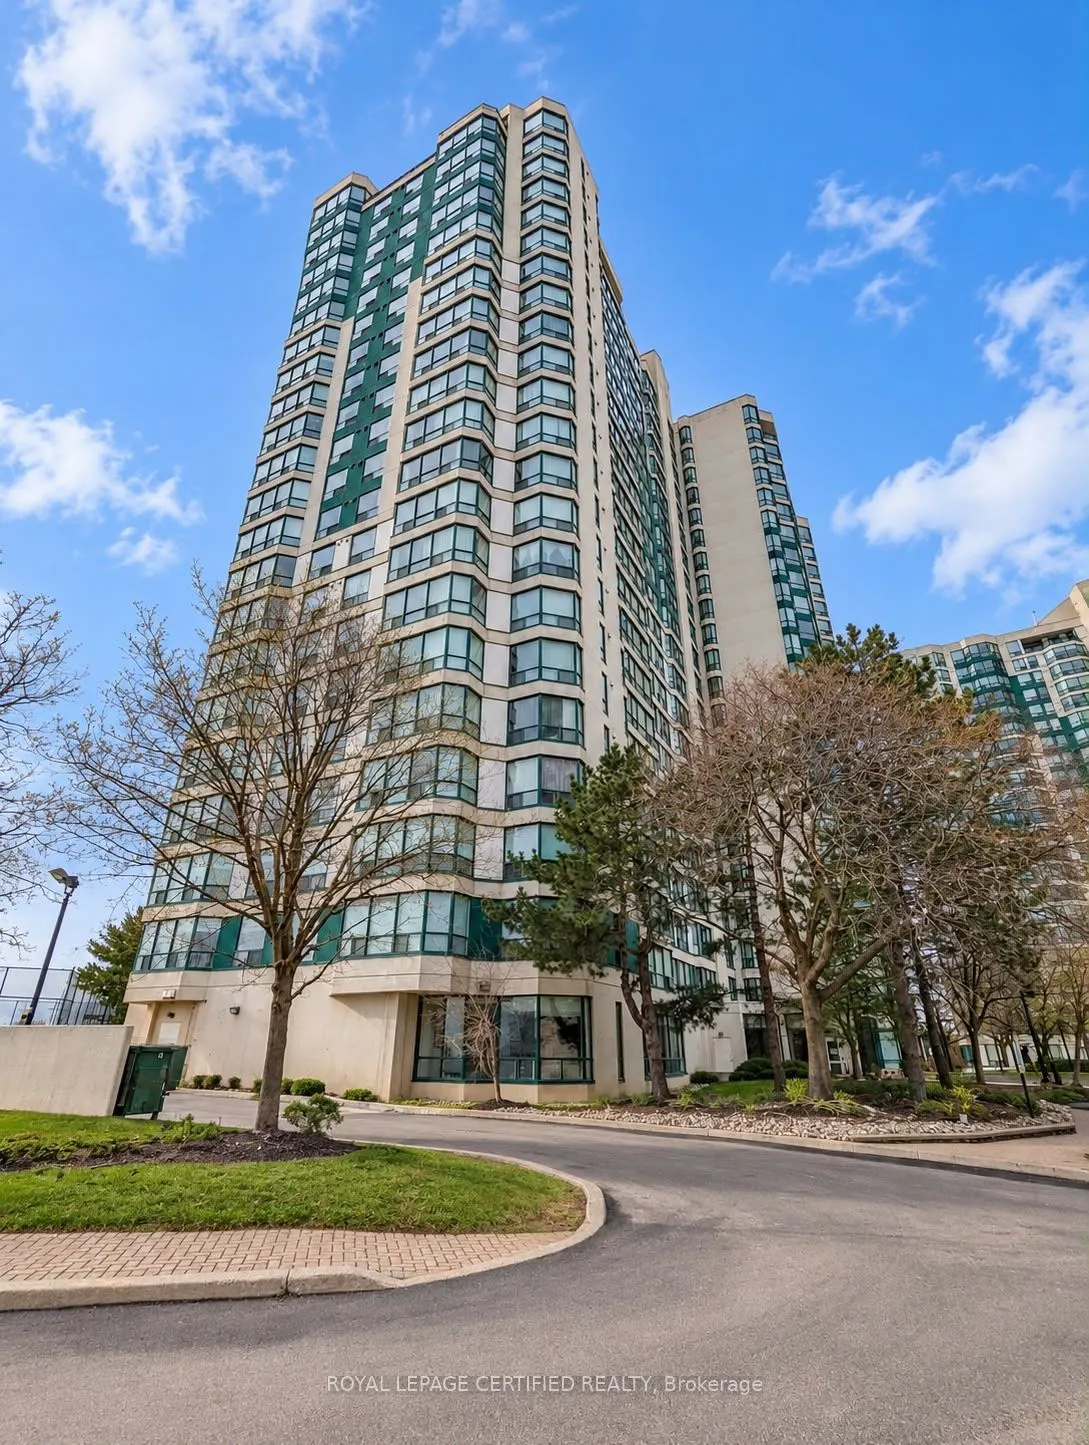
Sign In or Create a Free Account to see full details of this property
Key Facts
Key facts for 4460 Tucana Court #1205
Property Type
Condo, Apartment
Parking
Underground 1 garage, 1 parking
MLS #
W14127202
Size
800-899 sqft
Basement
None
Listed on
2026-10-29
Lot size
-
Tax
-
Days on Market
1
Approximate Age
16-30
Maintenance Fee
-
Common Elements, Hea...
Description
Luxury Living | Premium Upgrades | Breathtaking Skyline Views. Experience elevated condo living at Kingsbridge Grand II, 4460 Tucana Court, Mississauga! This beautifully upgraded 2-bedroom suite offers an exceptional combination of space, style and comfort, ideal for tenants seeking quality living i...n a prime location. The spacious, upgraded kitchen features beautifully painted cabinetry, elegant quartz countertops and premium KitchenAid appliances. Both generously sized bedrooms feature their own full ensuite bathrooms, offering added privacy and convenience. Enjoy breathtaking Mississauga downtown skyline views from the living area and primary bedroom, while the separate solarium provides the perfect space for a home office, reading nook or relaxation area. Hardwood flooring throughout and a meticulously maintained interior create a welcoming, move-in-ready home. Residents enjoy an impressive selection of resort-style amenities, including 24-hour concierge, fitness centre, indoor pool, jacuzzi, tennis court, squash court, basketball court, billiards room, table tennis room and party room. Ideally located close to Square One Shopping Centre, shopping, restaurants, public transit and major highways, offering exceptional convenience for commuting and everyday living. A fantastic opportunity to lease an upgraded condo with spectacular skyline views, spacious bedrooms and outstanding amenities in one of Mississauga's desirable locations. Don't miss out on this exceptional leasing opportunity!
Full Property Details
Interior
Bedrooms
2
Bedrooms Plus
1
Total Bedrooms
3
Washrooms
2
Square Footage
800-899 sqft
Basement
None
Heating Source
Gas
Heating Fuel
Forced Air
Air Conditioning
Central Air
Family Room
No
Kitchens
1
Total Kitchens
1
Fireplace Features
No
Bedrooms
2
Bedrooms Plus
1
Total Bedrooms
3
Washrooms
2
Square Footage
800-899 sqft
Basement
None
Heating Source
Gas
Heating Fuel
Forced Air
Air Conditioning
Central Air
Family Room
No
Kitchens
1
Total Kitchens
1
Fireplace Features
No
Exterior
Driveway
Underground
Pool
Indoor
Parking Spaces
1
Total Parking Spaces
1.00
Parking Description
Underground
Garage Spaces
1
Balcony
Enclosed
Driveway
Underground
Pool
Indoor
Parking Spaces
1
Total Parking Spaces
1.00
Parking Description
Underground
Garage Spaces
1
Balcony
Enclosed
Building Description
Style
Apartment
Home Type
Condo
Subtype
Condo Apt
Year Built
16-30
Property Orientation
East
Exterior Finish
Concrete,Other
Possession Date
12/1/2026
Locker
Owned
Style
Apartment
Home Type
Condo
Subtype
Condo Apt
Year Built
16-30
Property Orientation
East
Exterior Finish
Concrete,Other
Possession Date
12/1/2026
Locker
Owned
Community
Community
Hurontario
Community
Hurontario
Taxes & Fees
Occupancy
Owner
Common Elements
Included
Heating
Included
Parking
Included
Water
Included
Occupancy
Owner
Common Elements
Included
Heating
Included
Parking
Included
Water
Included
Other
Pets
Yes-with Restrictions
Pets
Yes-with Restrictions
Similar Properties(No results)
Sunny Gawri
Request a Tour
Your request was received!We'll be in touch soon to confirm the details.
Date:
If you have any questions, please contact us at any time.