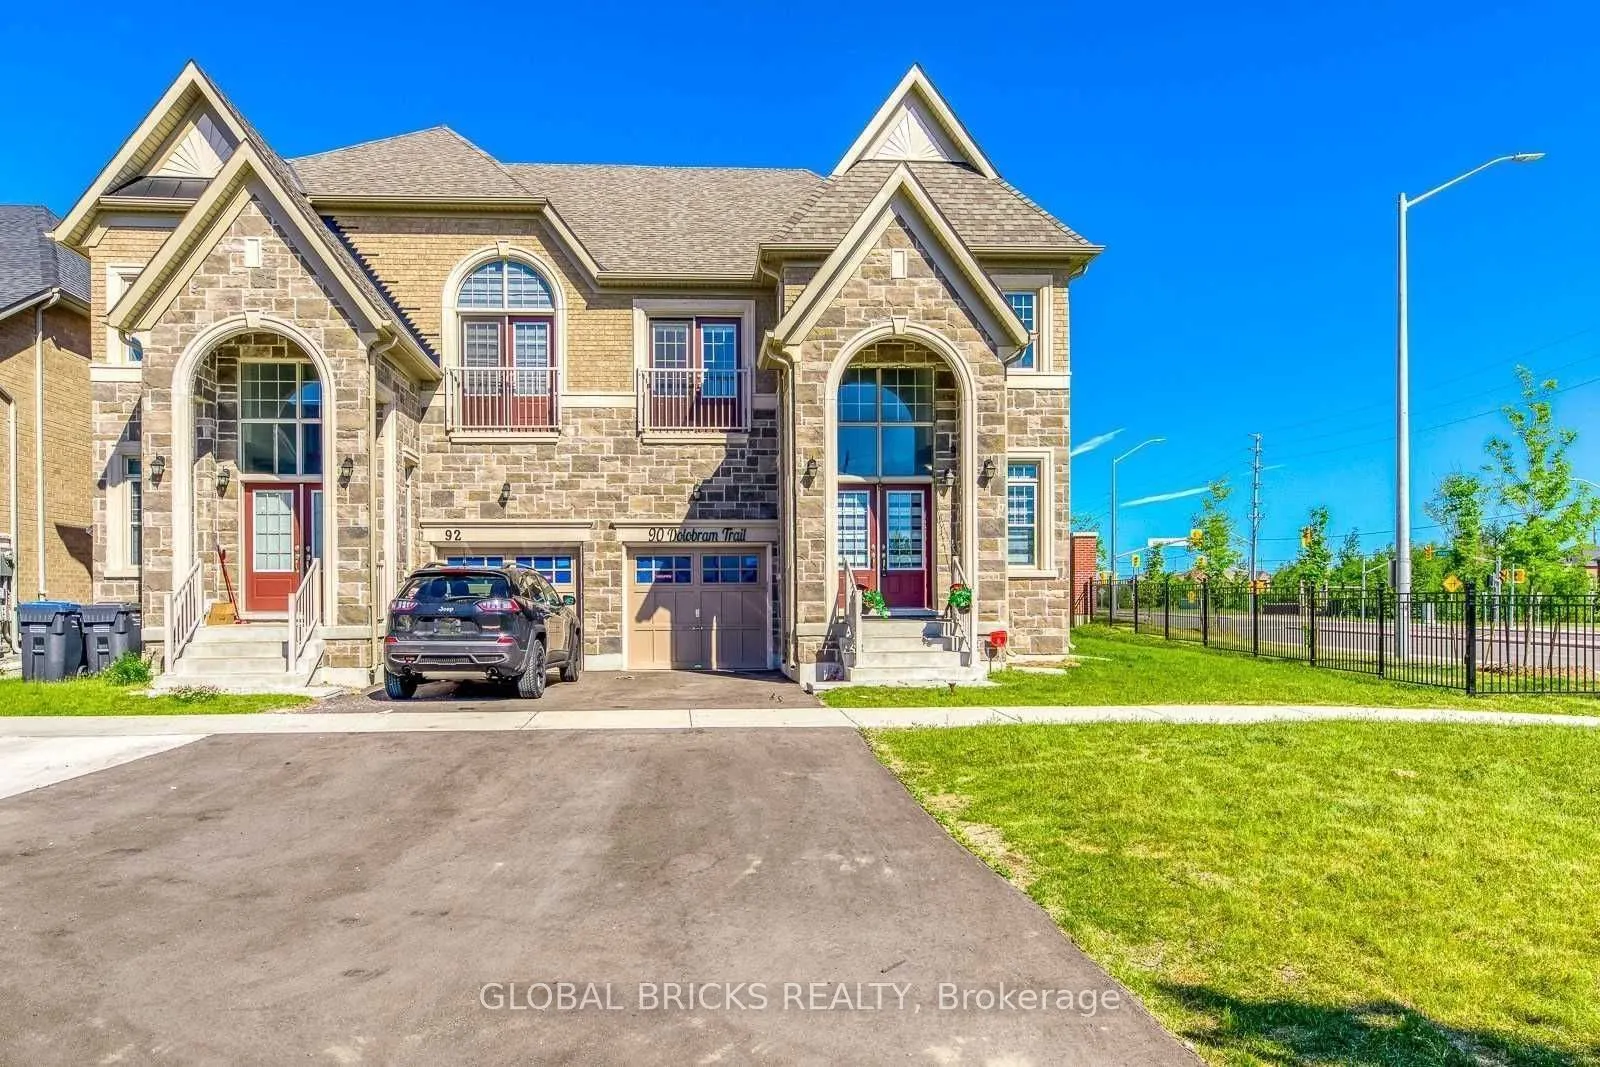
Beautiful & Spacious - 2020 Built - Approx 2150Sqft Semi-Detached Premium Corner Lot. Featuring Double Door Entry, 4 Good Sized Bedrooms And 2.5 Washrooms, 9Ft Ceiling On The Main Floor, Laundry On 2nd Level. Master Bed W/Walk In Closet & 5Pc Ensuite Bath. Hardwood & Tile Flooring On The Main Level ...And Oak Stairs. Enjoy The Open Concept Kitchen W/Granite Countertop & Great Room With Fireplace. Inside Access To The House From Garage. Amazing Location - Close To All Amenities, Parks, Schools, Plazas, Mins To Hwy And Go Station. Ready For Possession Nov 1st, 2026. Upper level only. Photos from before the current tenant moved in. Tenants pay 70% of the utilities (Heat, Hydro, Water and Hot Water Tank).
Full Property Details
Interior
Bedrooms
4
Total Bedrooms
4
Washrooms
3
Square Footage
2000-2500 sqft
Basement
None
Heating Source
Gas
Heating Fuel
Forced Air
Air Conditioning
Central Air
Family Room
Yes
Kitchens
1
Total Kitchens
1
Fireplace Features
Yes
Bedrooms
4
Total Bedrooms
4
Washrooms
3
Square Footage
2000-2500 sqft
Basement
None
Heating Source
Gas
Heating Fuel
Forced Air
Air Conditioning
Central Air
Family Room
Yes
Kitchens
1
Total Kitchens
1
Fireplace Features
Yes
Exterior
Depth
98.4
Front
37.04
Driveway
Private
Lot Size
37 x 98.4 ft
Pool
None
Parking Spaces
2
Total Parking Spaces
3.00
Parking Description
Built-In
Garage Spaces
1
Depth
98.4
Front
37.04
Driveway
Private
Lot Size
37 x 98.4 ft
Pool
None
Parking Spaces
2
Total Parking Spaces
3.00
Parking Description
Built-In
Garage Spaces
1
Building Description
Style
2-Storey
Home Type
House
Subtype
Semi-Detached
Property Orientation
South
Exterior Finish
Brick,Stone
Sewers
Sewers
Water Supply
Municipal
Possession Date
11/1/2026
Style
2-Storey
Home Type
House
Subtype
Semi-Detached
Property Orientation
South
Exterior Finish
Brick,Stone
Sewers
Sewers
Water Supply
Municipal
Possession Date
11/1/2026
Community
Community
Northwest Brampton
Community
Northwest Brampton
Taxes & Fees
Occupancy
Tenant
Parking
Included
Occupancy
Tenant
Parking
Included
Room Types
Bedroom 2
-
Dimensions 0.03 x 0.03 feet
0 sqft
Bedroom 3
-
Dimensions 0.03 x 0.03 feet
0 sqft
Bedroom 4
-
Dimensions 0.03 x 0.03 feet
0 sqft
Dining Room
-
Dimensions 0.03 x 0.03 feet
0 sqft
Family Room
-
Dimensions 0.03 x 0.03 feet
0 sqft
Foyer
-
Dimensions 0.03 x 0.03 feet
0 sqft
Kitchen
-
Dimensions 0.03 x 0.03 feet
0 sqft
Laundry
-
Dimensions 0.03 x 0.03 feet
0 sqft
Living Room
-
Dimensions 0.03 x 0.03 feet
0 sqft
Powder Room
-
Dimensions 0.03 x 0.03 feet
0 sqft
Primary Bedroom
-
Dimensions 0.03 x 0.03 feet
0 sqft
Similar Properties(No results)
Sunny Gawri
Request a Tour
Your request was received!We'll be in touch soon to confirm the details.
Date:
If you have any questions, please contact us at any time.