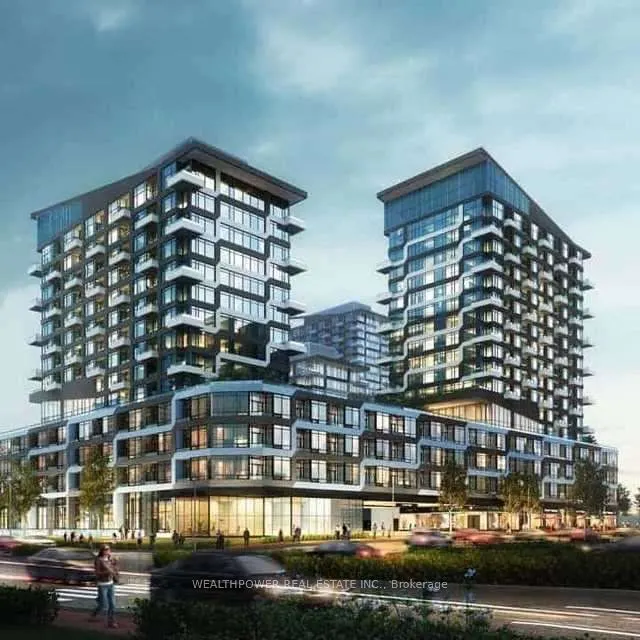
Masterbedroom for lease! All utilities included!!! This unit comes with a spacious Kitchen with Waterfall Quartz Countertops, Stainless Steel Appliances and Plenty of Cupboard Space! The generous sized Living Room is combined with the kitchen which is ideal for entertaining and has a Walk-out to the... Balcony. The bedroom has a large bright window, Walk-in closet and Separate ensuite with Standing shower. Fantastic building amenities such as Gym, Outdoor Pool, Sauna, Meeting/Party Room, Concierge, Underground Parking. Close to Restaurants, elementary, secondary & french immersion schools, Shops, Grocery Stores, Public Transit, Greenspace and Major Highways!
Full Property Details
Interior
Bedrooms
2
Total Bedrooms
2
Washrooms
2
Square Footage
800-899 sqft
Basement
None
Heating Source
Gas
Heating Fuel
Forced Air
Air Conditioning
Central Air
Family Room
No
Kitchens
1
Total Kitchens
1
Fireplace Features
No
Bedrooms
2
Total Bedrooms
2
Washrooms
2
Square Footage
800-899 sqft
Basement
None
Heating Source
Gas
Heating Fuel
Forced Air
Air Conditioning
Central Air
Family Room
No
Kitchens
1
Total Kitchens
1
Fireplace Features
No
Exterior
Driveway
Underground
Parking Spaces
1
Total Parking Spaces
1.00
Parking Description
Underground
Garage Spaces
0
Balcony
Open
Driveway
Underground
Parking Spaces
1
Total Parking Spaces
1.00
Parking Description
Underground
Garage Spaces
0
Balcony
Open
Building Description
Style
Apartment
Home Type
Condo
Subtype
Condo Apt
Year Built
0-5
Property Orientation
North East
Exterior Finish
Concrete
Possession Date
No Data
Locker
Owned
Style
Apartment
Home Type
Condo
Subtype
Condo Apt
Year Built
0-5
Property Orientation
North East
Exterior Finish
Concrete
Possession Date
No Data
Locker
Owned
Community
Community
River Oaks
Community
River Oaks
Taxes & Fees
Occupancy
Owner
Central Air Conditioning
Included
Heating
Included
Hydro
Included
Water
Included
Occupancy
Owner
Central Air Conditioning
Included
Heating
Included
Hydro
Included
Water
Included
Other
Pets
No
Pets
No
Room Types
Bedroom
3 Pc Ensuite, Laminate, Closet
Dimensions 11.48 x 10.83 feet
124.33 sqft
Bedroom 2
3 Pc Bath, Laminate, Closet
Dimensions 9.19 x 8.2 feet
75.36 sqft
Dining Room
Combined w/Family, Open Concept, Laminate
Dimensions 10.5 x 10.33 feet
108.46 sqft
Kitchen
B/I Appliances, Open Concept, Laminate
Dimensions 8.69 x 10.33 feet
89.77 sqft
Living Room
Combined w/Dining, Open Concept, Laminate
Dimensions 10.33 x 11.48 feet
118.59 sqft
Similar Properties(No results)
Sunny Gawri
Request a Tour
Your request was received!We'll be in touch soon to confirm the details.
Date:
If you have any questions, please contact us at any time.