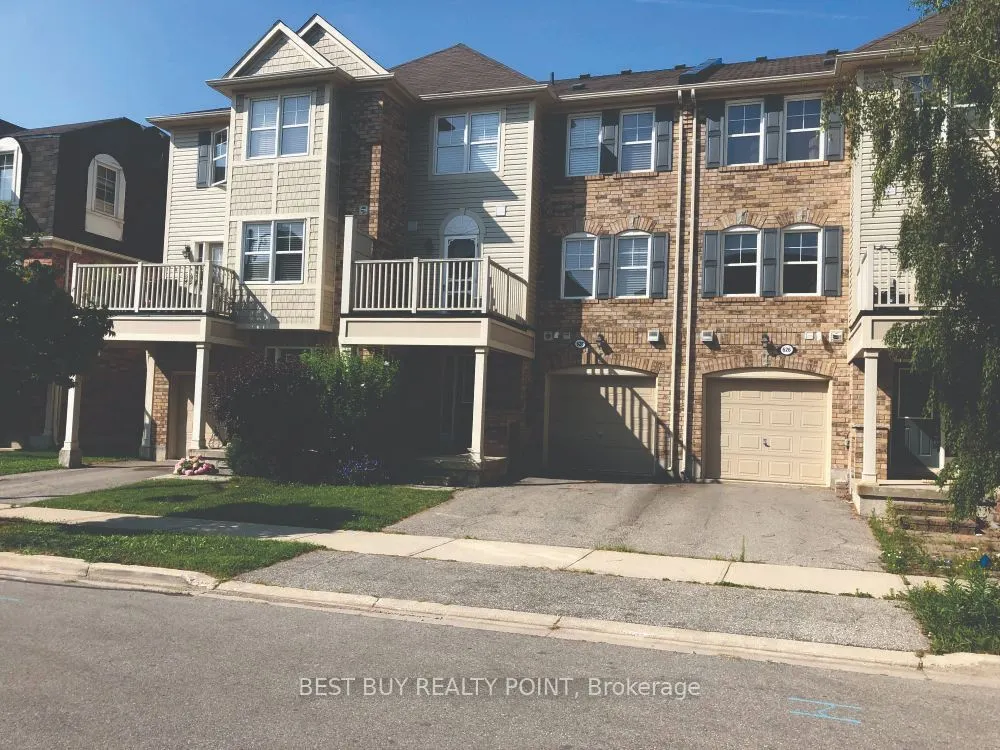
Beautifully maintained townhome on a quiet street in Milton's Harrison neighbourhood, steps from a large park. The bright, open-concept main floor features vinyl flooring and a spacious kitchen with a convenient breakfast bar overlooking the combined living and dining area. Walk out from the kitchen... to a generously sized balcony, perfect for relaxing outdoors. The third floor offers a spacious primary bedroom with a walk-in closet and a comfortable second bedroom. A wonderful place to call home!Conveniently located near Speyer Park, schools, shopping, restaurants and Milton Transit stops at Scott Boulevard and Derry Road.
Full Property Details
Interior
Bedrooms
2
Total Bedrooms
2
Washrooms
2
Square Footage
700-1100 sqft
Basement
Full,None
Heating Source
Gas
Heating Fuel
Forced Air
Air Conditioning
Central Air
Family Room
No
Kitchens
1
Total Kitchens
1
Fireplace Features
No
Bedrooms
2
Total Bedrooms
2
Washrooms
2
Square Footage
700-1100 sqft
Basement
Full,None
Heating Source
Gas
Heating Fuel
Forced Air
Air Conditioning
Central Air
Family Room
No
Kitchens
1
Total Kitchens
1
Fireplace Features
No
Exterior
Driveway
Private
Pool
None
Parking Spaces
2
Total Parking Spaces
2.00
Parking Description
Built-In
Garage Spaces
1
Driveway
Private
Pool
None
Parking Spaces
2
Total Parking Spaces
2.00
Parking Description
Built-In
Garage Spaces
1
Building Description
Style
3-Storey
Home Type
Townhome
Subtype
Att/Row/Townhouse
Property Orientation
West
Exterior Finish
Brick
Sewers
Sewers
Water Supply
Municipal
Possession Date
12/1/2026
Style
3-Storey
Home Type
Townhome
Subtype
Att/Row/Townhouse
Property Orientation
West
Exterior Finish
Brick
Sewers
Sewers
Water Supply
Municipal
Possession Date
12/1/2026
Community
Community
Harrison
Community
Harrison
Taxes & Fees
Occupancy
Tenant
Occupancy
Tenant
Room Types
Bedroom 2
Broadloom, Closet
Dimensions 8.92 x 8.43 feet
75.2 sqft
Dining Room
Combined w/Living, Open Concept
Dimensions 20.01 x 9.84 feet
196.9 sqft
Kitchen
Breakfast Bar, Stainless Steel Appl
Dimensions 8.69 x 8.92 feet
77.51 sqft
Living Room
Combined w/Dining, Open Concept
Dimensions 20.01 x 9.84 feet
196.9 sqft
Primary Bedroom
Broadloom, Walk-In Closet(s)
Dimensions 10.63 x 14.67 feet
155.94 sqft
Similar Properties(No results)
Sunny Gawri
Request a Tour
Your request was received!We'll be in touch soon to confirm the details.
Date:
If you have any questions, please contact us at any time.