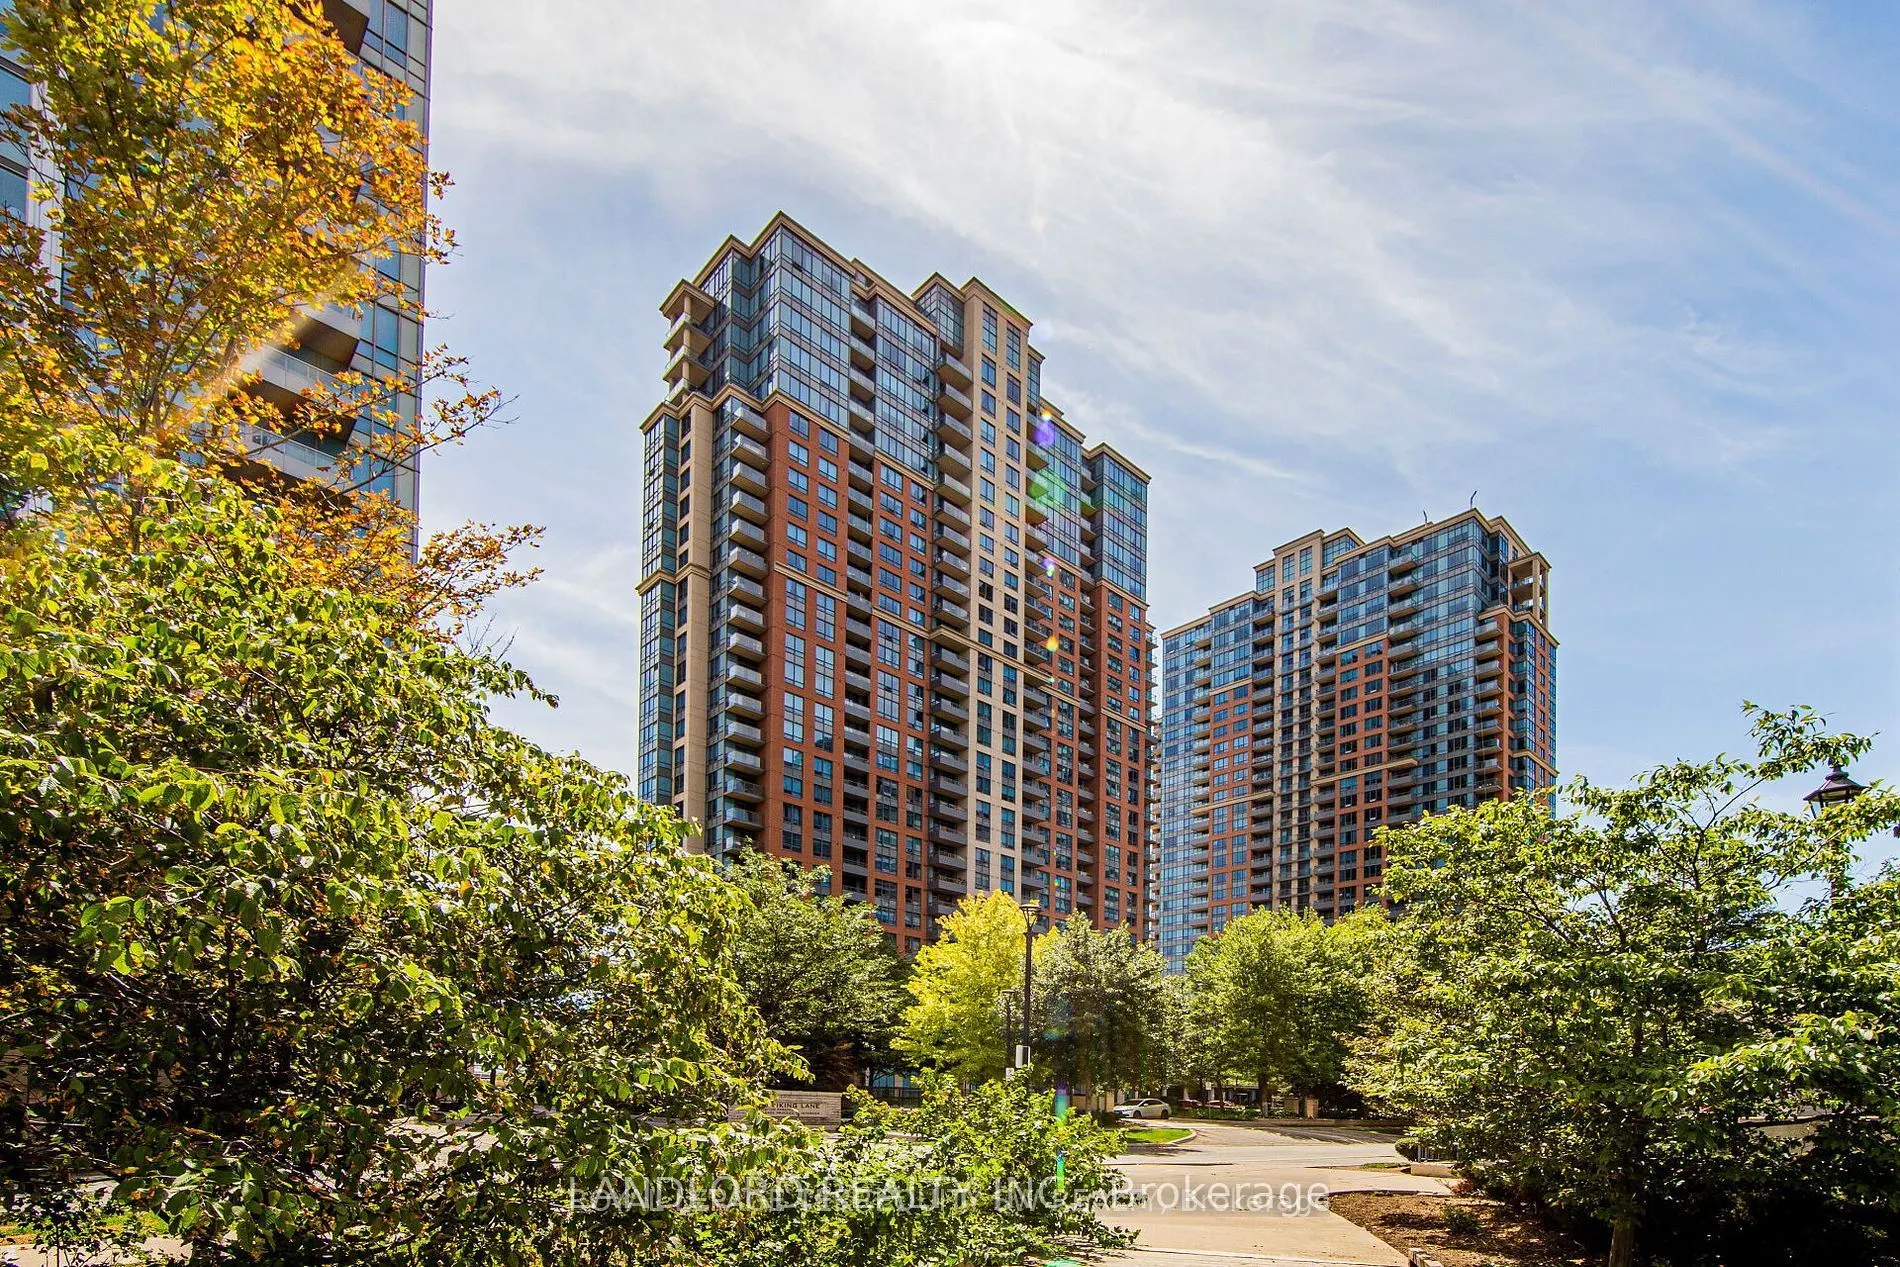
Professionally Managed 1 Bed + Den, 1 Bath Suite Featuring A Modern Kitchen With Tile Backsplash, Granite Countertops, Built-In Island And Breakfast Bar. South-Facing Living Room And Bedroom Offer Plenty Of Natural Light, While The Private Balcony Boasts Stunning Lake And City Skyline Views. Fully E...nclosed Den With Double French Doors, Ideal For A Home Office, And A Nicely Sized Bedroom With Walk-In Closet. Convenient In-Suite Front-Loading, Large-Format Washer And Dryer. Enjoy An Impressive Selection Of Building Amenities, Including A Pool, Hot Tub, Fitness Room, Theatre And More. Ideally Located Just Steps From Kipling TTC Subway And GO Train Stations, With Easy Access To Major Highways, Local Cafés, Restaurants, Grocery Stores, Shopping And Nearby Parks. Please Note: The Building Does Not Permit Dogs Of Any Kind. **Appliances: Fridge, Stove, B/I Microwave, Dishwasher, Washer and Dryer **Utilities: Water Included, Heat & Hydro Extra **Parking: 1 Spot Included
Full Property Details
Interior
Bedrooms
1
Bedrooms Plus
1
Total Bedrooms
2
Washrooms
1
Square Footage
700-799 sqft
Basement
None
Heating Source
Other
Heating Fuel
Forced Air
Air Conditioning
Central Air
Family Room
No
Kitchens
1
Total Kitchens
1
Fireplace Features
No
Bedrooms
1
Bedrooms Plus
1
Total Bedrooms
2
Washrooms
1
Square Footage
700-799 sqft
Basement
None
Heating Source
Other
Heating Fuel
Forced Air
Air Conditioning
Central Air
Family Room
No
Kitchens
1
Total Kitchens
1
Fireplace Features
No
Exterior
Driveway
Underground
Parking Spaces
1
Total Parking Spaces
1.00
Parking Description
Underground
Garage Spaces
1
Balcony
Open
Driveway
Underground
Parking Spaces
1
Total Parking Spaces
1.00
Parking Description
Underground
Garage Spaces
1
Balcony
Open
Building Description
Style
Apartment
Home Type
Condo
Subtype
Condo Apt
Property Orientation
South
Exterior Finish
Concrete
Possession Date
12/1/2026
Locker
None
Style
Apartment
Home Type
Condo
Subtype
Condo Apt
Property Orientation
South
Exterior Finish
Concrete
Possession Date
12/1/2026
Locker
None
Community
Community
Islington-City Centre West
Community
Islington-City Centre West
Taxes & Fees
Occupancy
Tenant
Common Elements
Included
Parking
Included
Water
Included
Occupancy
Tenant
Common Elements
Included
Parking
Included
Water
Included
Other
Pets
Yes-with Restrictions
Pets
Yes-with Restrictions
Room Types
Den
French Doors, Laminate
Dimensions 6.76 x 7.91 feet
53.47 sqft
Dining Room
Open Concept, Combined w/Living, Laminate
Dimensions 19.32 x 10.33 feet
199.58 sqft
Kitchen
Centre Island, Granite Counters, Laminate
Dimensions 8.83 x 12.34 feet
108.96 sqft
Living Room
Open Concept, W/O To Balcony, Laminate
Dimensions 19.32 x 10.33 feet
199.58 sqft
Primary Bedroom
Large Window, Walk-In Closet(s), Broadloom
Dimensions 11.91 x 10.01 feet
119.22 sqft
Similar Properties(No results)
Sunny Gawri
Request a Tour
Your request was received!We'll be in touch soon to confirm the details.
Date:
If you have any questions, please contact us at any time.