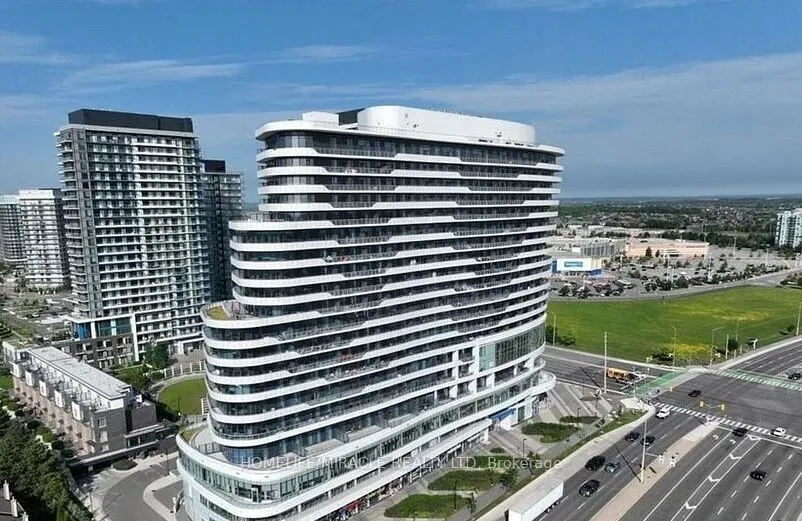
It is a very good opportunity to lease a Large 2 bedroom, 2 full bath Condo Situated in Central Erin Mills,(Arc Building) over 1000 sqft of luxurious modern living space. Huge Living/Dining with unparalleled panoramic views. With excellent assigned public schools very close to this home, your kids w...ill get a great education in the neighbourhood, Wide laminate flooring throughout, modern kitchen with quartz countertop and stainless steel appliances, and expansive wraparound 500 sqft balcony with amazing view. Building amenities: gym, basketball court, party room and guest suites. Walk to Credit Valley Hospital across the street, Erin Mills Town Centre, Parks, Schools. Minutes to HWY 403 and 401.
Full Property Details
Interior
Bedrooms
2
Bedrooms Plus
1
Total Bedrooms
3
Washrooms
2
Square Footage
1000-1199 sqft
Basement
None
Heating Source
Gas
Heating Fuel
Forced Air
Air Conditioning
Central Air
Family Room
Yes
Kitchens
1
Total Kitchens
1
Fireplace Features
No
Bedrooms
2
Bedrooms Plus
1
Total Bedrooms
3
Washrooms
2
Square Footage
1000-1199 sqft
Basement
None
Heating Source
Gas
Heating Fuel
Forced Air
Air Conditioning
Central Air
Family Room
Yes
Kitchens
1
Total Kitchens
1
Fireplace Features
No
Exterior
Driveway
Underground
Parking Spaces
1
Total Parking Spaces
1.00
Parking Description
Underground
Garage Spaces
1
Balcony
Open
Driveway
Underground
Parking Spaces
1
Total Parking Spaces
1.00
Parking Description
Underground
Garage Spaces
1
Balcony
Open
Building Description
Style
Apartment
Home Type
Condo
Subtype
Condo Apt
Property Orientation
East
Exterior Finish
Concrete
Possession Date
No Data
Locker
Owned
Style
Apartment
Home Type
Condo
Subtype
Condo Apt
Property Orientation
East
Exterior Finish
Concrete
Possession Date
No Data
Locker
Owned
Community
Community
Central Erin Mills
Community
Central Erin Mills
Taxes & Fees
Occupancy
Vacant
Central Air Conditioning
Included
Common Elements
Included
Heating
Included
Parking
Included
Water
Included
Occupancy
Vacant
Central Air Conditioning
Included
Common Elements
Included
Heating
Included
Parking
Included
Water
Included
Other
Pets
No
Pets
No
Room Types
Bedroom 2
Laminate, Closet, Window
Dimensions 11.15 x 11.15 feet
124.32 sqft
Den
Laminate
Dimensions 11.68 x 7.51 feet
87.72 sqft
Dining Room
Laminate, Open Concept, Combined w/Living
Dimensions 23.23 x 11.09 feet
257.62 sqft
Kitchen
Quartz Counter, Stainless Steel Appl, Backsplash
Dimensions 9.84 x 11.09 feet
109.13 sqft
Living Room
Laminate, Open Concept, Combined w/Dining
Dimensions 23.23 x 11.09 feet
257.62 sqft
Primary Bedroom
Laminate, 3 Pc Ensuite, His and Hers Closets
Dimensions 11.19 x 11.09 feet
124.1 sqft
Similar Properties(No results)
Sunny Gawri
Request a Tour
Your request was received!We'll be in touch soon to confirm the details.
Date:
If you have any questions, please contact us at any time.