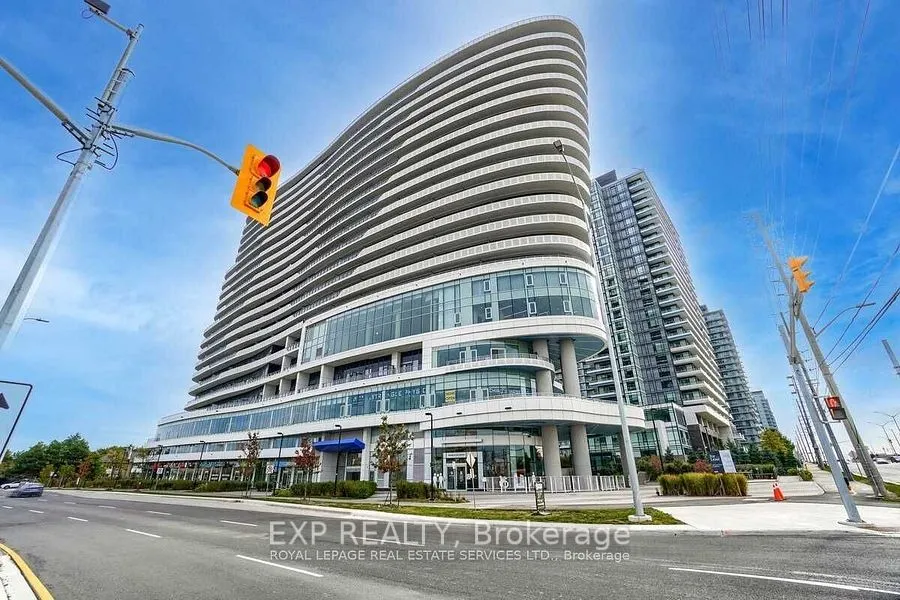
The Arc Condos! Beautiful 1 bedroom penthouse level unit. This sharp unit faces east and offers approx 630 sq ft of living space with features that include 10' ceilings, Laminate floors, professionally painted, locker and parking for 1 car. The Arc offers 24hr Concierge with 4th Floor amenities that... includes a gym, party room, media room, exercise room and outdoor patio with BBQ's. This wonderful unit is located steps to Erin Mills Town Centre, Credit Valley Hospital, Public transit and shopping with easy access to HWY 403, 401 and QEW
Full Property Details
Interior
Bedrooms
1
Total Bedrooms
1
Washrooms
1
Square Footage
600-699 sqft
Basement
None
Heating Source
Gas
Heating Fuel
Heat Pump
Air Conditioning
Central Air
Family Room
No
Kitchens
1
Total Kitchens
1
Fireplace Features
No
Bedrooms
1
Total Bedrooms
1
Washrooms
1
Square Footage
600-699 sqft
Basement
None
Heating Source
Gas
Heating Fuel
Heat Pump
Air Conditioning
Central Air
Family Room
No
Kitchens
1
Total Kitchens
1
Fireplace Features
No
Exterior
Parking Spaces
1
Total Parking Spaces
1.00
Garage Spaces
1
Balcony
Open
Parking Spaces
1
Total Parking Spaces
1.00
Garage Spaces
1
Balcony
Open
Building Description
Style
Apartment
Home Type
Condo
Subtype
Condo Apt
Year Built
6-10
Property Orientation
East
Exterior Finish
Concrete
Possession Date
11/1/2026
Locker
Exclusive
Style
Apartment
Home Type
Condo
Subtype
Condo Apt
Year Built
6-10
Property Orientation
East
Exterior Finish
Concrete
Possession Date
11/1/2026
Locker
Exclusive
Community
Community
Central Erin Mills
Community
Central Erin Mills
Taxes & Fees
Occupancy
Vacant
Common Elements
Included
Heating
Included
Occupancy
Vacant
Common Elements
Included
Heating
Included
Other
Pets
No
Pets
No
Room Types
Bedroom
-
Dimensions 10.5 x 9.61 feet
100.9 sqft
Dining Room
-
Dimensions 12.11 x 10.79 feet
130.67 sqft
Living Room
Laminate, Combined w/Dining, Walk-Out
Dimensions 12.11 x 10.79 feet
130.67 sqft
Similar Properties(No results)
Sunny Gawri
Request a Tour
Your request was received!We'll be in touch soon to confirm the details.
Date:
If you have any questions, please contact us at any time.