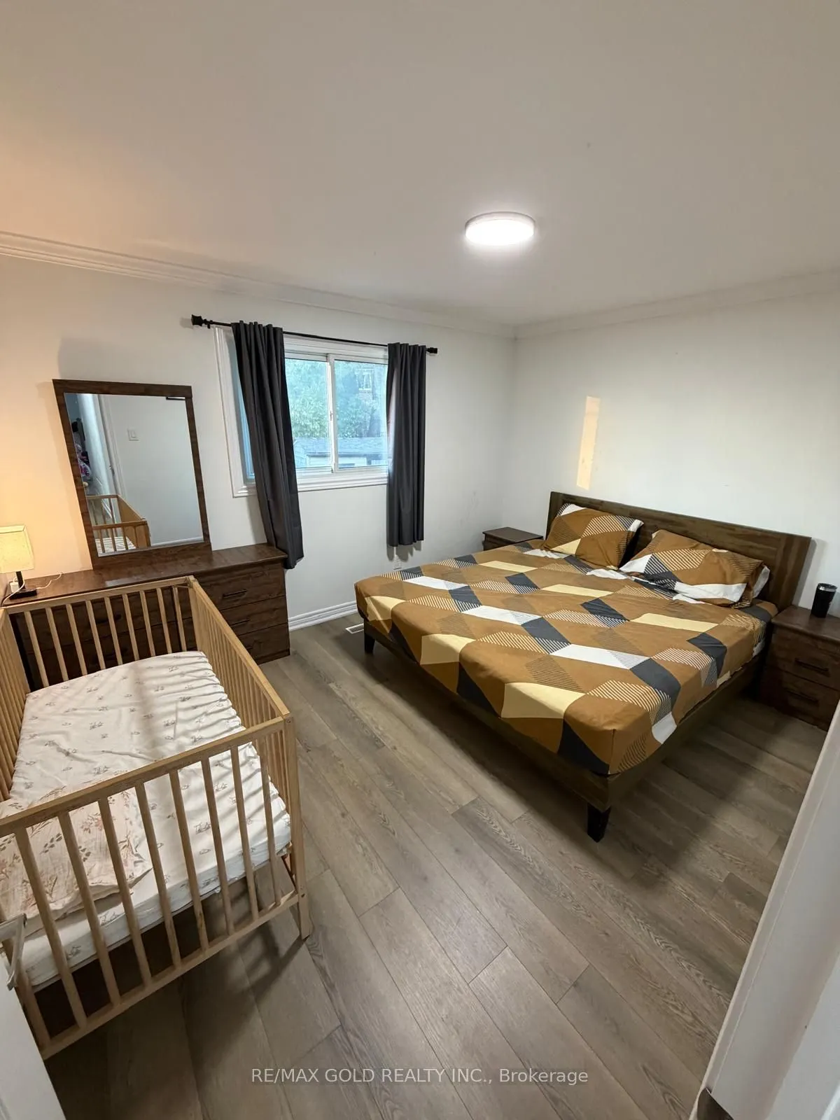
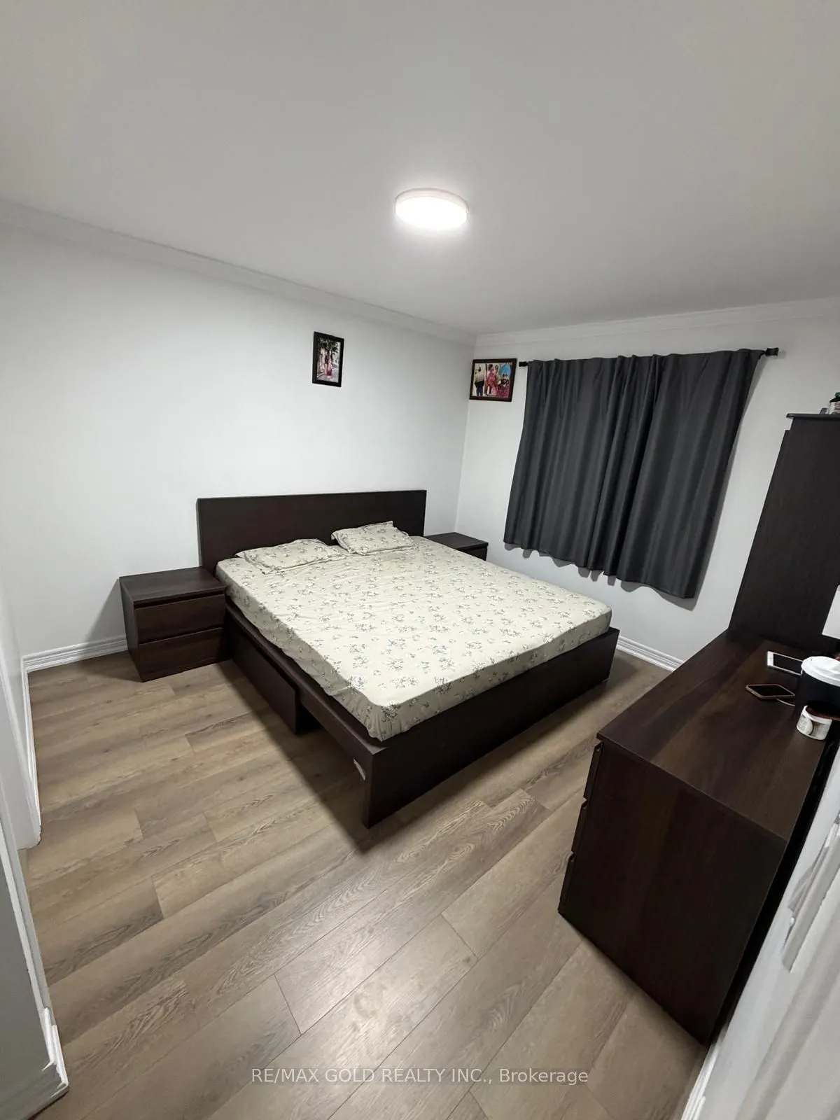
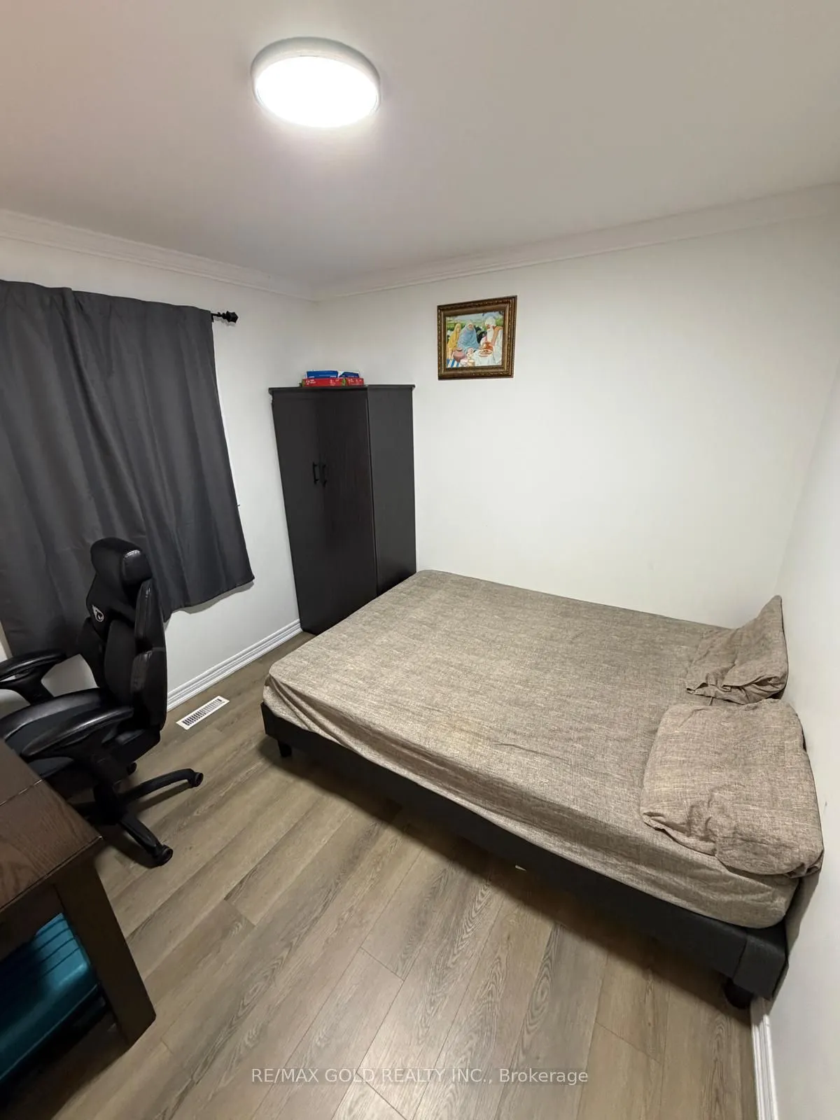
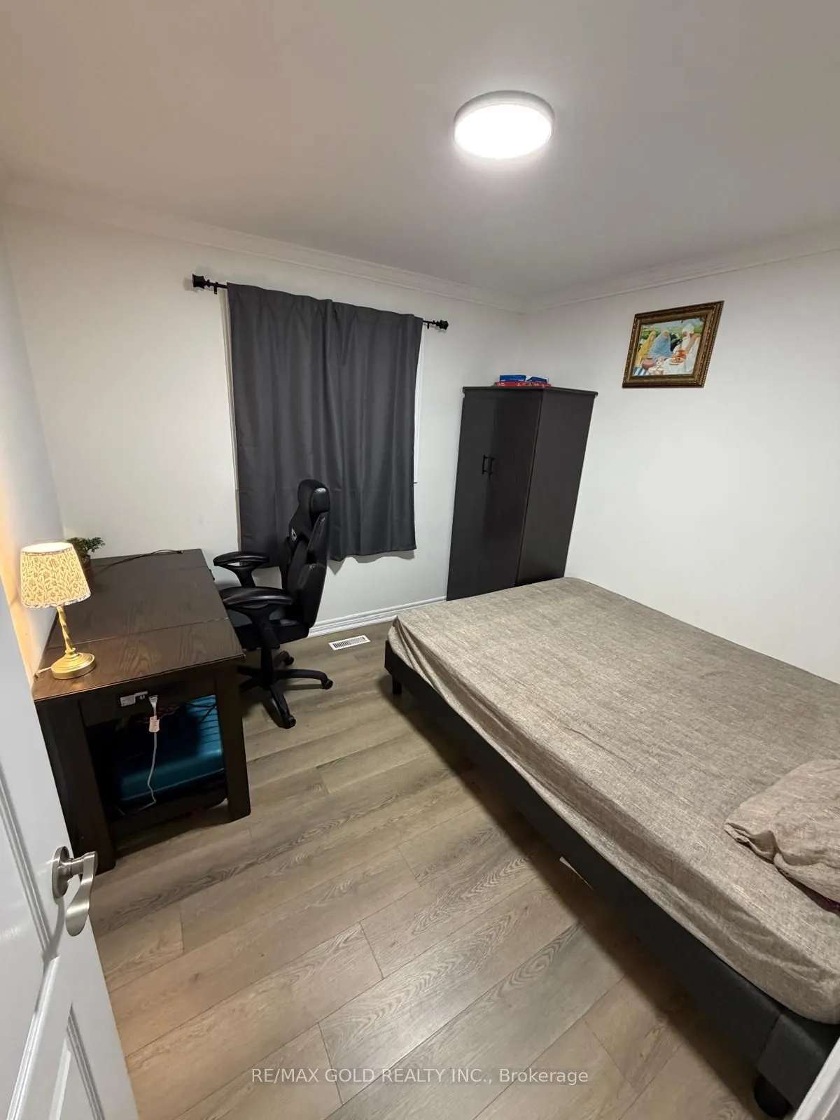
Sign In or Create a Free Account to see full details of this property
Key Facts
Key facts for 210 Harold Street
Property Type
House, Bungalow-Raised
Parking
Attached 1 garage, 2 parking
MLS #
W14118524
Size
1100-1500 sqft
Basement
None
Listed on
2026-10-26
Lot size
-
Tax
-
Days on Market
1
Approximate Age
31-50
Maintenance Fee
-
Description
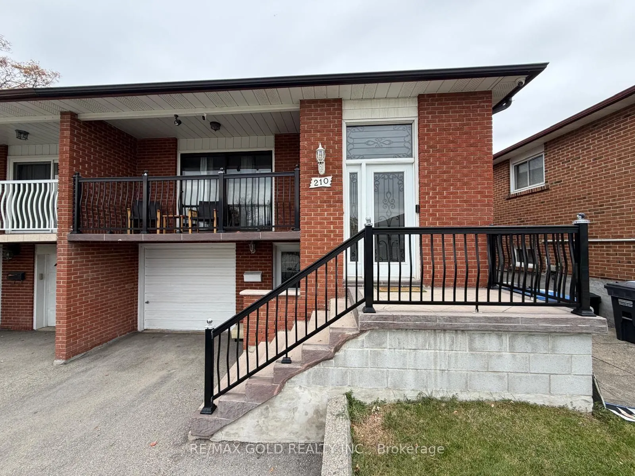
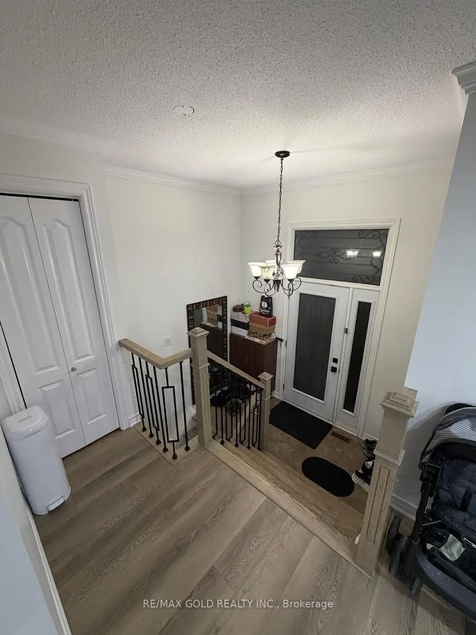
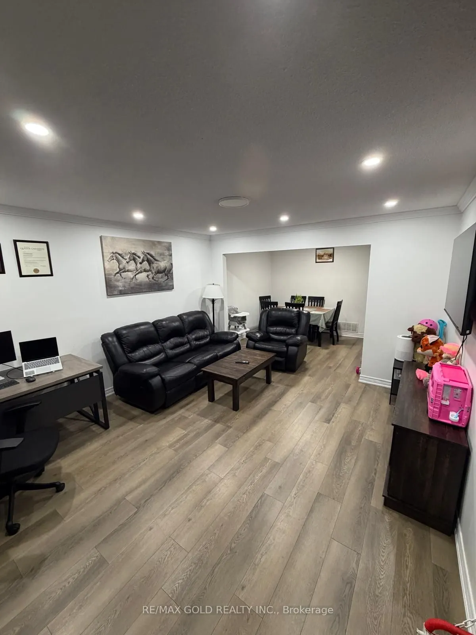
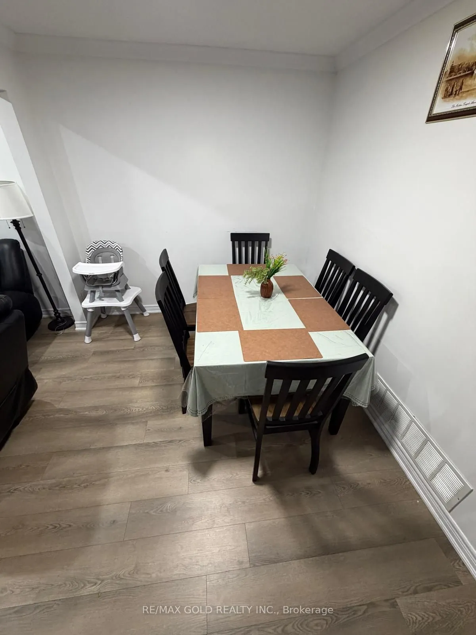
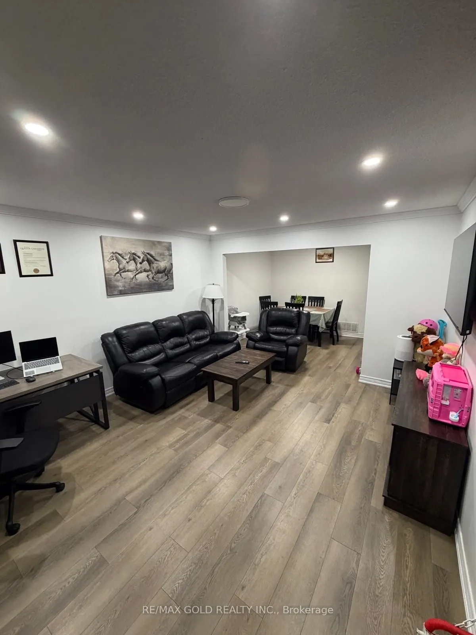
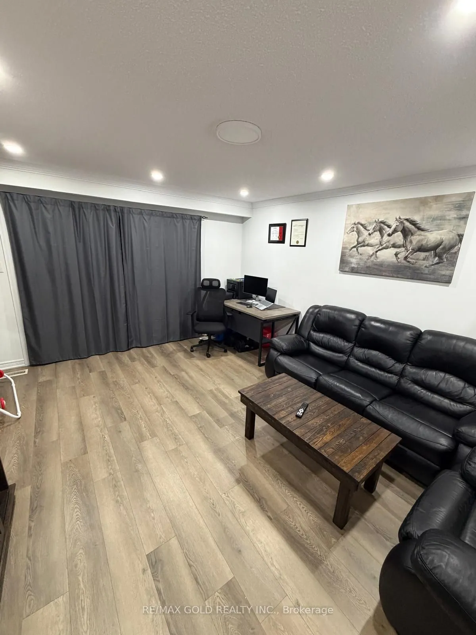
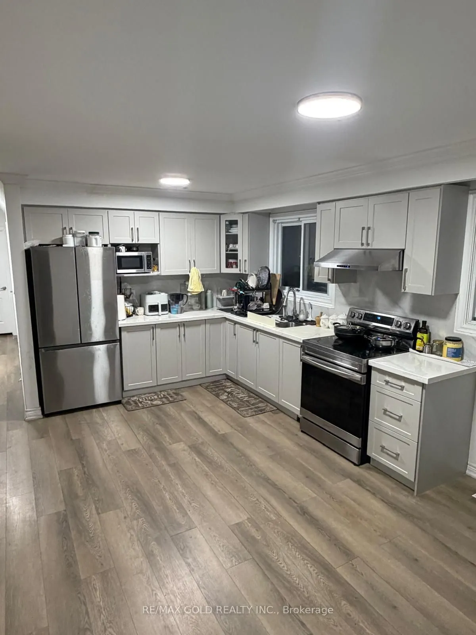
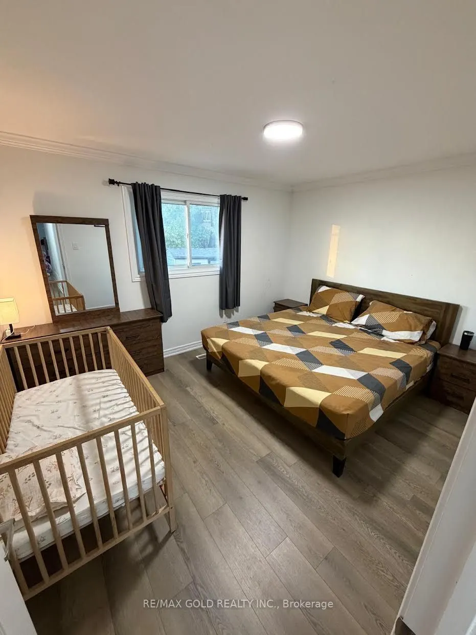
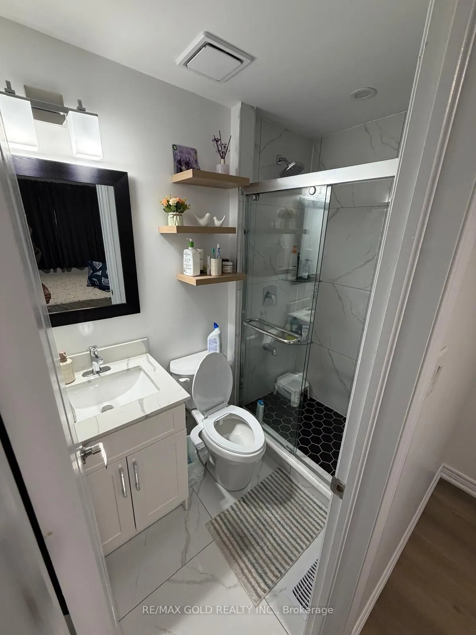
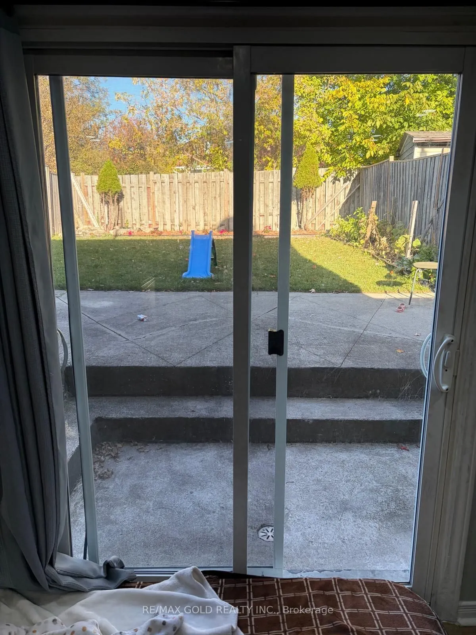
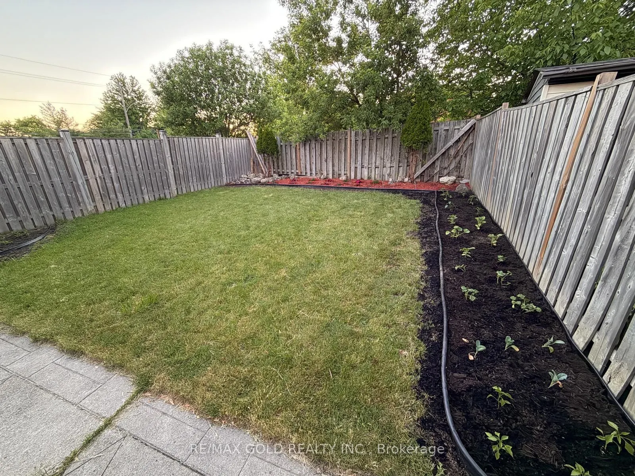
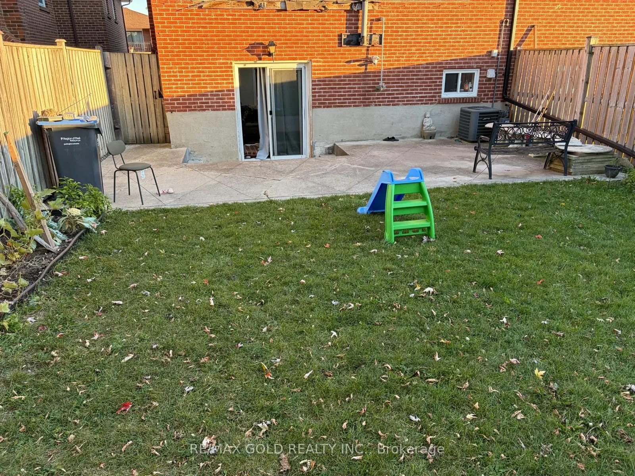
Welcome to this stunning, fully renovated semi-detached raised bungalow featuring 3 spacious bedrooms and 2 full bathrooms. Situated on a beautifully landscaped lot in a quiet,family-friendly neighborhood, this home offers comfort, style, and a warm, inviting atmosphere.Enjoy spacious living areas, ...excellent curb appeal, and a convenient location close to schools,major highways, public transit, shopping centers, and recreational facilities.Utilities: Tenants are responsible for 70% of the total utility costs.An excellent opportunity for families or professionals seeking a beautiful home in a convenientand welcoming community. Walkout Basement occupied by the Owner. ***Partially Finished option available***
Full Property Details
Interior
Bedrooms
3
Total Bedrooms
3
Washrooms
2
Square Footage
1100-1500 sqft
Basement
None
Heating Source
Gas
Heating Fuel
Forced Air
Air Conditioning
Central Air
Family Room
No
Kitchens
1
Total Kitchens
1
Fireplace Features
No
Bedrooms
3
Total Bedrooms
3
Washrooms
2
Square Footage
1100-1500 sqft
Basement
None
Heating Source
Gas
Heating Fuel
Forced Air
Air Conditioning
Central Air
Family Room
No
Kitchens
1
Total Kitchens
1
Fireplace Features
No
Exterior
Driveway
Available
Pool
None
Parking Spaces
2
Total Parking Spaces
3.00
Parking Description
Attached
Garage Spaces
1
Driveway
Available
Pool
None
Parking Spaces
2
Total Parking Spaces
3.00
Parking Description
Attached
Garage Spaces
1
Building Description
Style
Bungalow-Raised
Home Type
House
Subtype
Semi-Detached
Year Built
31-50
Property Orientation
North
Exterior Finish
Brick
Sewers
Sewers
Water Supply
Municipal
Possession Date
No Data
Style
Bungalow-Raised
Home Type
House
Subtype
Semi-Detached
Year Built
31-50
Property Orientation
North
Exterior Finish
Brick
Sewers
Sewers
Water Supply
Municipal
Possession Date
No Data
Community
Community
Brampton South
Community
Brampton South
Taxes & Fees
Occupancy
Owner+Tenant
Occupancy
Owner+Tenant
Room Types
Bedroom 2
-
Dimensions 3.28 x 3.28 feet
10.76 sqft
Bedroom 3
-
Dimensions 3.28 x 3.28 feet
10.76 sqft
Dining Room
-
Dimensions 3.28 x 3.28 feet
10.76 sqft
Kitchen
-
Dimensions 3.28 x 3.28 feet
10.76 sqft
Living Room
-
Dimensions 3.28 x 3.28 feet
10.76 sqft
Primary Bedroom
-
Dimensions 3.28 x 3.28 feet
10.76 sqft
Similar Properties(No results)
Sunny Gawri
Request a Tour
Your request was received!We'll be in touch soon to confirm the details.
Date:
If you have any questions, please contact us at any time.