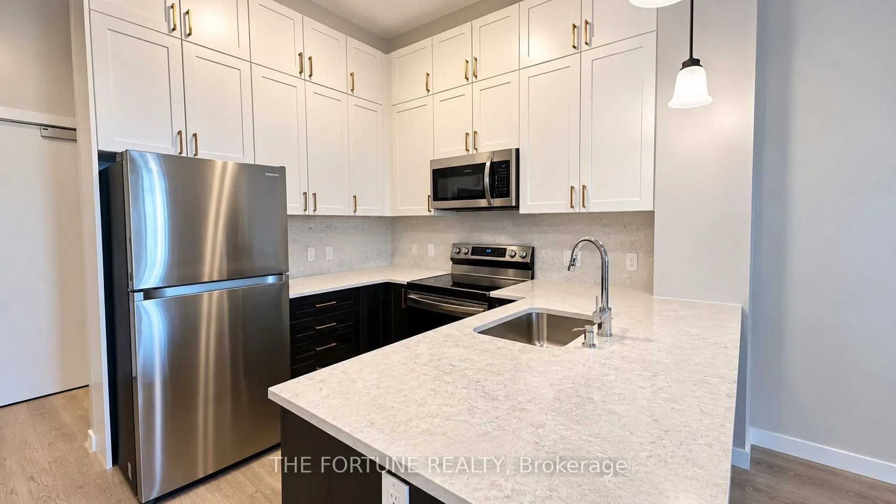
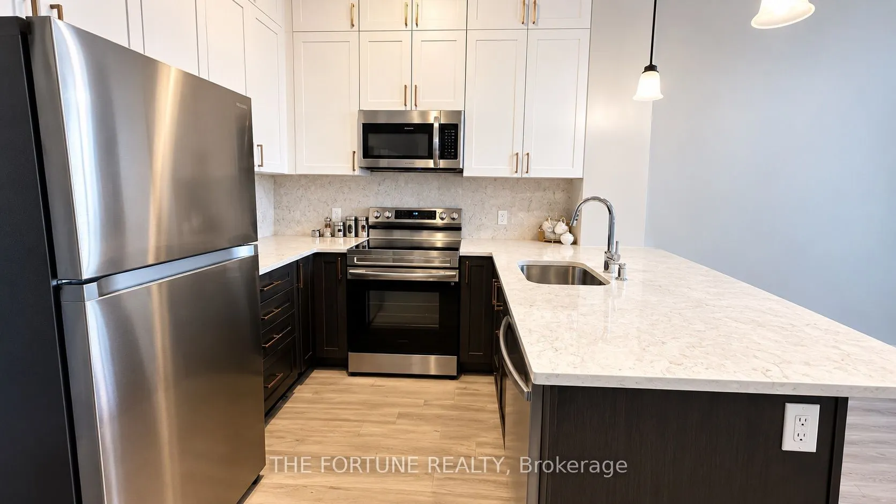
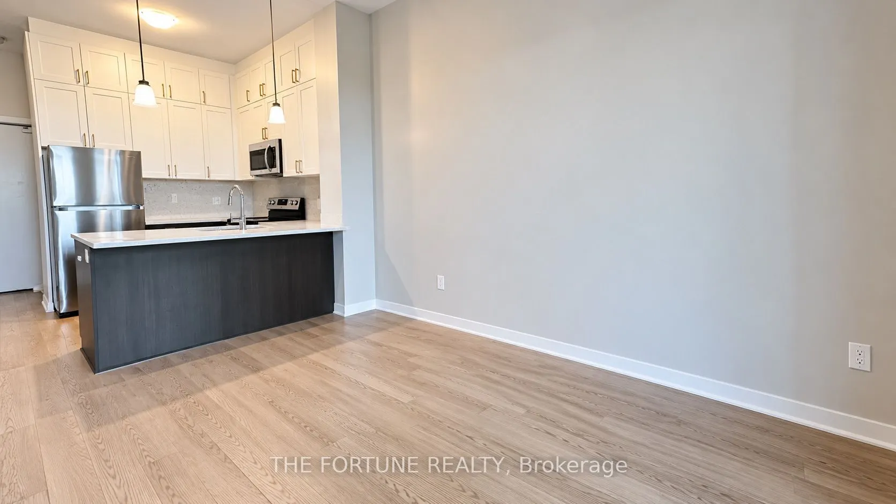
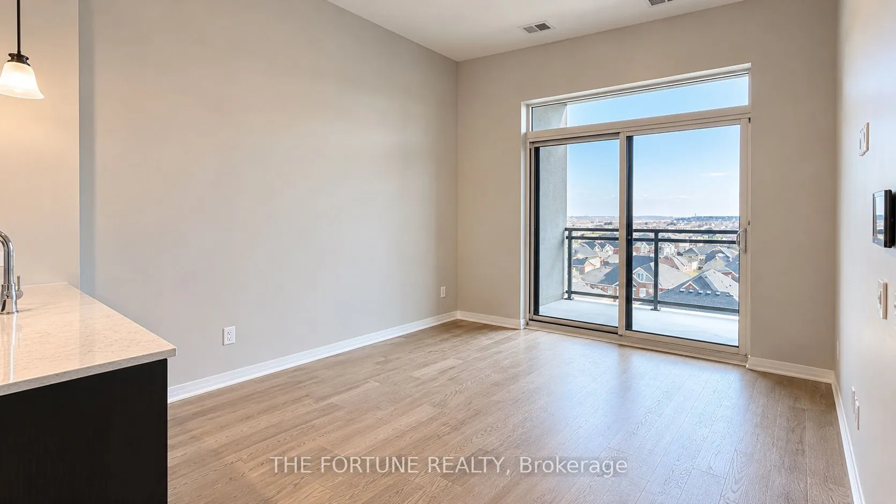
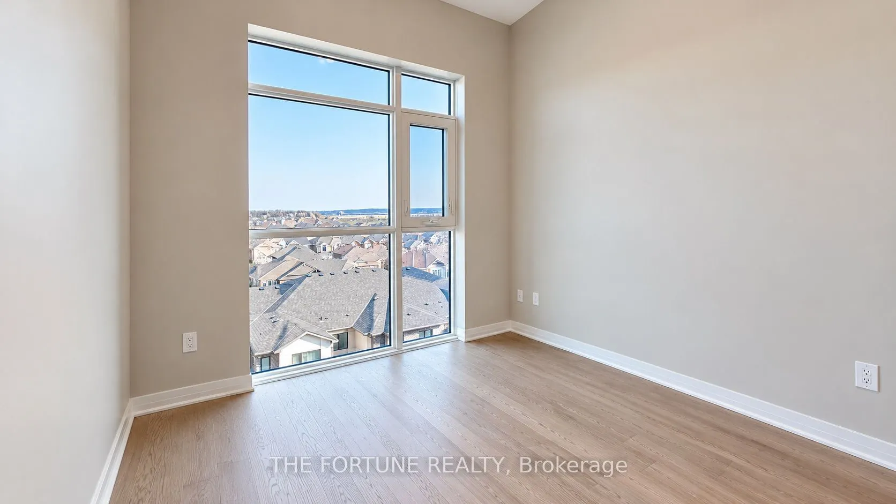
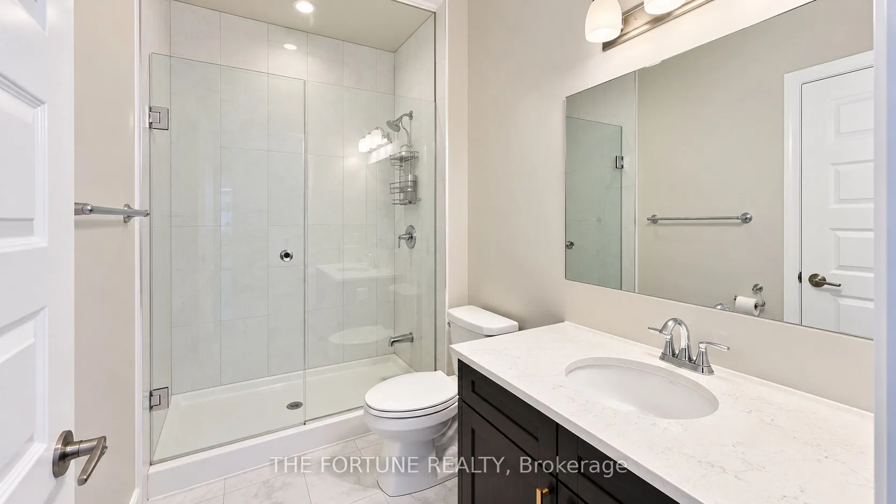
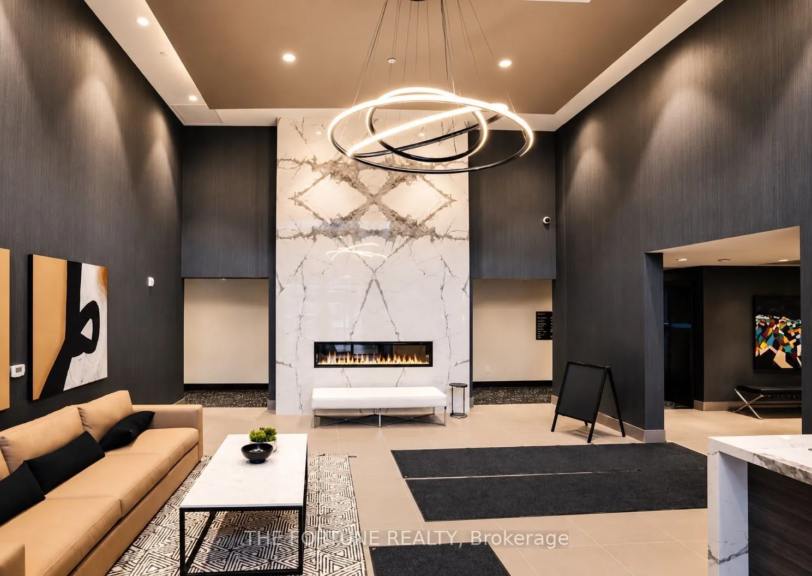
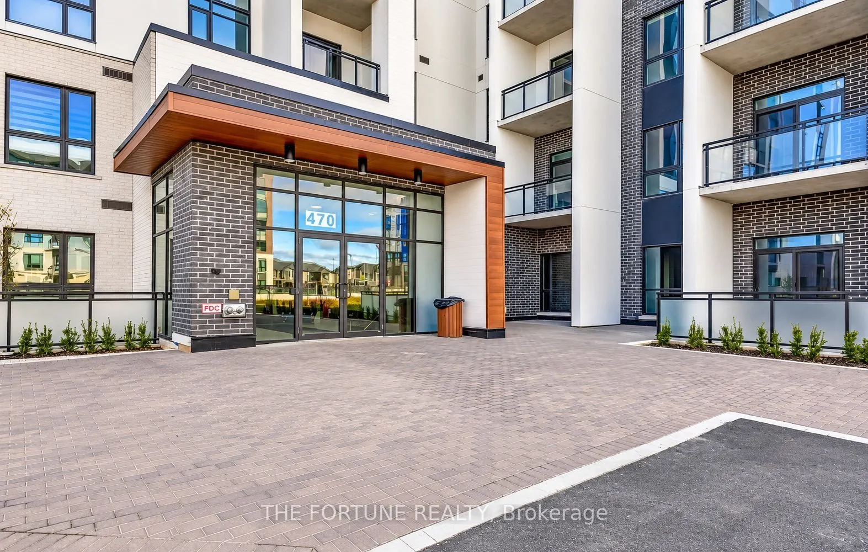
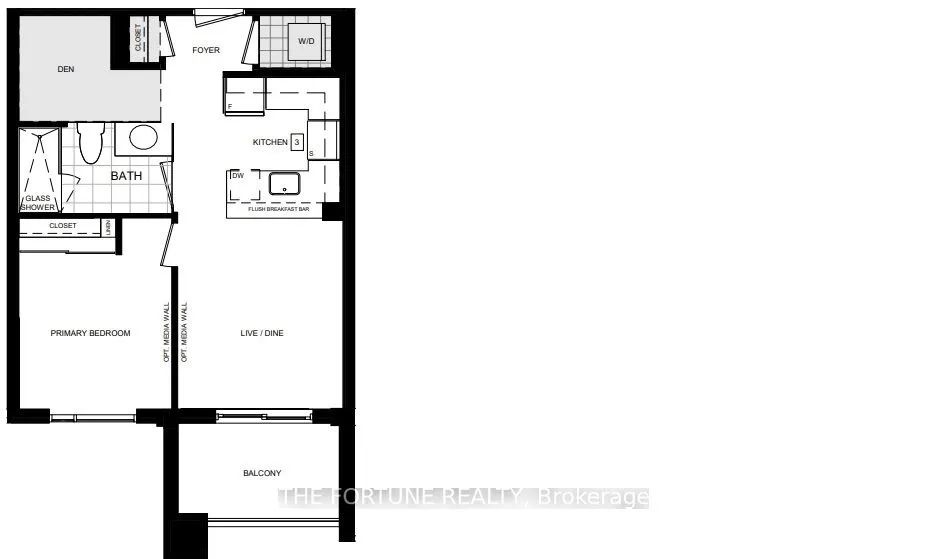
Welcome to Soleil Condos by Mattamy Homes, nestled in Milton's desirable Walker neighbourhood! This beautifully designed 1-bedroom plus separate den suite offers approximately 609 sq. ft. of thoughtfully planned living space, complemented by a 65 sq. ft. private balcony and impressive 10-foot ceilin...gs. The open-concept living and dining area features contemporary finishes and a walkout to the balcony. The upgraded kitchen showcases extended cabinetry, quartz countertops, stylish backsplash and stainless steel appliances. The spacious primary bedroom offers a generous closet, while the separate open-concept den provides flexible space for a home office, study or additional storage. Enjoy the convenience of ensuite laundry, 1 underground parking space, 1 locker, internet & Heating included in the rent. All other utilities are the tenant's responsibility. Building amenities include a 24-hour concierge, fitness and yoga facilities, rooftop terrace with BBQs, party and social lounges, and co-working spaces. Conveniently located near parks, schools, shopping, restaurants, the Mattamy National Cycling Centre and Milton District Hospital, with access to Milton Transit, Milton GO Station and Highways 401 and 407. Enjoy modern condominium living in one of Milton's growing communities! Disclosure: Unit is currently tenant-occupied. Certain listing photographs have been digitally enhanced using AI to remove the tenant's furniture and personal belongings. A photograph of the den is not available. The floor plan is provided for illustrative purposes only. Prospective tenants are encouraged to view the property in person to verify its layout.
Full Property Details
Interior
Bedrooms
1
Bedrooms Plus
1
Total Bedrooms
2
Washrooms
1
Square Footage
600-699 sqft
Basement
None
Heating Source
Gas
Heating Fuel
Forced Air
Air Conditioning
Central Air
Family Room
No
Kitchens
1
Total Kitchens
1
Fireplace Features
No
Bedrooms
1
Bedrooms Plus
1
Total Bedrooms
2
Washrooms
1
Square Footage
600-699 sqft
Basement
None
Heating Source
Gas
Heating Fuel
Forced Air
Air Conditioning
Central Air
Family Room
No
Kitchens
1
Total Kitchens
1
Fireplace Features
No
Exterior
Driveway
Underground
Parking Spaces
1
Total Parking Spaces
1.00
Parking Description
Underground
Garage Spaces
1
Balcony
Open
Driveway
Underground
Parking Spaces
1
Total Parking Spaces
1.00
Parking Description
Underground
Garage Spaces
1
Balcony
Open
Building Description
Style
Apartment
Home Type
Condo
Subtype
Condo Apt
Year Built
0-5
Property Orientation
North
Exterior Finish
Brick,Concrete
Possession Date
12/1/2026
Locker
Owned
Style
Apartment
Home Type
Condo
Subtype
Condo Apt
Year Built
0-5
Property Orientation
North
Exterior Finish
Brick,Concrete
Possession Date
12/1/2026
Locker
Owned
Community
Community
Walker
Community
Walker
Taxes & Fees
Occupancy
Tenant
Parking
Included
Occupancy
Tenant
Parking
Included
Other
Pets
Yes-with Restrictions
Pets
Yes-with Restrictions
Room Types
Den
Laminate
Dimensions 6.89 x 6.53 feet
44.99 sqft
Living Room
Combined w/Dining, W/O To Balcony, Laminate
Dimensions 12.01 x 10.79 feet
129.59 sqft
Primary Bedroom
4 Pc Ensuite, Closet, Window
Dimensions 10.07 x 9.91 feet
99.79 sqft
Similar Properties(No results)
Sunny Gawri
Request a Tour
Your request was received!We'll be in touch soon to confirm the details.
Date:
If you have any questions, please contact us at any time.