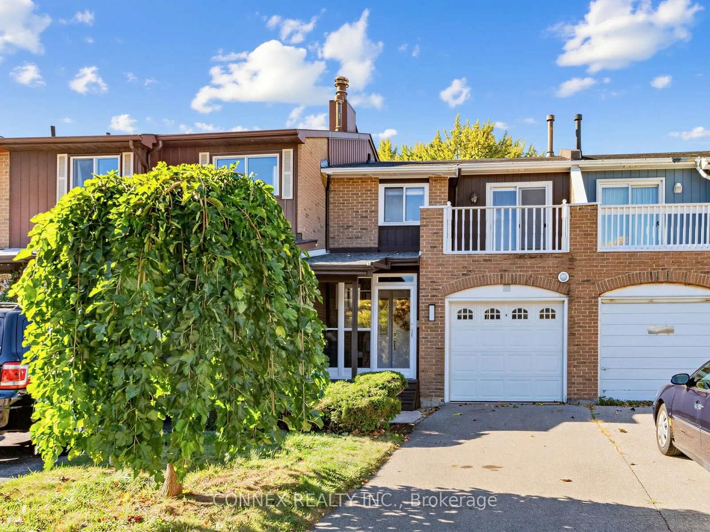
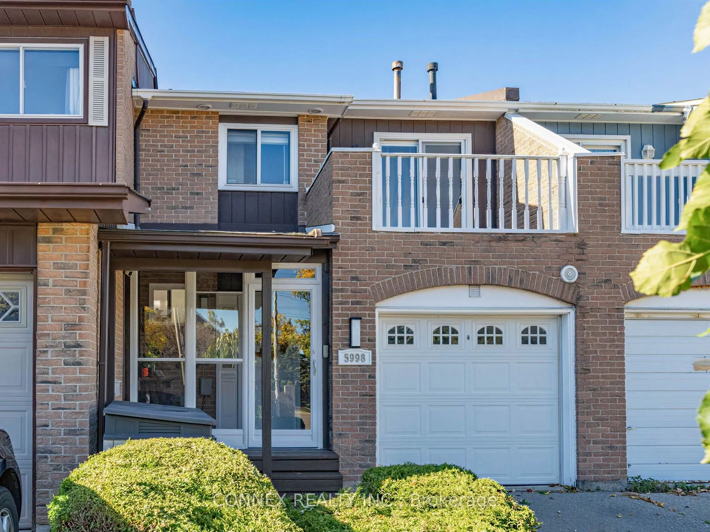
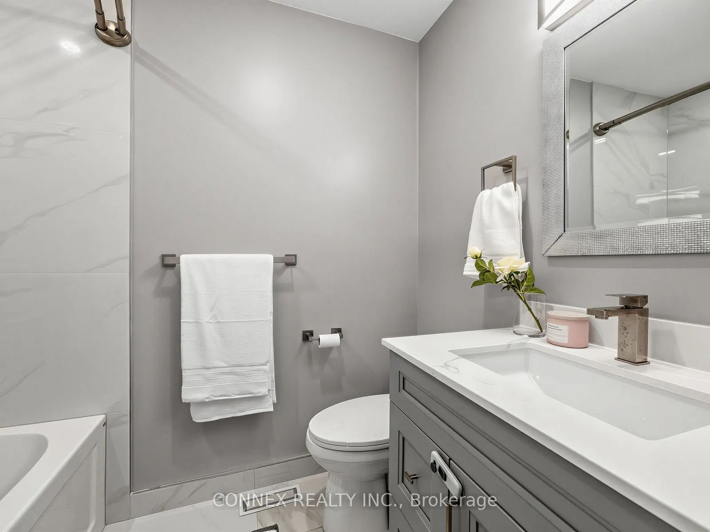
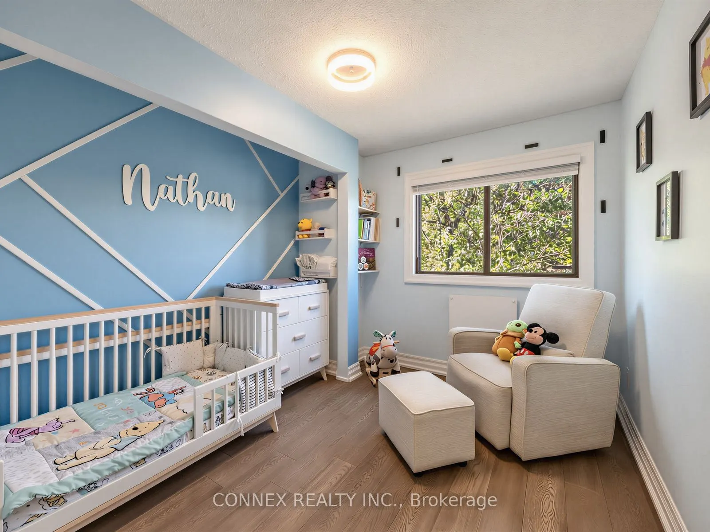
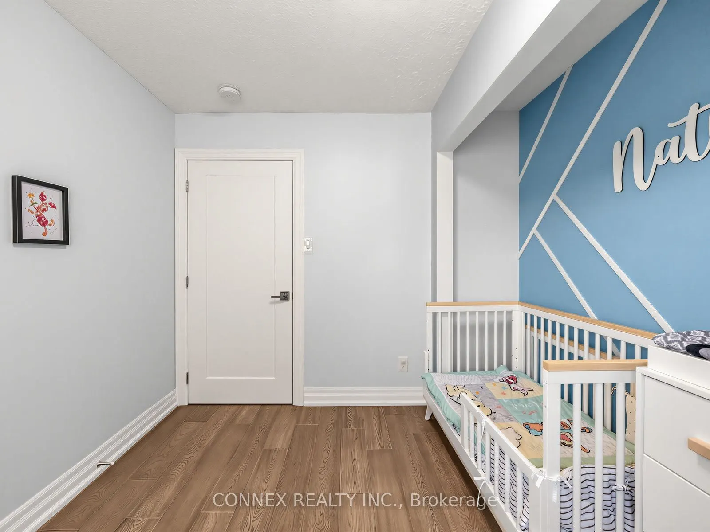
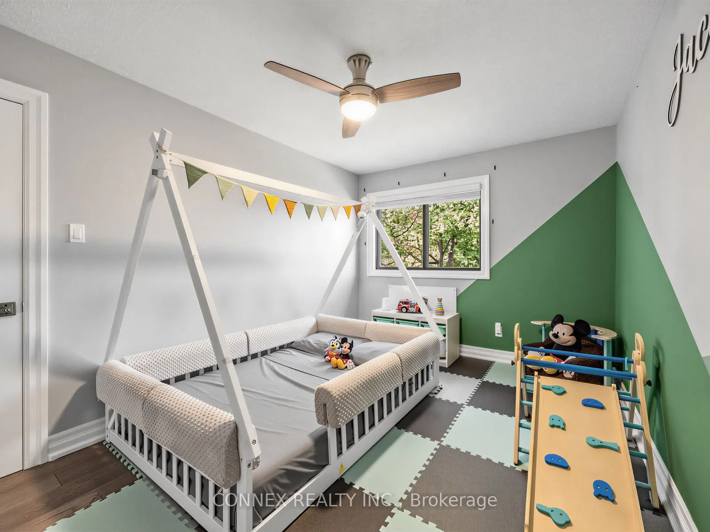
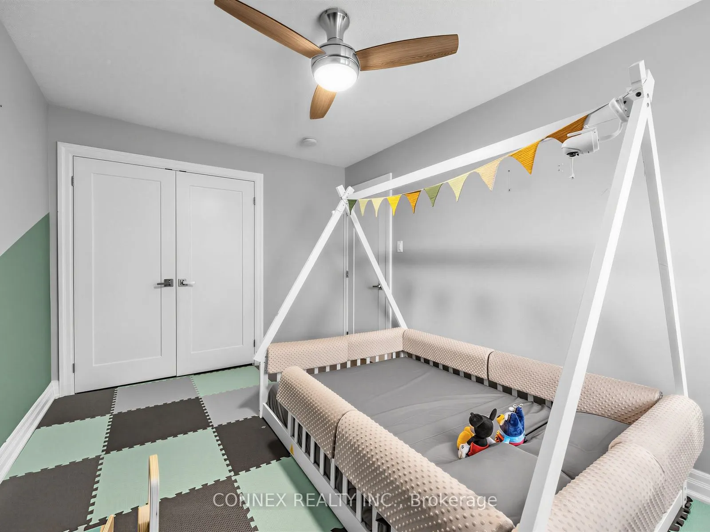
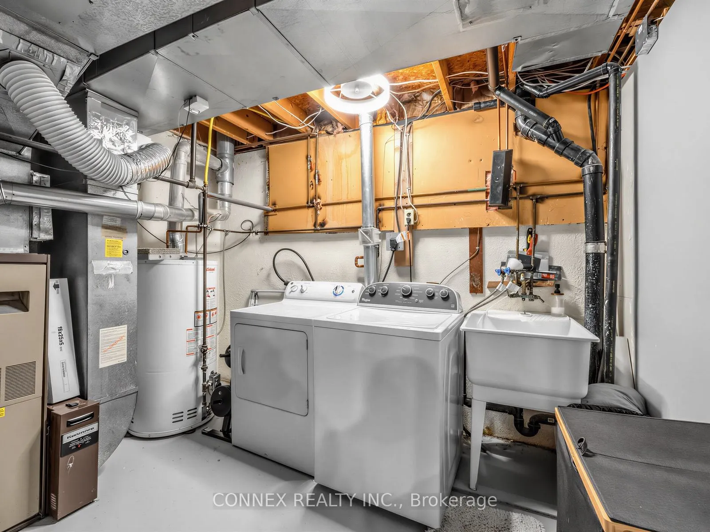
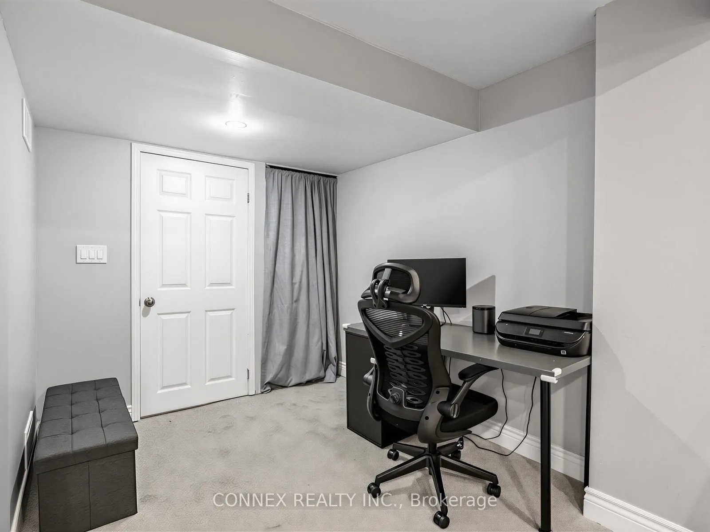
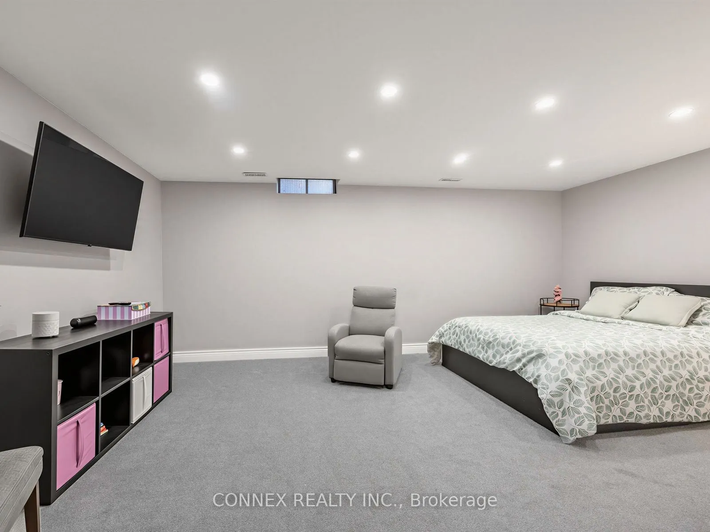
Sign In or Create a Free Account to see full details of this property
Key Facts
Key facts for 5998 Chidham Crescent
Property Type
Townhome, 2-Storey
Parking
Attached 1 garage, 3 parking
MLS #
W14118146
Size
1100-1500 sqft
Basement
Full,Partially Finished
Listed on
2026-10-26
Lot size
20 x 120.0
Tax
-
Days on Market
1
Approximate Age
31-50
Maintenance Fee
-
Description
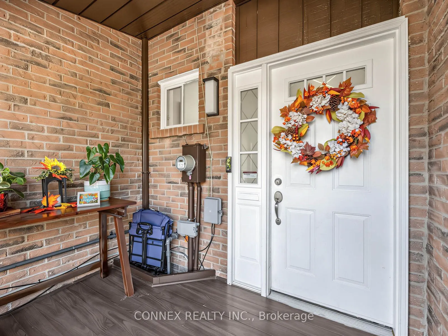
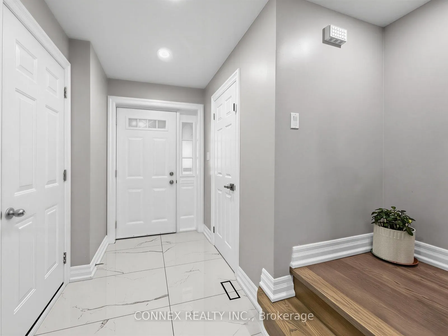
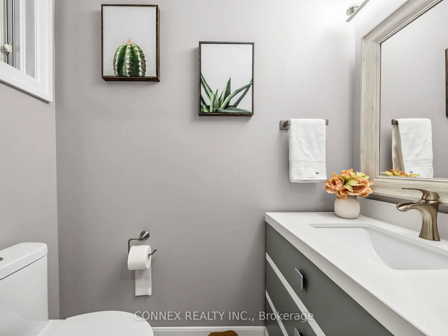
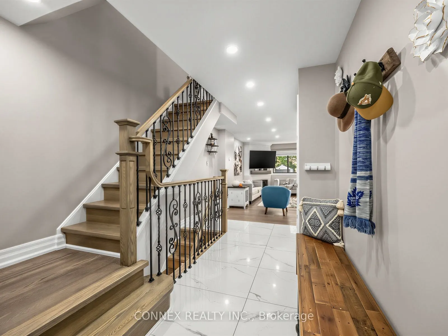
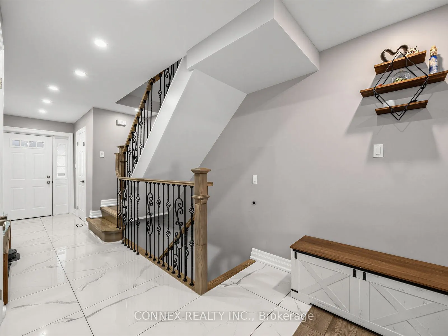
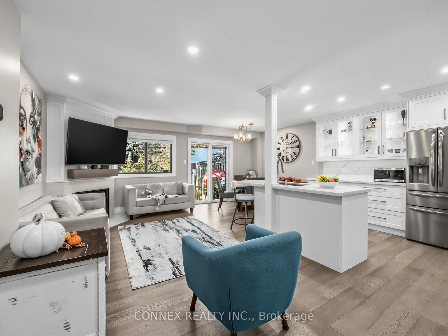
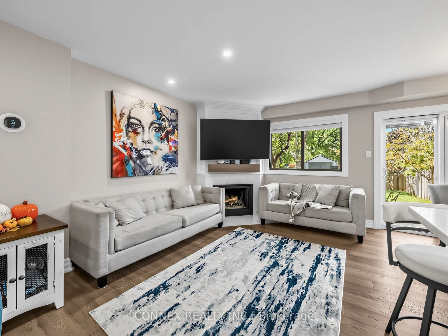
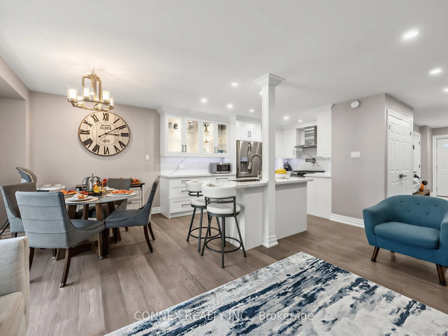
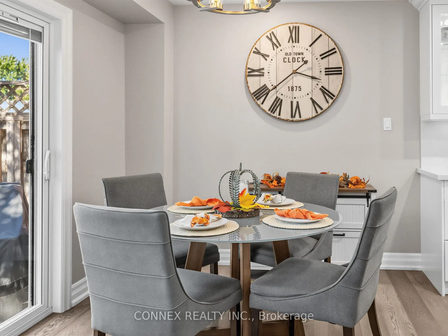
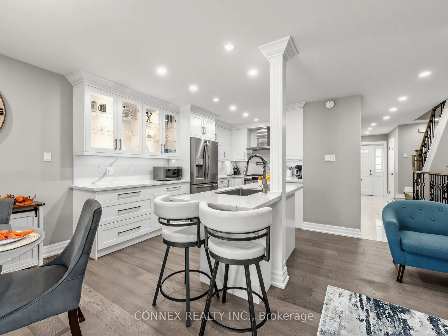
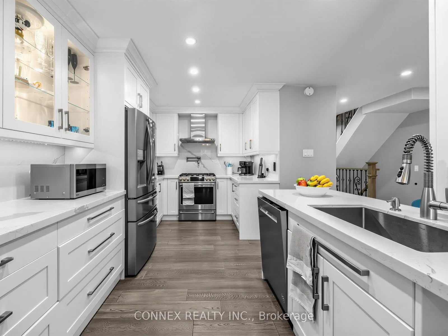
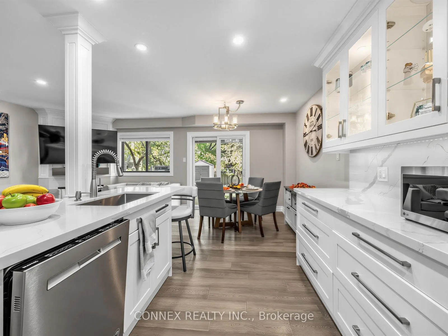
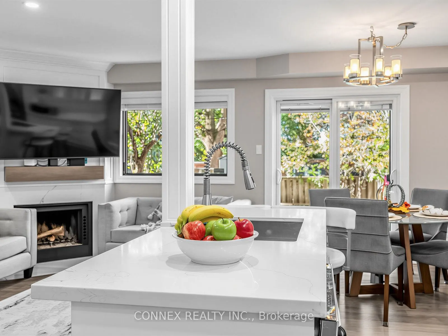
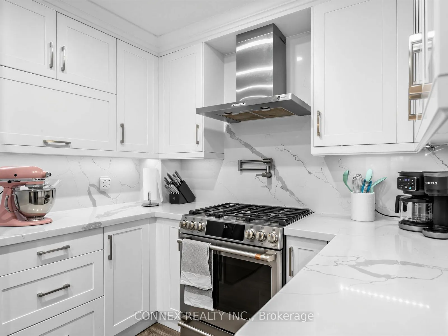
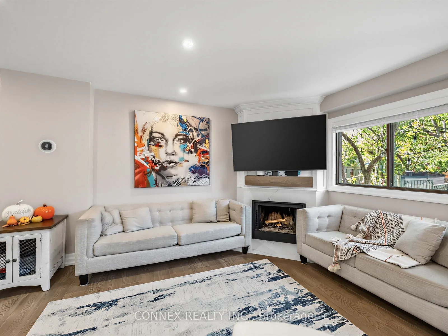
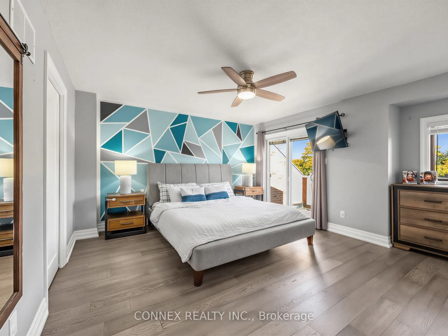
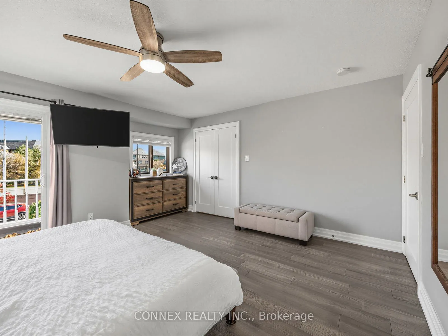
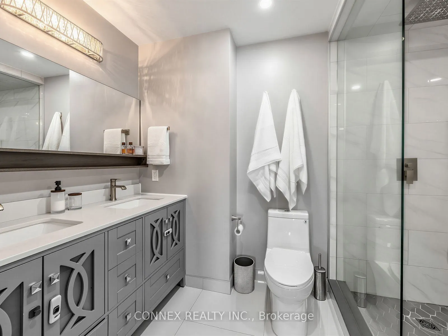
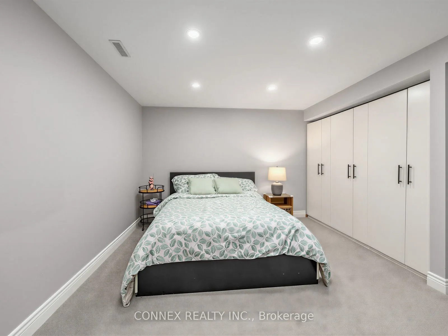
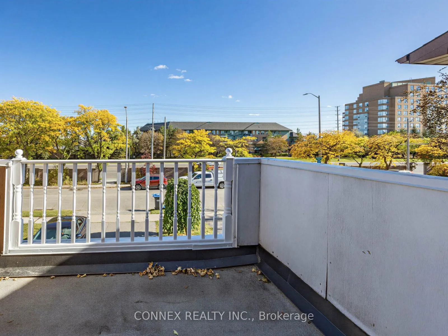
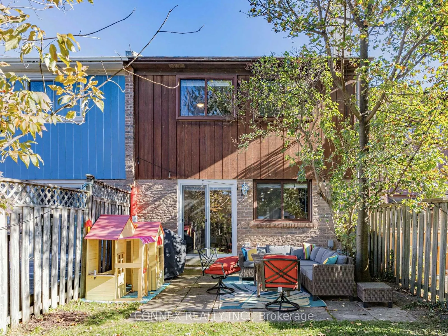
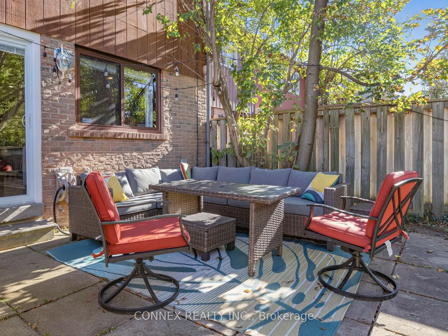
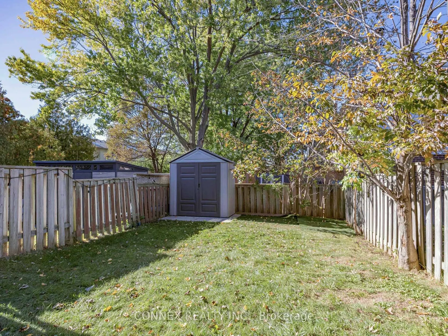
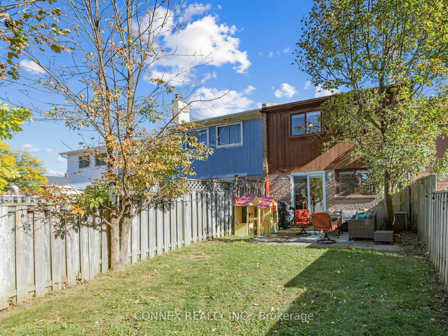
Step into a meticulously maintained, move-in-ready home renovated throughout, with spacious, light-filled interiors designed for comfort and everyday enjoyment. Bring restaurant-inspired convenience into your kitchen with a gas stove and pot filler tap. Enjoy precise heat control while filling pots ...right at the cooktop-so you can spend less time lifting, carrying, and waiting, and more time creating meals that inspire. Features include an inviting enclosed porch, a primary bedroom with a walk-in closet, ensuite bathroom, and private terrace and an additional spacious basement bedroom. Step into your own private outdoor space-a fully fenced backyard with a patio, plus a convenient gas line ready for effortless summer BBQs and entertaining.
Full Property Details
Interior
Bedrooms
3
Bedrooms Plus
1
Total Bedrooms
4
Washrooms
3
Square Footage
1100-1500 sqft
Basement
Full,Partially Finished
Heating Source
Gas
Heating Fuel
Forced Air
Air Conditioning
Central Air
Family Room
No
Kitchens
1
Total Kitchens
1
Fireplace Features
Yes
Bedrooms
3
Bedrooms Plus
1
Total Bedrooms
4
Washrooms
3
Square Footage
1100-1500 sqft
Basement
Full,Partially Finished
Heating Source
Gas
Heating Fuel
Forced Air
Air Conditioning
Central Air
Family Room
No
Kitchens
1
Total Kitchens
1
Fireplace Features
Yes
Exterior
Depth
120.0
Front
20.0
Driveway
Available
Lot Size
20 x 120.0 ft
Pool
None
Waterfront
None
Parking Spaces
3
Total Parking Spaces
3.00
Parking Description
Attached
Garage Spaces
1
Depth
120.0
Front
20.0
Driveway
Available
Lot Size
20 x 120.0 ft
Pool
None
Waterfront
None
Parking Spaces
3
Total Parking Spaces
3.00
Parking Description
Attached
Garage Spaces
1
Building Description
Style
2-Storey
Home Type
Townhome
Subtype
Att/Row/Townhouse
Year Built
31-50
Property Orientation
West
Exterior Finish
Brick
Sewers
Sewers
Water Supply
Municipal
Possession Date
2/1/2027
Style
2-Storey
Home Type
Townhome
Subtype
Att/Row/Townhouse
Year Built
31-50
Property Orientation
West
Exterior Finish
Brick
Sewers
Sewers
Water Supply
Municipal
Possession Date
2/1/2027
Community
Community
Meadowvale
Community
Meadowvale
Taxes & Fees
Occupancy
Owner
Occupancy
Owner
Room Types
Bedroom
-
Dimensions 21.1 x 18.34 feet
386.97 sqft
Bedroom 2
-
Dimensions 14.01 x 9.32 feet
130.57 sqft
Bedroom 3
-
Dimensions 10.43 x 9.32 feet
97.21 sqft
Dining Room
-
Dimensions 8.66 x 9.15 feet
79.24 sqft
Foyer
-
Dimensions 6.43 x 5.25 feet
33.76 sqft
Kitchen
-
Dimensions 14.67 x 9.15 feet
134.23 sqft
Laundry
-
Dimensions 9.58 x 10.76 feet
103.08 sqft
Living Room
-
Dimensions 18.01 x 10.01 feet
180.28 sqft
Primary Bedroom
-
Dimensions 13.42 x 15.16 feet
203.45 sqft
Similar Properties(No results)
Sunny Gawri
Request a Tour
Your request was received!We'll be in touch soon to confirm the details.
Date:
If you have any questions, please contact us at any time.