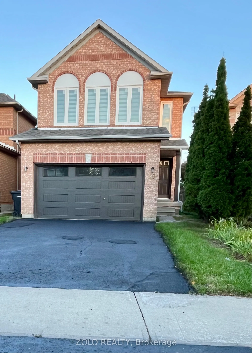
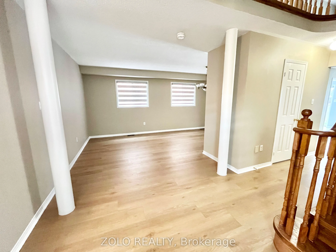
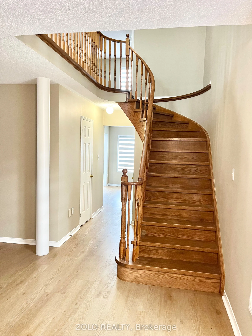
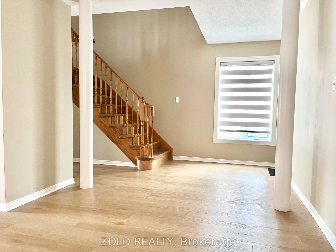
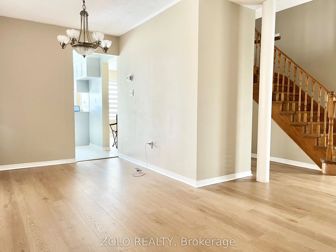
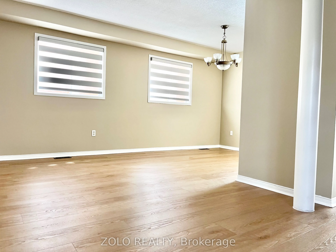
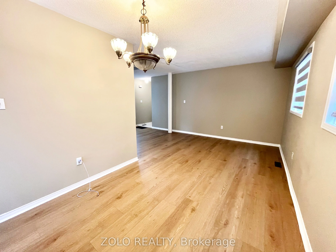
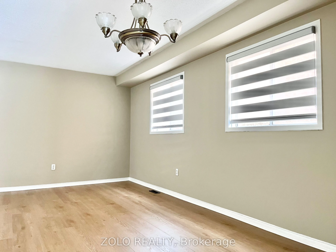
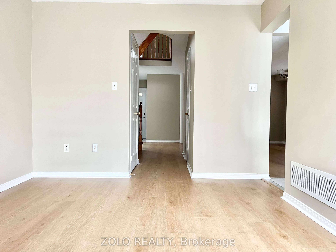
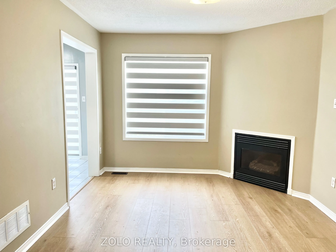
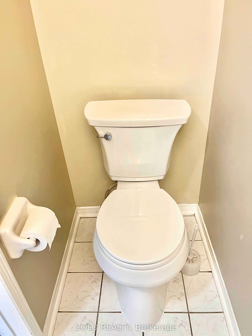
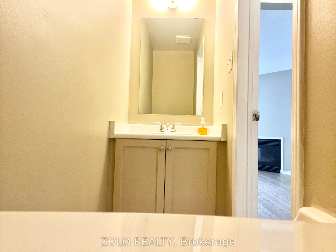
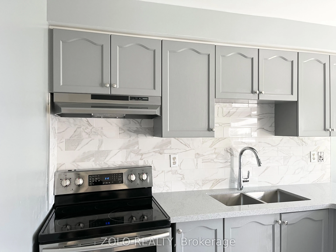
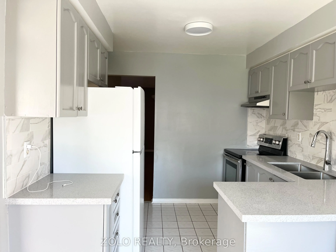
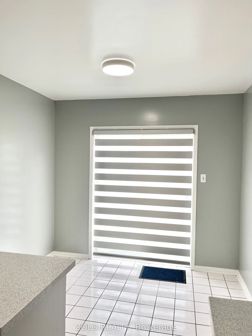
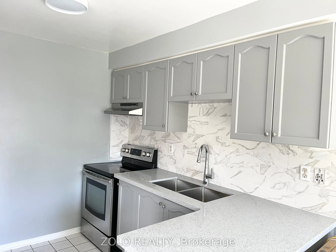
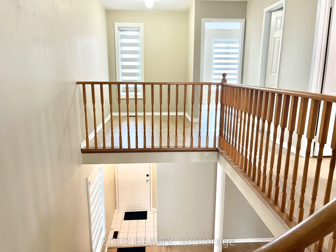
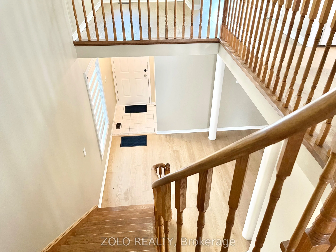
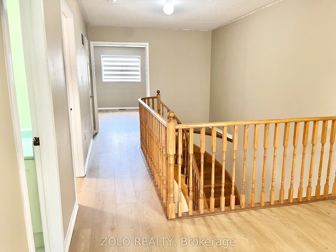
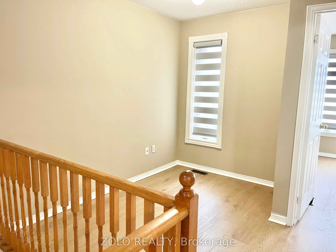
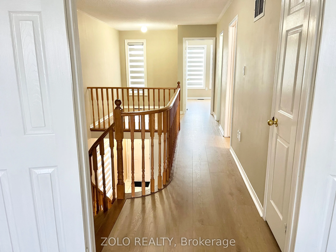
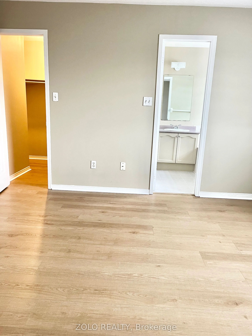
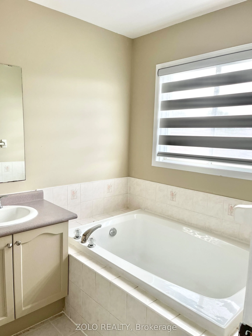
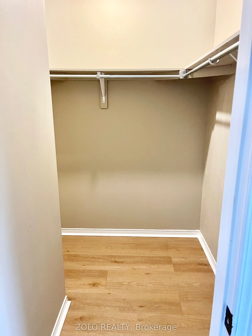
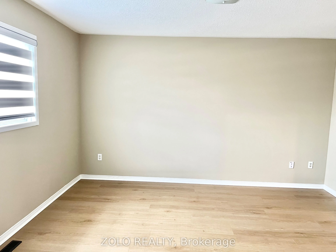
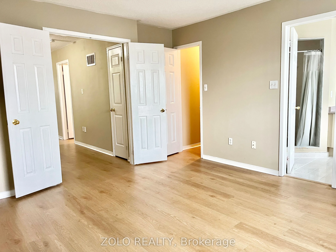
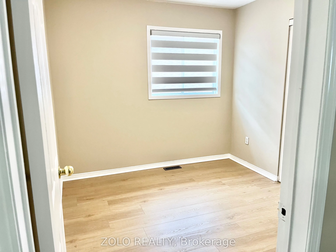
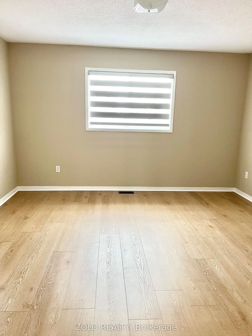
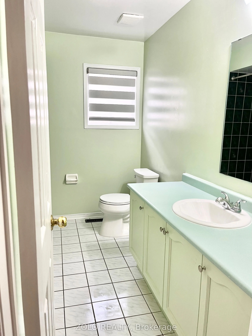
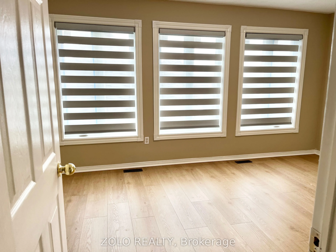
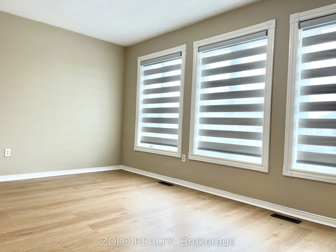
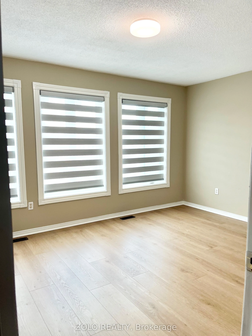
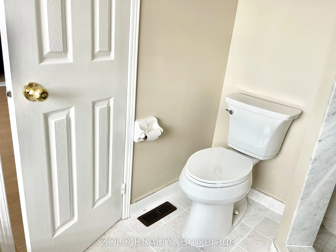
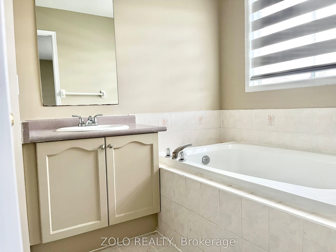
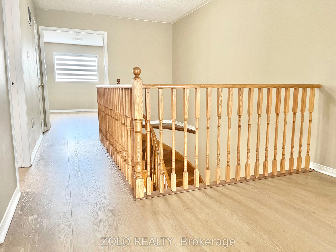
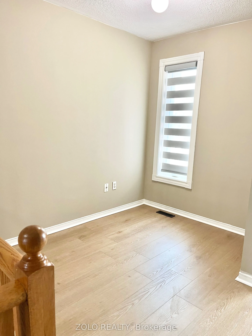
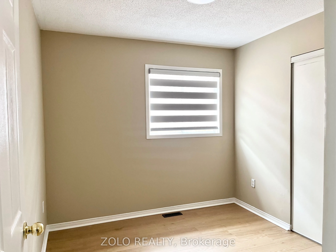
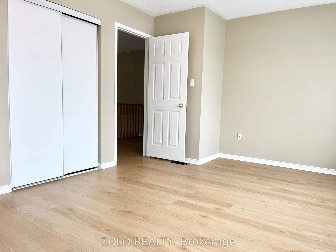
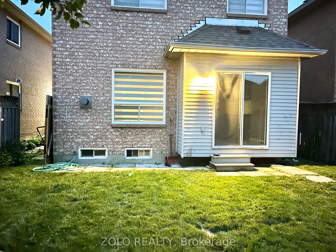
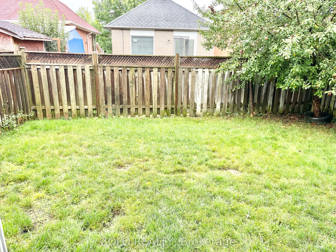
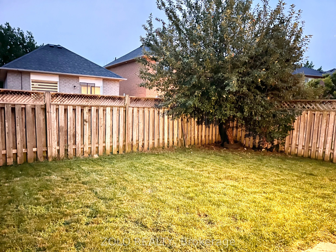
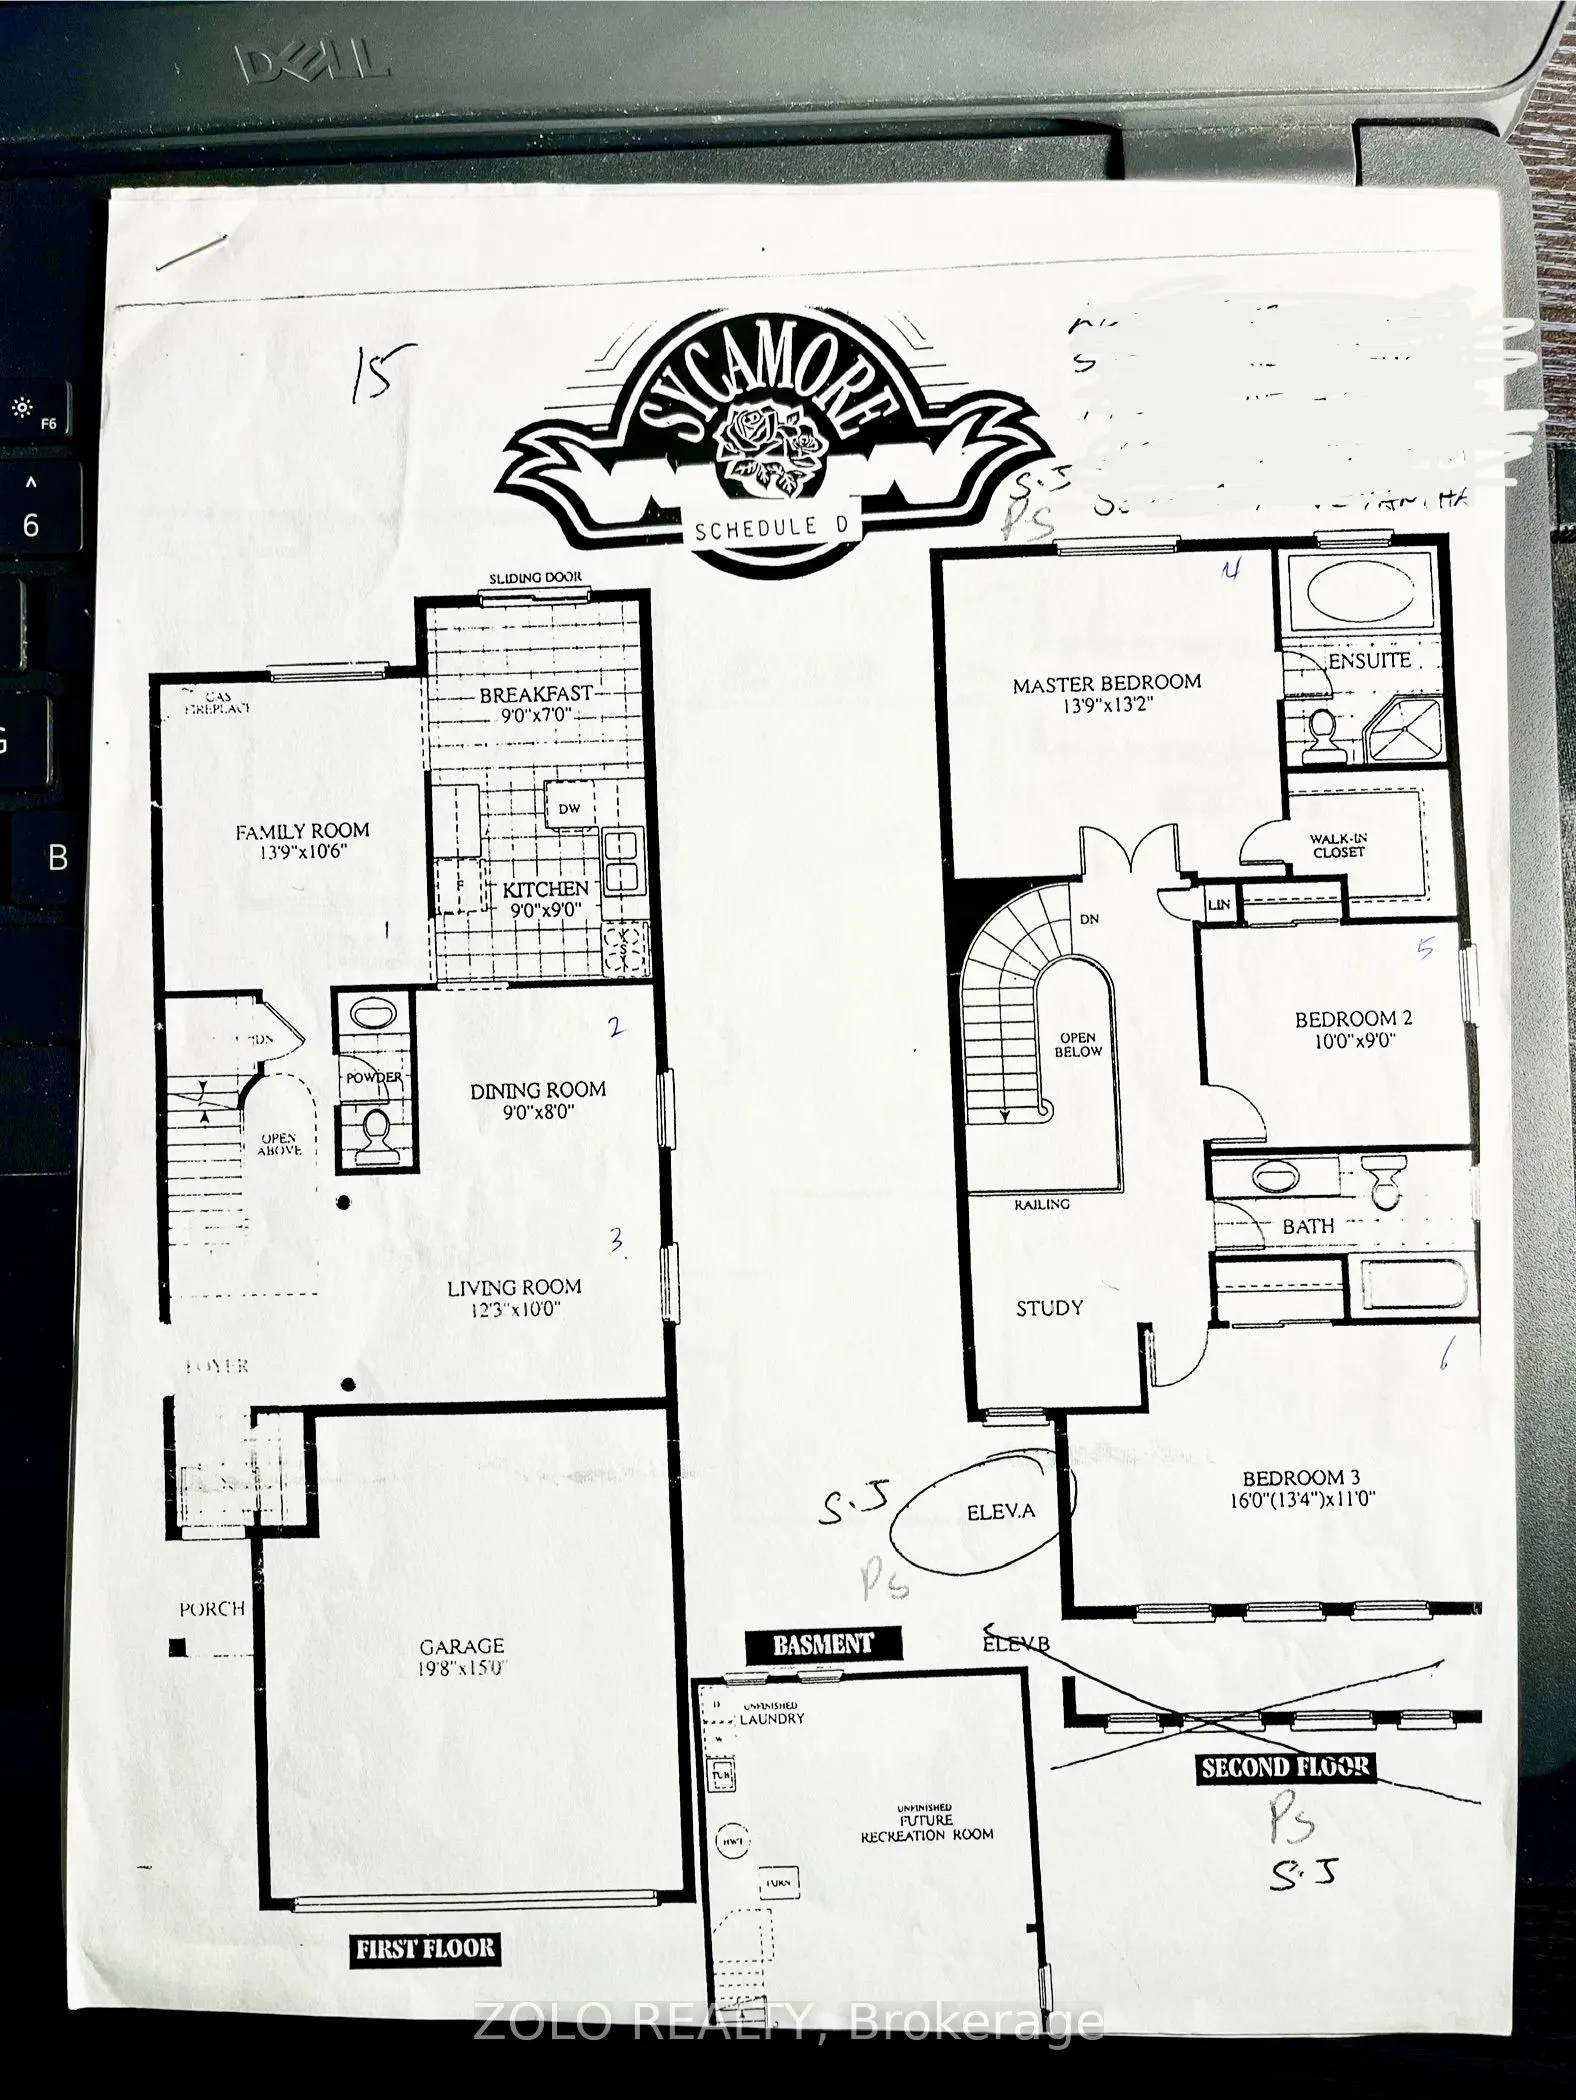
Beautifully updated and freshly painted 3-bedroom plus den detached home in a family-friendly neighbourhood. Features a bright, spacious layout with generously sized rooms, two full bathrooms, a powder room, and a large primary bedroom with a private ensuite and walk-in closet. Carpet-free throughou...t. Includes one garage parking space and one driveway parking space for the upper-level tenant, with three parking spaces in total on the property. Conveniently located near schools, parks, public transit, shopping, and major highways. The unfinished basement is excluded from the lease and may be subject to future renovations with a separate entrance. AAA tenants preferred. Tenant is responsible for 100% of all utilities.
Full Property Details
Interior
Bedrooms
3
Total Bedrooms
3
Washrooms
3
Square Footage
1500-2000 sqft
Basement
Unfinished
Heating Source
Gas
Heating Fuel
Forced Air
Air Conditioning
Central Air
Family Room
Yes
Kitchens
1
Total Kitchens
1
Fireplace Features
Yes
Bedrooms
3
Total Bedrooms
3
Washrooms
3
Square Footage
1500-2000 sqft
Basement
Unfinished
Heating Source
Gas
Heating Fuel
Forced Air
Air Conditioning
Central Air
Family Room
Yes
Kitchens
1
Total Kitchens
1
Fireplace Features
Yes
Exterior
Depth
102.7
Front
29.69
Lot Size
30 x 102.7 ft
Pool
None
Waterfront
None
Parking Spaces
2
Total Parking Spaces
2.00
Parking Description
Attached
Garage Spaces
1
Depth
102.7
Front
29.69
Lot Size
30 x 102.7 ft
Pool
None
Waterfront
None
Parking Spaces
2
Total Parking Spaces
2.00
Parking Description
Attached
Garage Spaces
1
Building Description
Style
2-Storey
Home Type
House
Subtype
Detached
Property Orientation
South
Exterior Finish
Brick
Sewers
Sewers
Water Supply
Municipal
Possession Date
11/1/2026
Style
2-Storey
Home Type
House
Subtype
Detached
Property Orientation
South
Exterior Finish
Brick
Sewers
Sewers
Water Supply
Municipal
Possession Date
11/1/2026
Community
Community
Brampton West
Community
Brampton West
Taxes & Fees
Occupancy
Vacant
Parking
Included
Occupancy
Vacant
Parking
Included
Room Types
Bedroom 2
-
Dimensions 10.01 x 8.99 feet
89.99 sqft
Bedroom 3
-
Dimensions 13.32 x 10.99 feet
146.39 sqft
Breakfast
-
Dimensions 8.99 x 6.99 feet
62.84 sqft
Dining Room
-
Dimensions 8.99 x 8.01 feet
72.01 sqft
Family Room
-
Dimensions 13.75 x 10.5 feet
144.38 sqft
Kitchen
-
Dimensions 8.99 x 8.99 feet
80.82 sqft
Living Room
-
Dimensions 12.24 x 10.01 feet
122.52 sqft
Primary Bedroom
-
Dimensions 13.75 x 13.16 feet
180.95 sqft
Study
-
Dimensions - feet
0 sqft
Similar Properties(No results)
Sunny Gawri
Request a Tour
Your request was received!We'll be in touch soon to confirm the details.
Date:
If you have any questions, please contact us at any time.