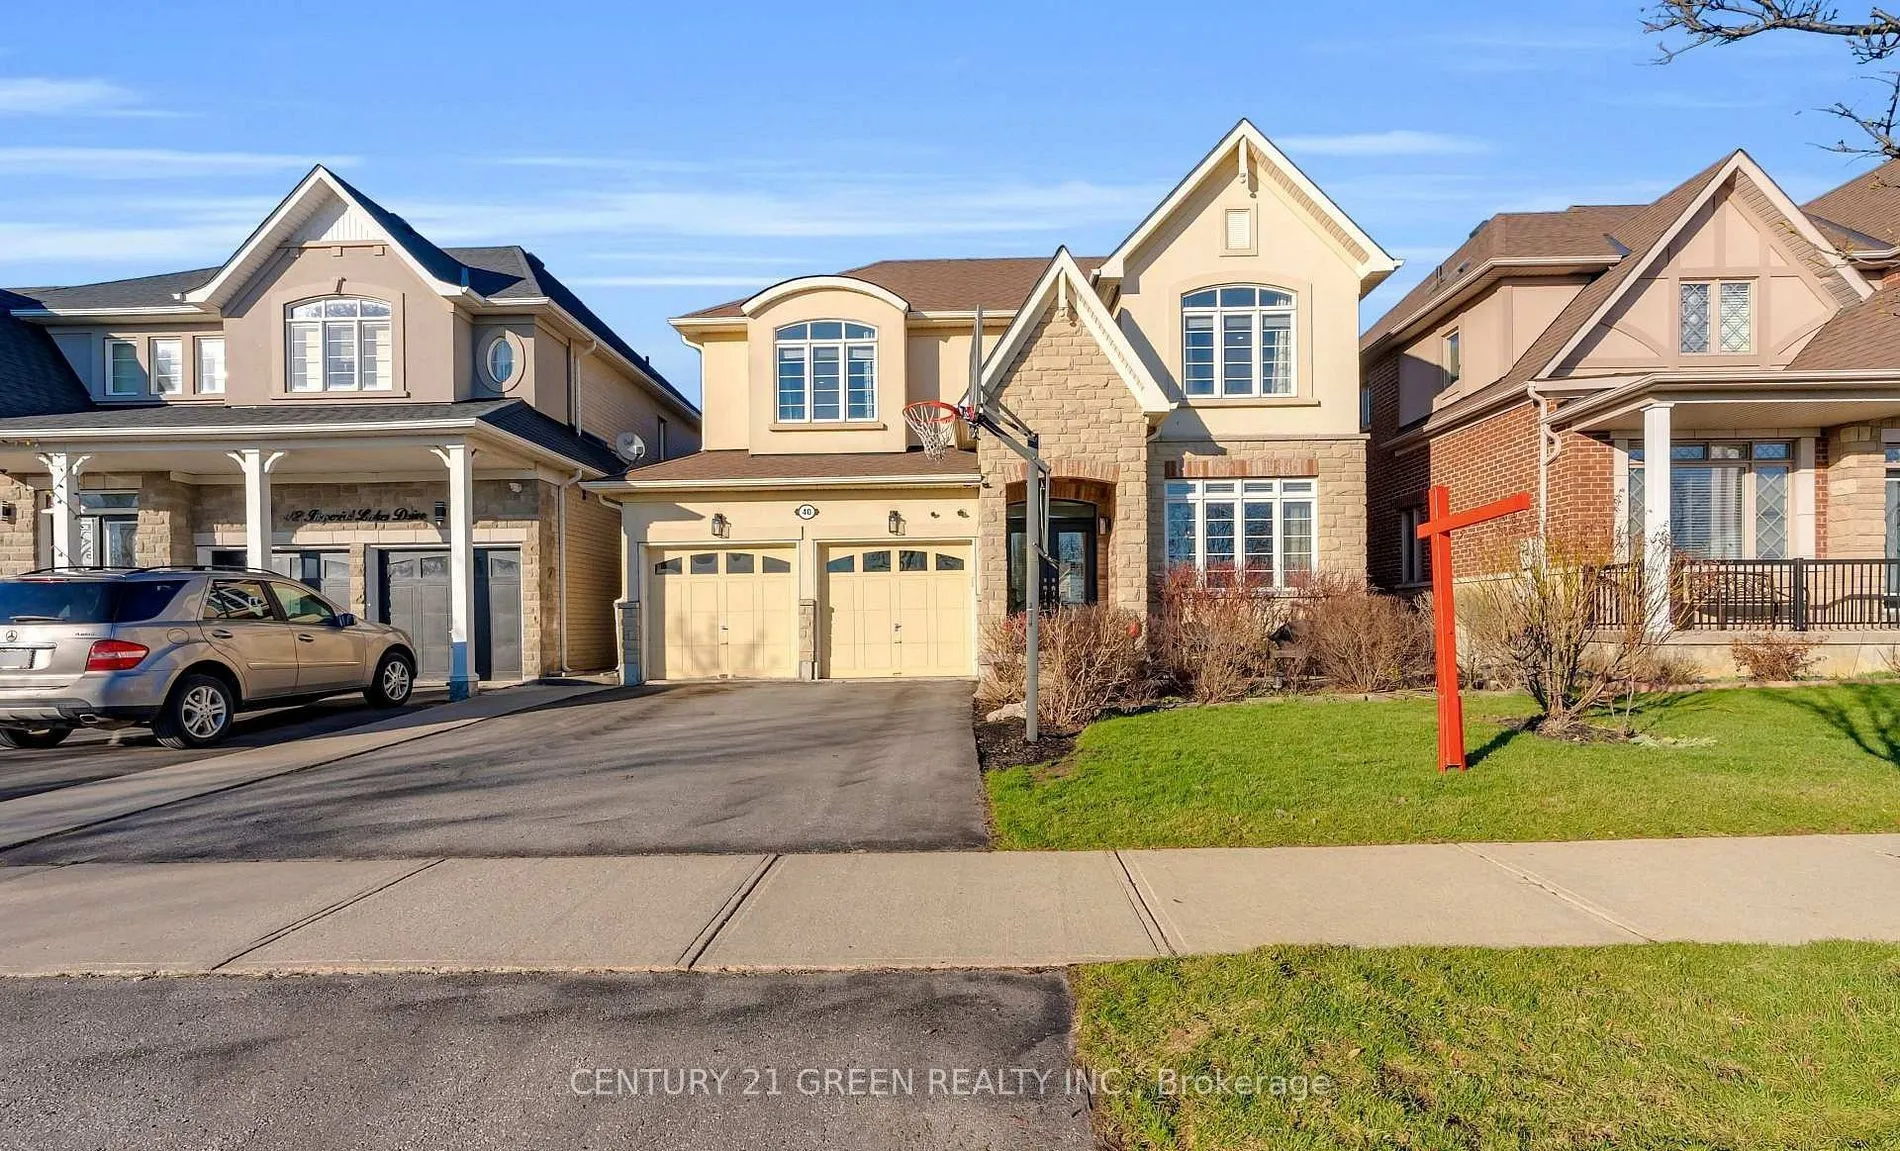
Sign In or Create a Free Account to see full details of this property
Key Facts
Key facts for 40 Imperial Lakes Drive
Property Type
House, 2-Storey
Parking
Built-In 2 garage, 4 parking
MLS #
W14114380
Size
2000-2500 sqft
Basement
Finished,Separate Entrance
Listed on
2026-10-24
Lot size
45 x 88.58
Tax
-
Days on Market
1
Approximate Age
-
Maintenance Fee
-
Description
Stunning executive home in the exclusive Riverstone Community offering 4 + 1 Bedrooms & 5 bathrooms including two Full Ensuite Bedrooms. Quiet street fronting onto McVean Drive for added privacy. Grand double door entry leads to a bright spacious step-down foyer, combined living and dining area perf...ect for entertaining. Spacious eat-in kitchen features quartz countertops, centre island, gas stove, and stainless steel appliances. Complete with 9 ft smooth ceilings, hardwood floors throughout, elegant wainscoting, pot lights, oak stairs with iron pickets, and gas fireplace. Finished basement offers two spacious living areas, full Bathroom and a separate bedroom. Home will be provided Unfurnished. 2 Minute Drive to Highways 427 and 407, located minutes to the Borders of Vaughan/Woodbridge/Toronto. Walking distance to Public/Catholic Schools, Riverstone Community Centre & Public Transit
Full Property Details
Interior
Bedrooms
4
Bedrooms Plus
2
Total Bedrooms
6
Washrooms
5
Square Footage
2000-2500 sqft
Basement
Finished,Separate Entrance
Heating Source
Gas
Heating Fuel
Forced Air
Air Conditioning
Central Air
Family Room
Yes
Kitchens
1
Total Kitchens
1
Fireplace Features
Yes
Bedrooms
4
Bedrooms Plus
2
Total Bedrooms
6
Washrooms
5
Square Footage
2000-2500 sqft
Basement
Finished,Separate Entrance
Heating Source
Gas
Heating Fuel
Forced Air
Air Conditioning
Central Air
Family Room
Yes
Kitchens
1
Total Kitchens
1
Fireplace Features
Yes
Exterior
Depth
88.58
Front
45.01
Driveway
Private Double
Lot Size
45 x 88.58 ft
Pool
None
Parking Spaces
4
Total Parking Spaces
6.00
Parking Description
Built-In
Garage Spaces
2
Depth
88.58
Front
45.01
Driveway
Private Double
Lot Size
45 x 88.58 ft
Pool
None
Parking Spaces
4
Total Parking Spaces
6.00
Parking Description
Built-In
Garage Spaces
2
Building Description
Style
2-Storey
Home Type
House
Subtype
Detached
Property Orientation
East
Exterior Finish
Stone,Stucco (Plaster)
Sewers
Sewers
Water Supply
Municipal
Possession Date
No Data
Style
2-Storey
Home Type
House
Subtype
Detached
Property Orientation
East
Exterior Finish
Stone,Stucco (Plaster)
Sewers
Sewers
Water Supply
Municipal
Possession Date
No Data
Community
Community
Bram East
Community
Bram East
Taxes & Fees
Occupancy
Vacant
Occupancy
Vacant
Room Types
Bedroom
Laminate, Window
Dimensions 17.78 x 12.7 feet
225.81 sqft
Bedroom 2
Hardwood Floor, Window, Closet
Dimensions 9.97 x 9.97 feet
99.4 sqft
Bedroom 3
Hardwood Floor, Cathedral Ceiling(s), Window
Dimensions 10.99 x 10.6 feet
116.49 sqft
Bedroom 4
Hardwood Floor, Window, Closet
Dimensions 13.78 x 11.98 feet
165.08 sqft
Breakfast
Ceramic Floor, Overlooks Backyard, Pot Lights
Dimensions 10.07 x 12.6 feet
126.88 sqft
Den
Laminate, Window
Dimensions 12.99 x 11.09 feet
144.06 sqft
Dining Room
Hardwood Floor, Combined w/Living, Window
Dimensions 10.99 x 19.98 feet
219.58 sqft
Family Room
Hardwood Floor, Fireplace, Pot Lights
Dimensions 15.98 x 11.98 feet
191.44 sqft
Kitchen
Ceramic Floor, Quartz Counter, Centre Island
Dimensions 8.6 x 12.99 feet
111.71 sqft
Living Room
Hardwood Floor, Combined w/Dining, Window
Dimensions 10.99 x 19.98 feet
219.58 sqft
Primary Bedroom
Hardwood Floor, 5 Pc Ensuite, Walk-In Closet(s)
Dimensions 15.98 x 11.98 feet
191.44 sqft
Recreation
-
Dimensions 19 x 11.09 feet
210.71 sqft
Similar Properties(No results)
Sunny Gawri
Request a Tour
Your request was received!We'll be in touch soon to confirm the details.
Date:
If you have any questions, please contact us at any time.