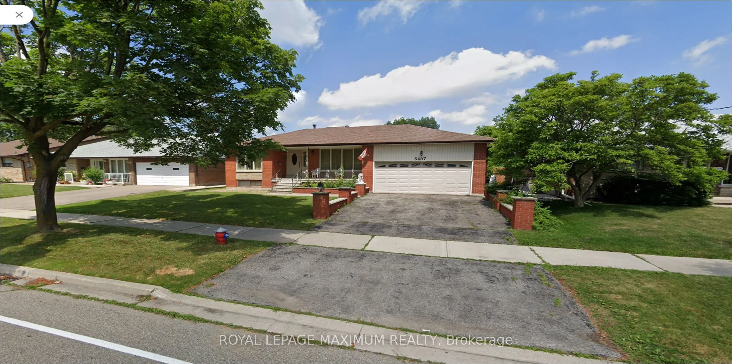
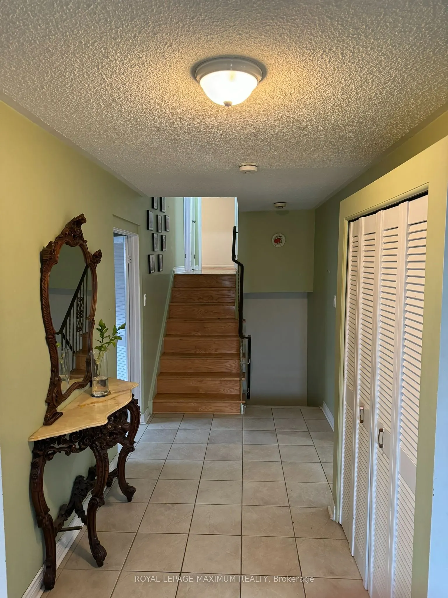
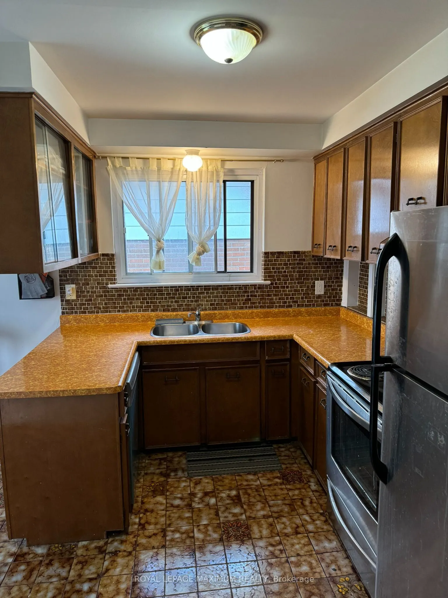
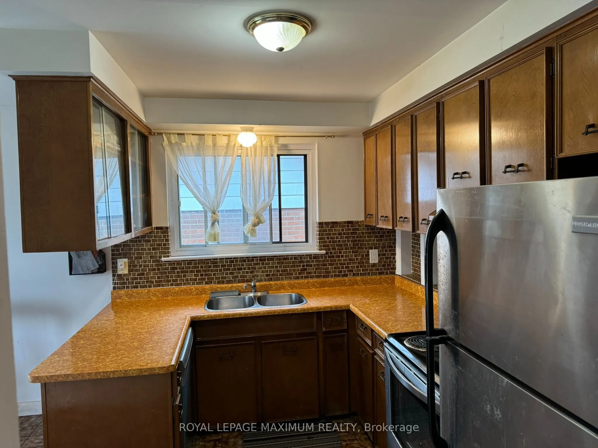
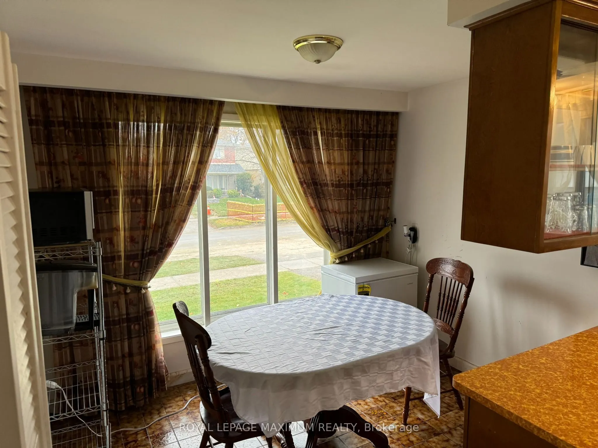
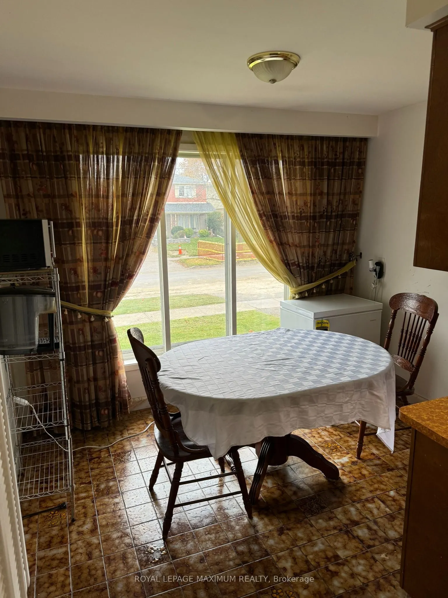
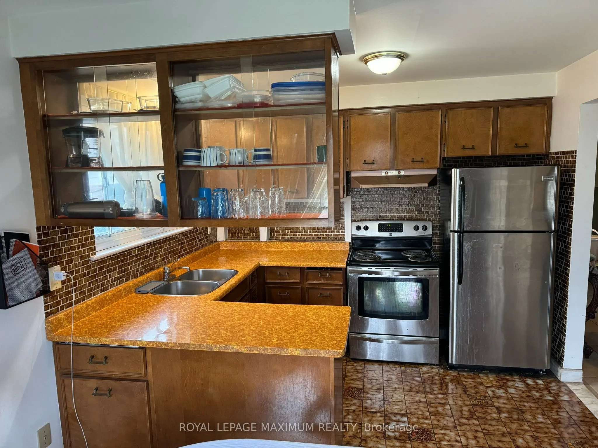
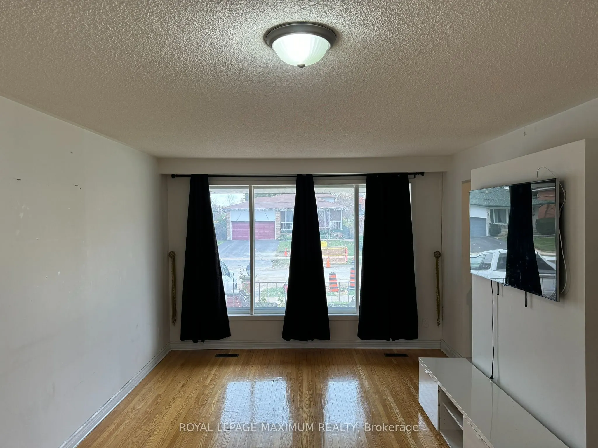
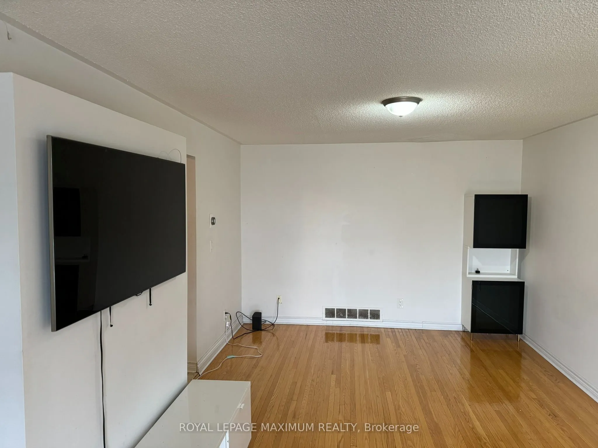
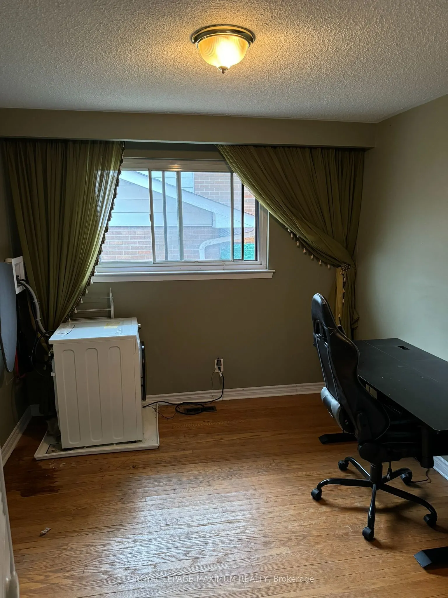
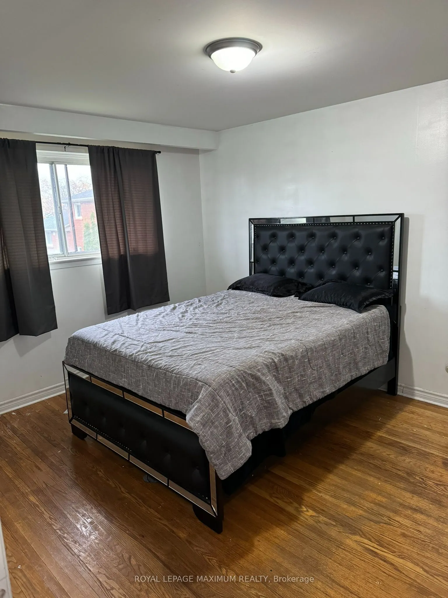
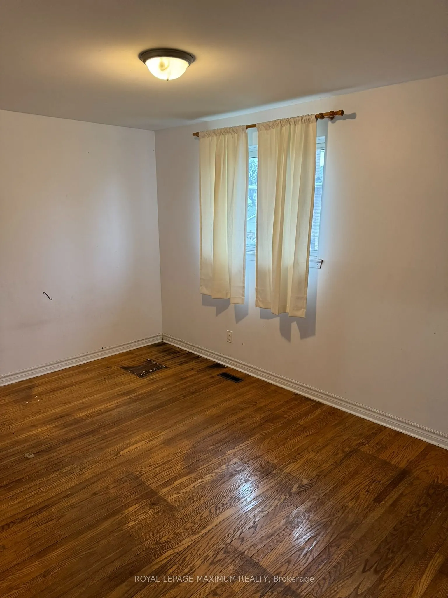
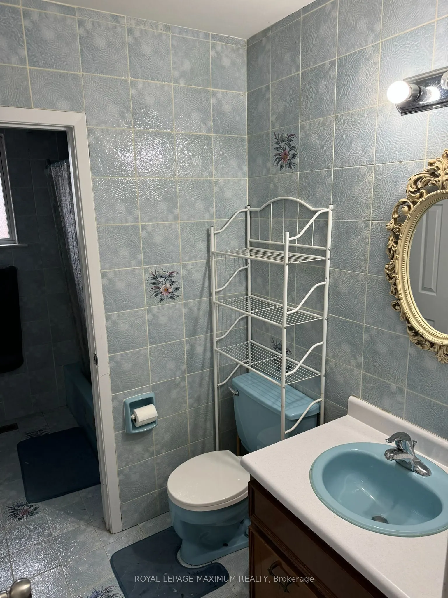
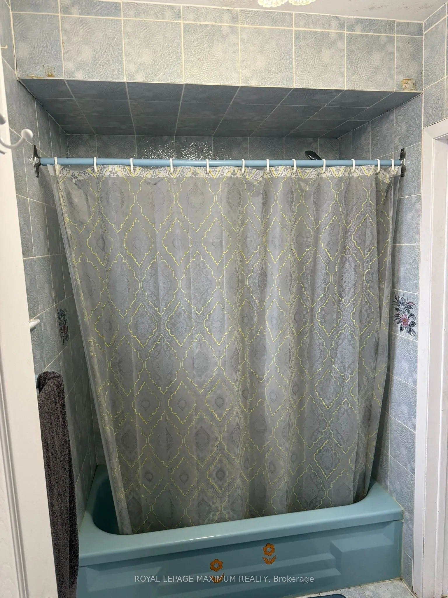
Look No Further! Sunlit & Roomy 3 Bedroom Main-Level Home In Coveted Applewood Mississauga District. Generous Family Kitchen Offering Ample Cabinetry & Prep Space. Expansive Laundry Suite Ideal For Home Office, Den Or Extra Storage. Huge Living &Dining Hall Featuring Gleaming Hardwood Flooring. Spac...ious Sunlit Bedrooms. Primary Suite Includes Semi-Private 4-Piece Bath. Private Garage Stall Plus Driveway Parking Included! Minutes To Buses, Parks & Top Schools. Quick Highway 403 Access, Shops, Dining & Fun. Direct Transit To Line 2Bloor-Danforth Subway! Convenient To Highway 401 & Highway 427. Possible Rental Incentive! Well-Qualified Applicants With Strong Credentials May BeEligible For Landlord-Offered Rent Discounts!
Full Property Details
Interior
Bedrooms
3
Total Bedrooms
3
Washrooms
1
Square Footage
1500-2000 sqft
Basement
Finished
Heating Source
Gas
Heating Fuel
Forced Air
Air Conditioning
Central Air
Family Room
No
Kitchens
1
Total Kitchens
1
Fireplace Features
No
Bedrooms
3
Total Bedrooms
3
Washrooms
1
Square Footage
1500-2000 sqft
Basement
Finished
Heating Source
Gas
Heating Fuel
Forced Air
Air Conditioning
Central Air
Family Room
No
Kitchens
1
Total Kitchens
1
Fireplace Features
No
Exterior
Depth
100.77
Front
59.8
Driveway
Private
Lot Size
60 x 100.77 ft
Pool
None
Parking Spaces
1
Total Parking Spaces
2.00
Parking Description
Attached
Garage Spaces
1
Depth
100.77
Front
59.8
Driveway
Private
Lot Size
60 x 100.77 ft
Pool
None
Parking Spaces
1
Total Parking Spaces
2.00
Parking Description
Attached
Garage Spaces
1
Building Description
Style
Backsplit 4
Home Type
House
Subtype
Detached
Property Orientation
East
Exterior Finish
Brick
Sewers
Sewers
Water Supply
Municipal
Possession Date
11/14/2026
Style
Backsplit 4
Home Type
House
Subtype
Detached
Property Orientation
East
Exterior Finish
Brick
Sewers
Sewers
Water Supply
Municipal
Possession Date
11/14/2026
Community
Community
Applewood
Community
Applewood
Taxes & Fees
Occupancy
Tenant
Parking
Included
Occupancy
Tenant
Parking
Included
Room Types
Bedroom 2
Hardwood Floor, Closet, Window
Dimensions 13.98 x 9.45 feet
132.11 sqft
Bedroom 3
Hardwood Floor, Closet, Window
Dimensions 10.27 x 8.33 feet
85.55 sqft
Breakfast
Ceramic Floor, Eat-in Kitchen, Window
Dimensions 7.58 x 10.17 feet
77.09 sqft
Foyer
Ceramic Floor, Closet
Dimensions 21.7 x 5.64 feet
122.39 sqft
Kitchen
Ceramic Floor, Family Size Kitchen, Window
Dimensions 8.4 x 10.17 feet
85.43 sqft
Laundry
Hardwood Floor, Window
Dimensions 10.4 x 9.78 feet
101.71 sqft
Living Room
Hardwood Floor, Window
Dimensions 20.11 x 11.78 feet
236.9 sqft
Primary Bedroom
Hardwood Floor, Closet, Window
Dimensions 10.83 x 12.57 feet
136.13 sqft
Similar Properties(No results)
Sunny Gawri
Request a Tour
Your request was received!We'll be in touch soon to confirm the details.
Date:
If you have any questions, please contact us at any time.