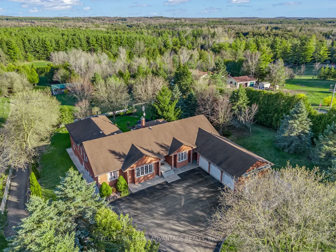
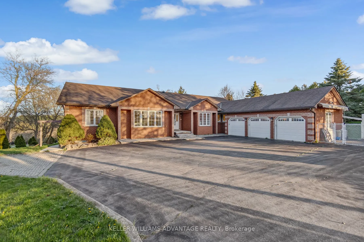
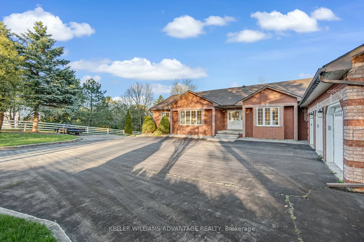
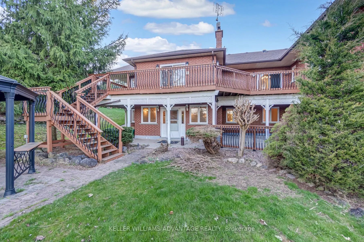
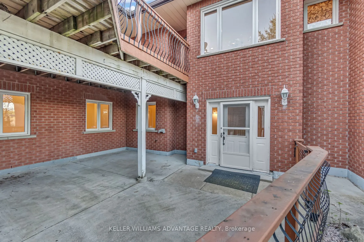
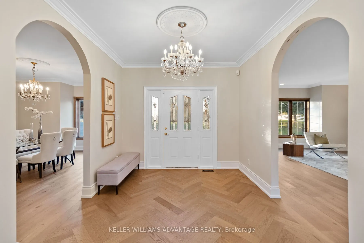
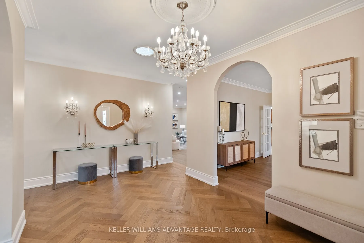
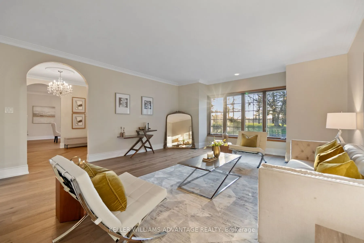
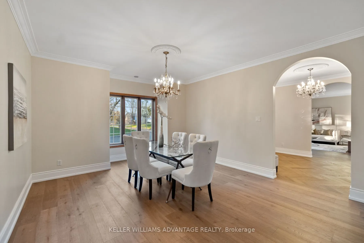
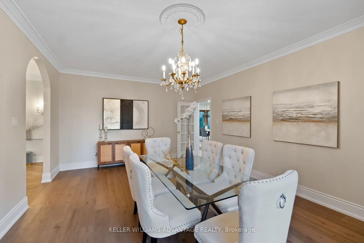
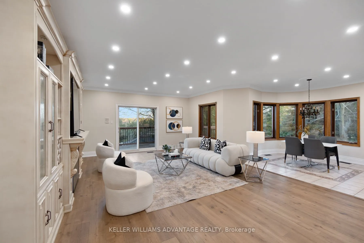
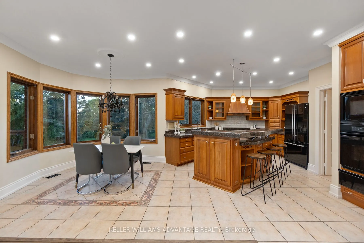
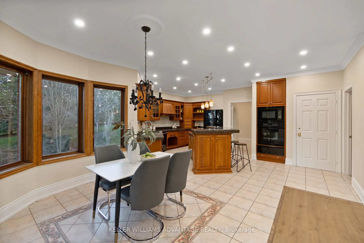
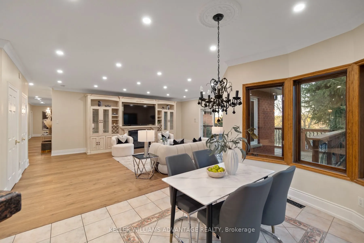
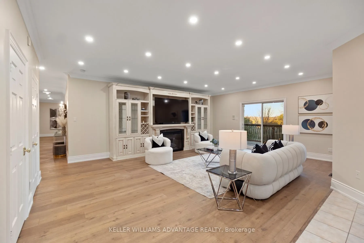
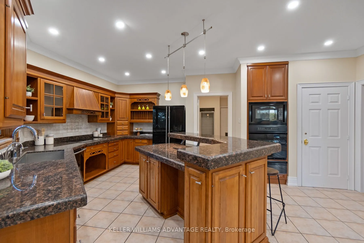
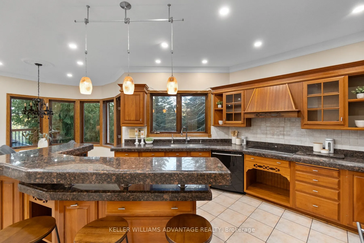
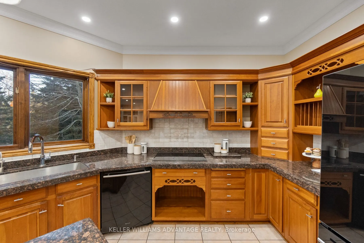
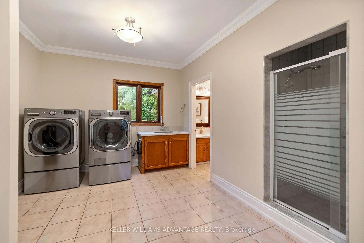
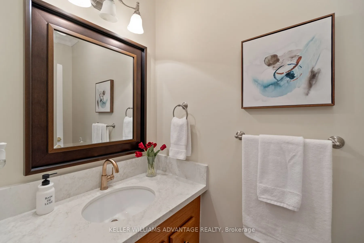
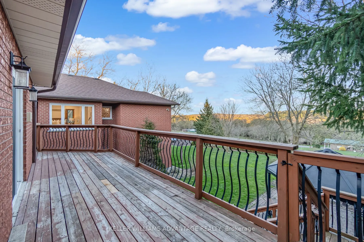
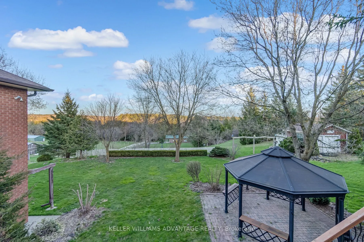
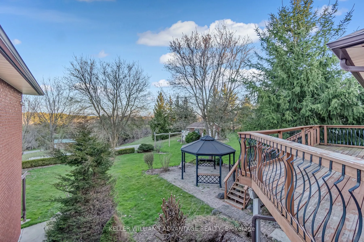
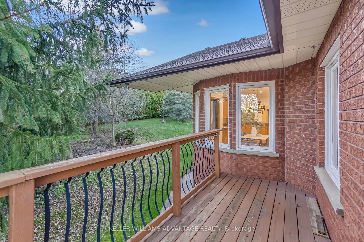
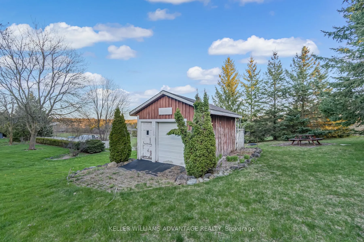
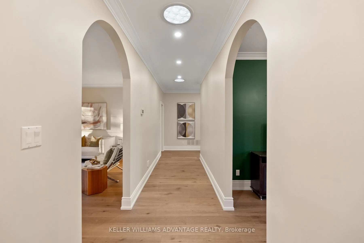
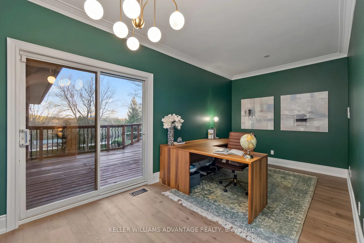
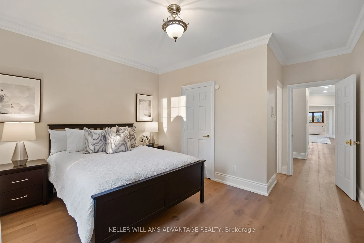
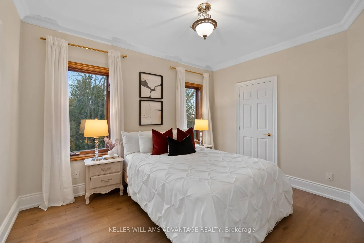
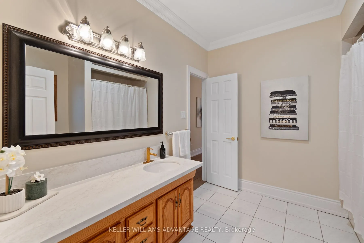
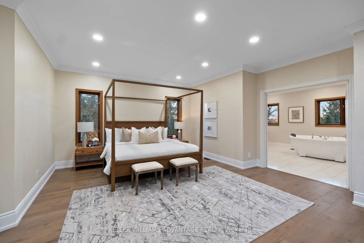
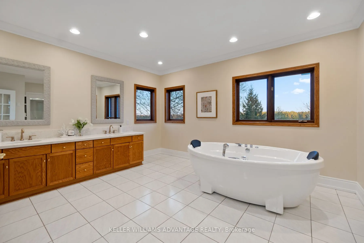
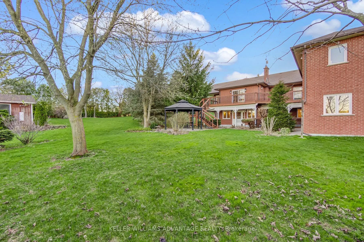
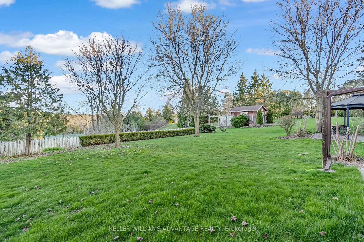
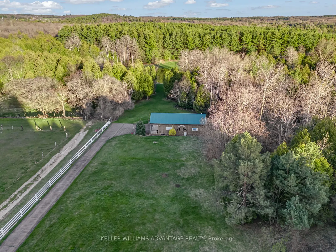
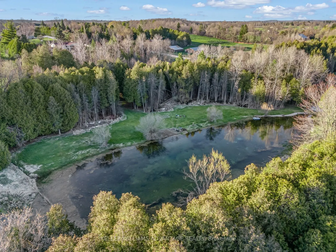
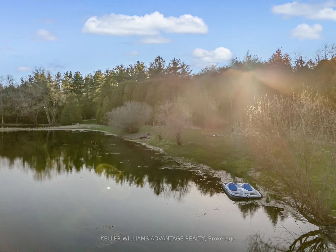
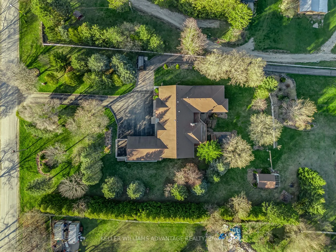
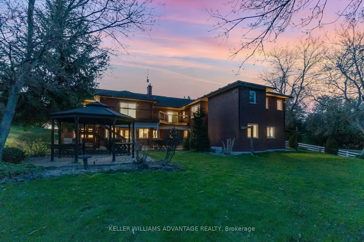
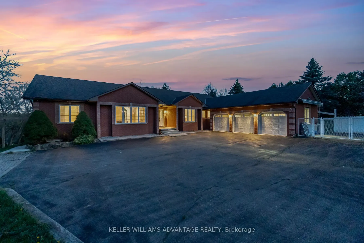
Enjoy the beauty of country living in this spacious upper level residence, set on a picturesque 7.5 acre property. Offering 3 bedrooms and 4 bathrooms, this elegant home features engineered oak hardwood floors, a stunning herringbone foyer, grand arched entryways, and freshly painted interiors. With... 9 foot ceilings and an open concept layout, the home offers a bright and inviting setting for everyday living and entertaining. Multiple walkouts lead to a wraparound deck overlooking the scenic grounds, providing a peaceful place to relax and unwind. Main floor laundry and access to the attached garage offer added convenience. A wonderful opportunity to enjoy spacious living and rural tranquillity. Seeking AAA tenants.
Full Property Details
Interior
Bedrooms
3
Bedrooms Plus
3
Total Bedrooms
6
Washrooms
4
Square Footage
3500-5000 sqft
Basement
Apartment,Finished with Walk-Out
Heating Source
Ground Source
Heating Fuel
Forced Air
Air Conditioning
Central Air
Family Room
Yes
Kitchens
1
Kitchens Plus
1
Total Kitchens
2
Fireplace Features
Yes
Bedrooms
3
Bedrooms Plus
3
Total Bedrooms
6
Washrooms
4
Square Footage
3500-5000 sqft
Basement
Apartment,Finished with Walk-Out
Heating Source
Ground Source
Heating Fuel
Forced Air
Air Conditioning
Central Air
Family Room
Yes
Kitchens
1
Kitchens Plus
1
Total Kitchens
2
Fireplace Features
Yes
Exterior
Depth
427.62
Front
197.29
Acreage
5-9.99
Driveway
Private Double
Lot Size
197 x 427.62 ft
Pool
None
Parking Spaces
2
Total Parking Spaces
2.00
Parking Description
Attached
Garage Spaces
2
Depth
427.62
Front
197.29
Acreage
5-9.99
Driveway
Private Double
Lot Size
197 x 427.62 ft
Pool
None
Parking Spaces
2
Total Parking Spaces
2.00
Parking Description
Attached
Garage Spaces
2
Building Description
Style
Bungalow
Home Type
House
Subtype
Detached
Year Built
16-30
Property Orientation
South
Exterior Finish
Brick
Sewers
Septic
Water Supply
Well
Possession Date
11/1/2026
Style
Bungalow
Home Type
House
Subtype
Detached
Year Built
16-30
Property Orientation
South
Exterior Finish
Brick
Sewers
Septic
Water Supply
Well
Possession Date
11/1/2026
Community
Community
Rural Milton West
Community
Rural Milton West
Taxes & Fees
Occupancy
Vacant
Occupancy
Vacant
Room Types
Bathroom
5 Pc Ensuite
Dimensions 21.42 x 14.57 feet
312.09 sqft
Bedroom 2
Hardwood Floor, Semi Ensuite, Double Closet
Dimensions 15.58 x 13.16 feet
205.03 sqft
Bedroom 3
Hardwood Floor, Semi Ensuite, Double Closet
Dimensions 12.89 x 10.17 feet
131.09 sqft
Breakfast
-
Dimensions 10.3 x 9.84 feet
101.35 sqft
Dining Room
Hardwood Floor
Dimensions 19.91 x 15.16 feet
301.84 sqft
Family Room
Hardwood Floor, Picture Window
Dimensions 17.26 x 23.1 feet
398.71 sqft
Foyer
Hardwood Floor
Dimensions 10.01 x 15.91 feet
159.26 sqft
Kitchen
Centre Island, Granite Counters, B/I Appliances
Dimensions 19.65 x 12.66 feet
248.77 sqft
Laundry
3 Pc Ensuite, W/O To Garage
Dimensions 15.32 x 12.93 feet
198.09 sqft
Living Room
Hardwood Floor, W/O To Balcony
Dimensions 19.75 x 16.99 feet
335.55 sqft
Office
Hardwood Floor, W/O To Balcony
Dimensions 9.42 x 19.06 feet
179.55 sqft
Primary Bedroom
Hardwood Floor, 5 Pc Ensuite, Walk-In Closet(s)
Dimensions 18.83 x 24.51 feet
461.52 sqft
Similar Properties(No results)
Sunny Gawri
Request a Tour
Your request was received!We'll be in touch soon to confirm the details.
Date:
If you have any questions, please contact us at any time.