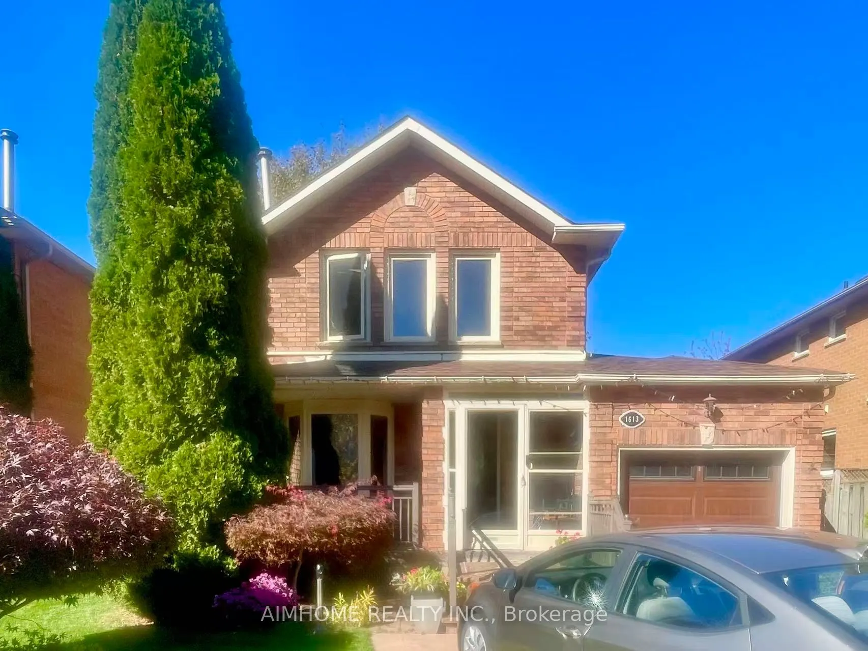
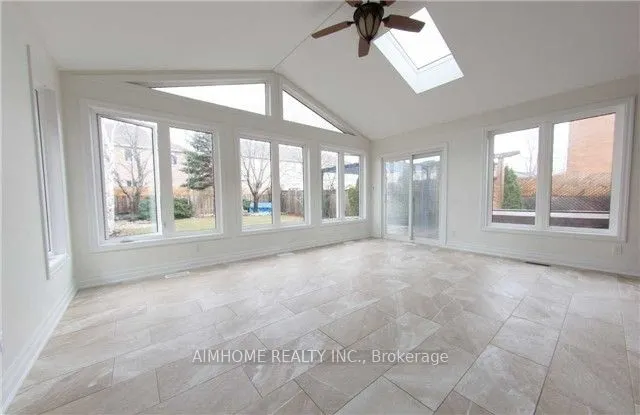
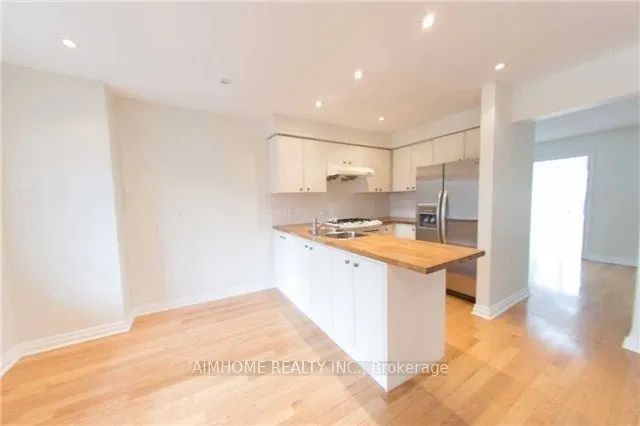
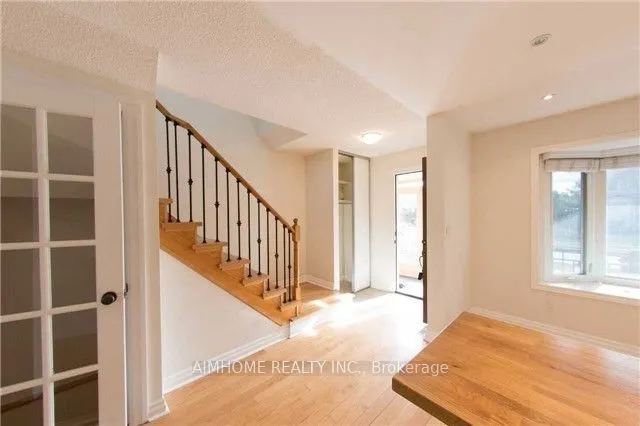
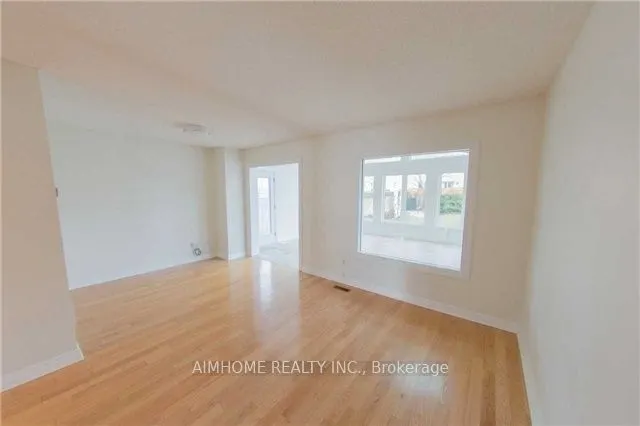
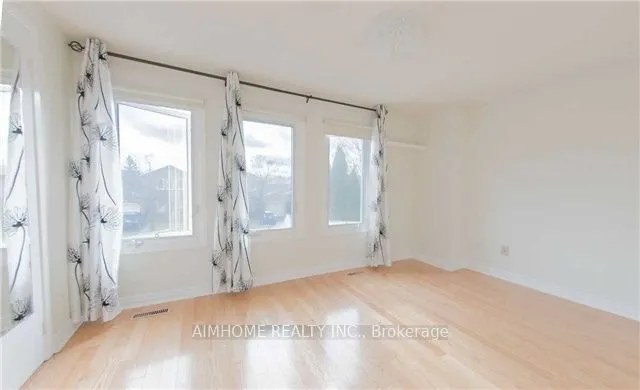
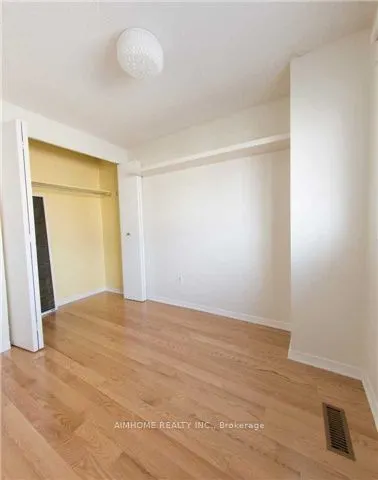
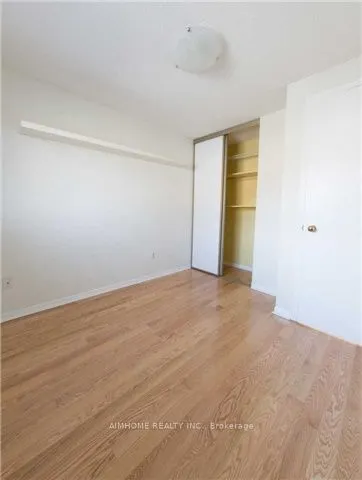
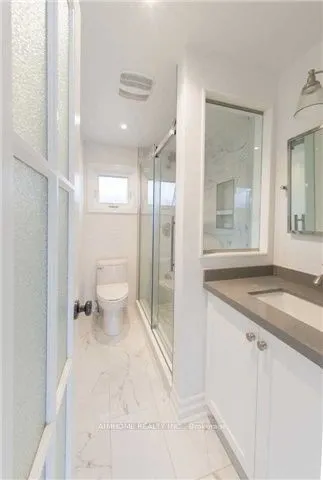
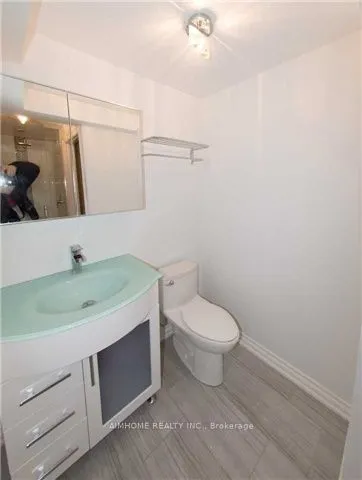
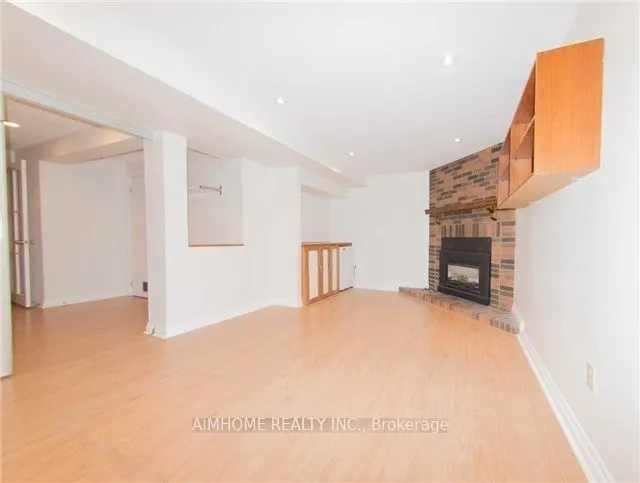
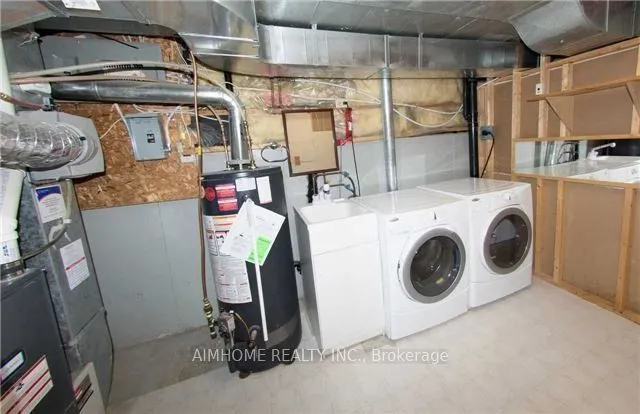
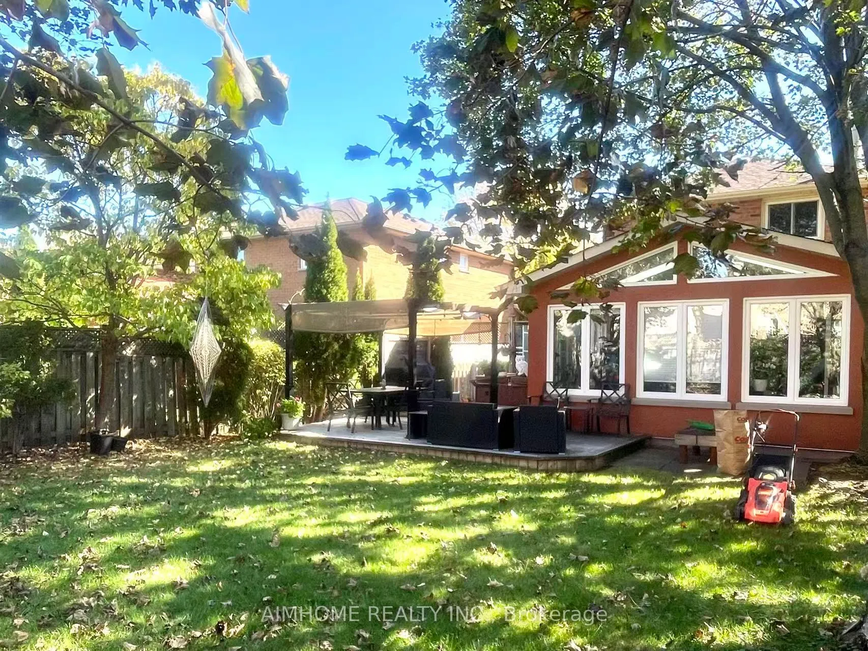
Lovingly 3 Bedroom Detached Home On A Quiet Street In Prestigious Glen Abbey. Move In Ready Home Features A Bright Open Concept Layout, A Modern Kitchen With Quartz Countertops, Including An Awesome & Enormous "Great Room" Addition With Soaring Cathedral Ceiling, Finish Basemetnt Offers Both A Cozy ...Living Space And/ Or The Functionality Of A 4th Bedroom, Outstanding 120' Lot W/Huge Deck & Beautiful Landscaping. Located Near Glen Abbey Recreation Centre, Top Rate Schools, Bronte GO, Parks, Trails, Shopping, And Top Rated Schools. A Wonderful Place To Call Home! Pictures took before current tenant moving in.
Full Property Details
Interior
Bedrooms
3
Total Bedrooms
3
Washrooms
2
Square Footage
1100-1500 sqft
Basement
Finished
Heating Source
Gas
Heating Fuel
Forced Air
Air Conditioning
Central Air
Family Room
Yes
Kitchens
1
Total Kitchens
1
Fireplace Features
Yes
Bedrooms
3
Total Bedrooms
3
Washrooms
2
Square Footage
1100-1500 sqft
Basement
Finished
Heating Source
Gas
Heating Fuel
Forced Air
Air Conditioning
Central Air
Family Room
Yes
Kitchens
1
Total Kitchens
1
Fireplace Features
Yes
Exterior
Driveway
Private
Pool
None
Parking Spaces
4
Total Parking Spaces
4.00
Parking Description
Attached
Garage Spaces
1
Driveway
Private
Pool
None
Parking Spaces
4
Total Parking Spaces
4.00
Parking Description
Attached
Garage Spaces
1
Building Description
Style
2-Storey
Home Type
House
Subtype
Detached
Property Orientation
North
Exterior Finish
Brick
Sewers
Sewers
Water Supply
Municipal
Possession Date
12/1/2026
Style
2-Storey
Home Type
House
Subtype
Detached
Property Orientation
North
Exterior Finish
Brick
Sewers
Sewers
Water Supply
Municipal
Possession Date
12/1/2026
Community
Community
Glen Abbey
Community
Glen Abbey
Taxes & Fees
Occupancy
Tenant
Occupancy
Tenant
Room Types
Bedroom 2
Hardwood Floor
Dimensions 11.25 x 8.17 feet
91.91 sqft
Bedroom 3
Hardwood Floor
Dimensions 9.25 x 8.99 feet
83.16 sqft
Great Room
Overlooks Backyard, Cathedral Ceiling(s)
Dimensions 13.85 x 17.49 feet
242.24 sqft
Kitchen
Hardwood Floor, Breakfast Area, Eat-in Kitchen
Dimensions 9.91 x 16.08 feet
159.35 sqft
Living Room
Hardwood Floor
Dimensions 11.25 x 17.49 feet
196.76 sqft
Primary Bedroom
Hardwood Floor
Dimensions 9.25 x 14.07 feet
130.15 sqft
Recreation
-
Dimensions 10.66 x 17.09 feet
182.18 sqft
Similar Properties(No results)
Sunny Gawri
Request a Tour
Your request was received!We'll be in touch soon to confirm the details.
Date:
If you have any questions, please contact us at any time.