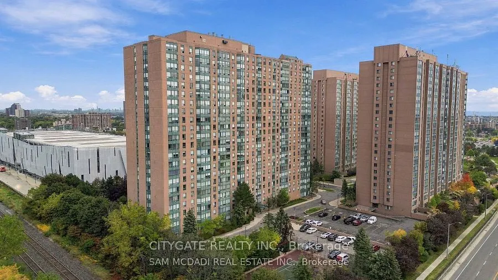
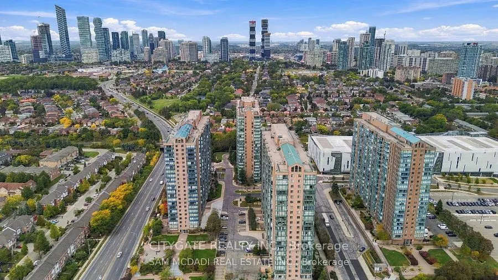
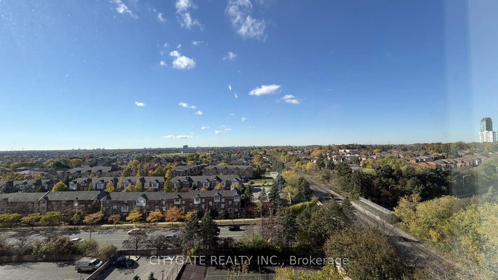
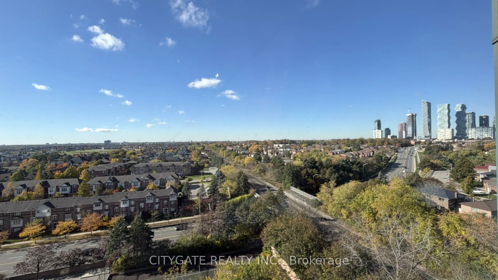
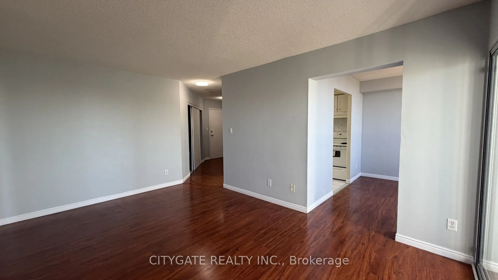
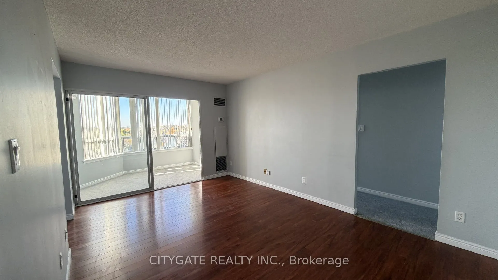
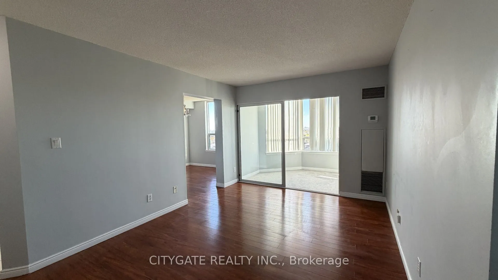
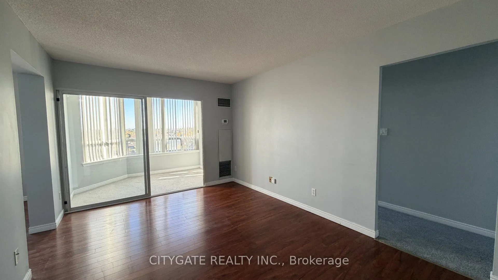
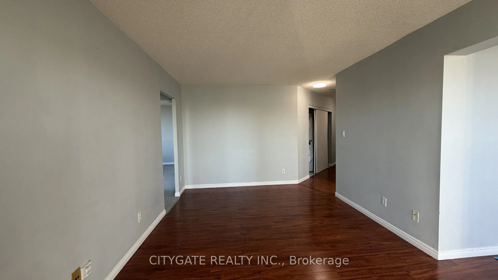
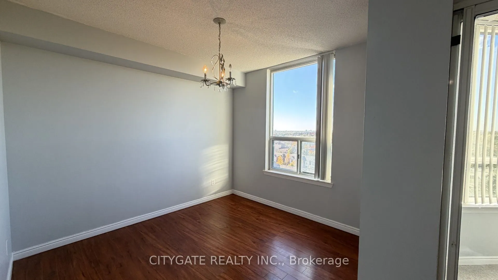
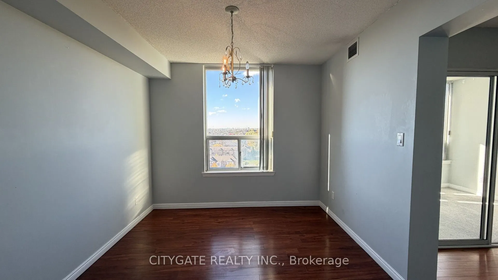
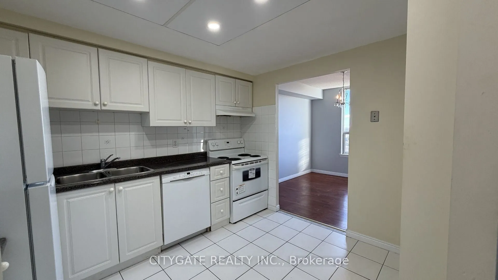
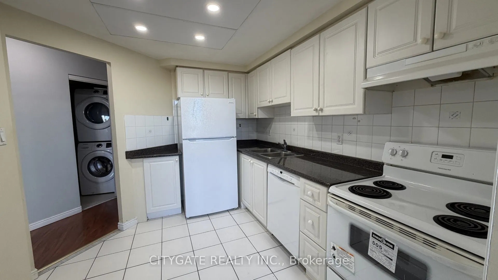
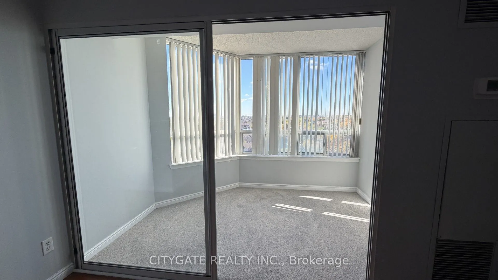
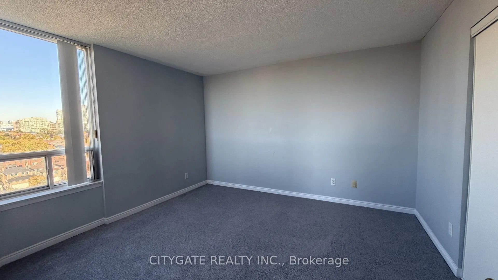
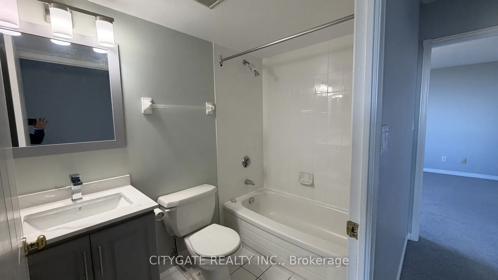
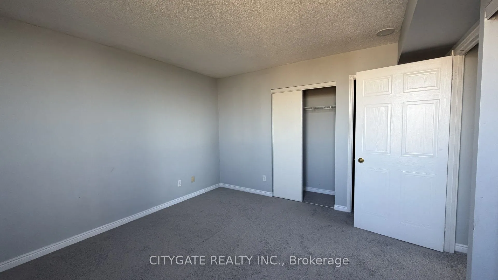
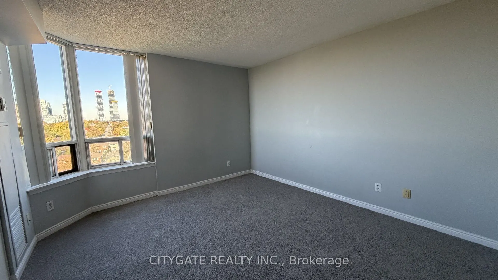
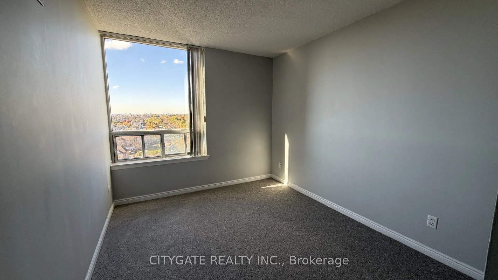
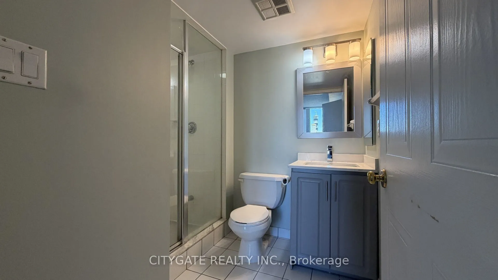
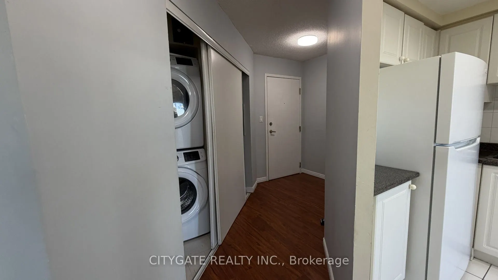
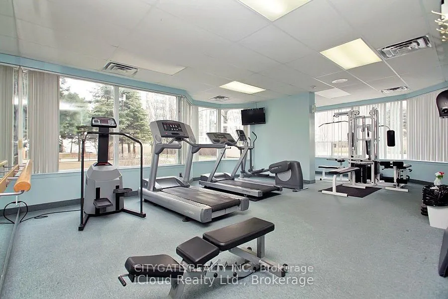
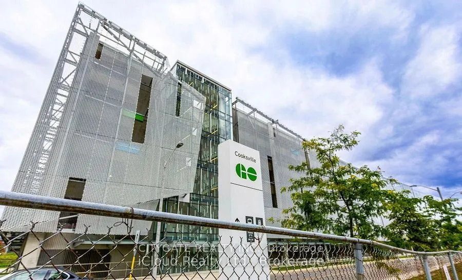
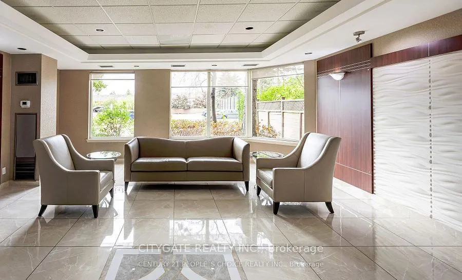
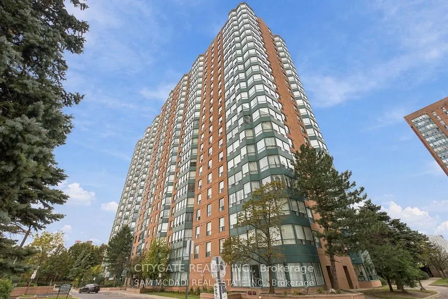
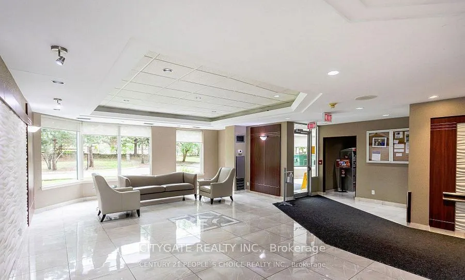
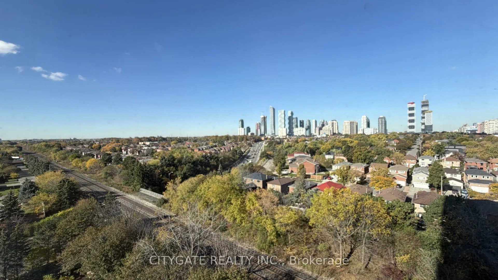
Beautiful Dutch Clean Rare Corner Suite featuring 2 Bedrooms + Bonus Large Solarium, 2 Full Bathrooms, Spacious Layout With Separate Formal Dining Room, Walk Thru Kitchen, Large Living Room open to Solarium featuring Sliding Doors & Huge Window, 2 Large Bedrooms, Ensuite Laundry with Storage, Large ...Entry Foyer, Centrally Located Steps To Cooksville Go Station* Public Transit* (Bus/New LRT) Spectacular Unobstructed Bright West & North Views!!! This is a MUST SEE!!! Approx*1038 Sq Feet* Well Maintained Safe Building With 24 Hours Concierge* Nice Facilities, Combined Laminate & New Broadloom (Bedrooms/Solarium/Hallway) All Utilities included ONLY Hydro billed Separately. Close to Schools, Park, Transit, Square One, Hospital, Shopping, Hwy's & Much More!
Full Property Details
Interior
Bedrooms
2
Bedrooms Plus
1
Total Bedrooms
3
Washrooms
2
Square Footage
1000-1199 sqft
Basement
None
Heating Source
Gas
Heating Fuel
Forced Air
Air Conditioning
Central Air
Family Room
No
Kitchens
1
Total Kitchens
1
Fireplace Features
No
Bedrooms
2
Bedrooms Plus
1
Total Bedrooms
3
Washrooms
2
Square Footage
1000-1199 sqft
Basement
None
Heating Source
Gas
Heating Fuel
Forced Air
Air Conditioning
Central Air
Family Room
No
Kitchens
1
Total Kitchens
1
Fireplace Features
No
Exterior
Driveway
Underground
Parking Spaces
1
Total Parking Spaces
1.00
Parking Description
Underground
Garage Spaces
1
Balcony
None
Driveway
Underground
Parking Spaces
1
Total Parking Spaces
1.00
Parking Description
Underground
Garage Spaces
1
Balcony
None
Building Description
Style
Apartment
Home Type
Condo
Subtype
Condo Apt
Property Orientation
North West
Exterior Finish
Concrete
Possession Date
11/1/2026
Locker
None
Style
Apartment
Home Type
Condo
Subtype
Condo Apt
Property Orientation
North West
Exterior Finish
Concrete
Possession Date
11/1/2026
Locker
None
Community
Community
Cooksville
Community
Cooksville
Taxes & Fees
Occupancy
Vacant
Central Air Conditioning
Included
Common Elements
Included
Heating
Included
Parking
Included
Water
Included
Occupancy
Vacant
Central Air Conditioning
Included
Common Elements
Included
Heating
Included
Parking
Included
Water
Included
Other
Pets
No
Pets
No
Room Types
Bathroom
3 Pc Ensuite, Ceramic Floor, Separate Shower
Dimensions - feet
0 sqft
Bathroom
4 Pc Bath, Ceramic Floor
Dimensions - feet
0 sqft
Bedroom 2
Broadloom, Closet, Large Window
Dimensions 10.99 x 8.99 feet
98.8 sqft
Dining Room
Laminate, Separate Room, Window
Dimensions 9.61 x 9.09 feet
87.35 sqft
Kitchen
Ceramic Floor, Walk-Thru, Combined w/Dining
Dimensions 10.79 x 8.99 feet
97 sqft
Living Room
Laminate, Open Concept, Combined w/Solarium
Dimensions 15.81 x 10.6 feet
167.59 sqft
Primary Bedroom
3 Pc Ensuite, Closet, Large Window
Dimensions 12.6 x 8.33 feet
104.96 sqft
Solarium
Broadloom, Sliding Doors, Separate Room
Dimensions 10.6 x 6.99 feet
74.09 sqft
Similar Properties(No results)
Sunny Gawri
Request a Tour
Your request was received!We'll be in touch soon to confirm the details.
Date:
If you have any questions, please contact us at any time.